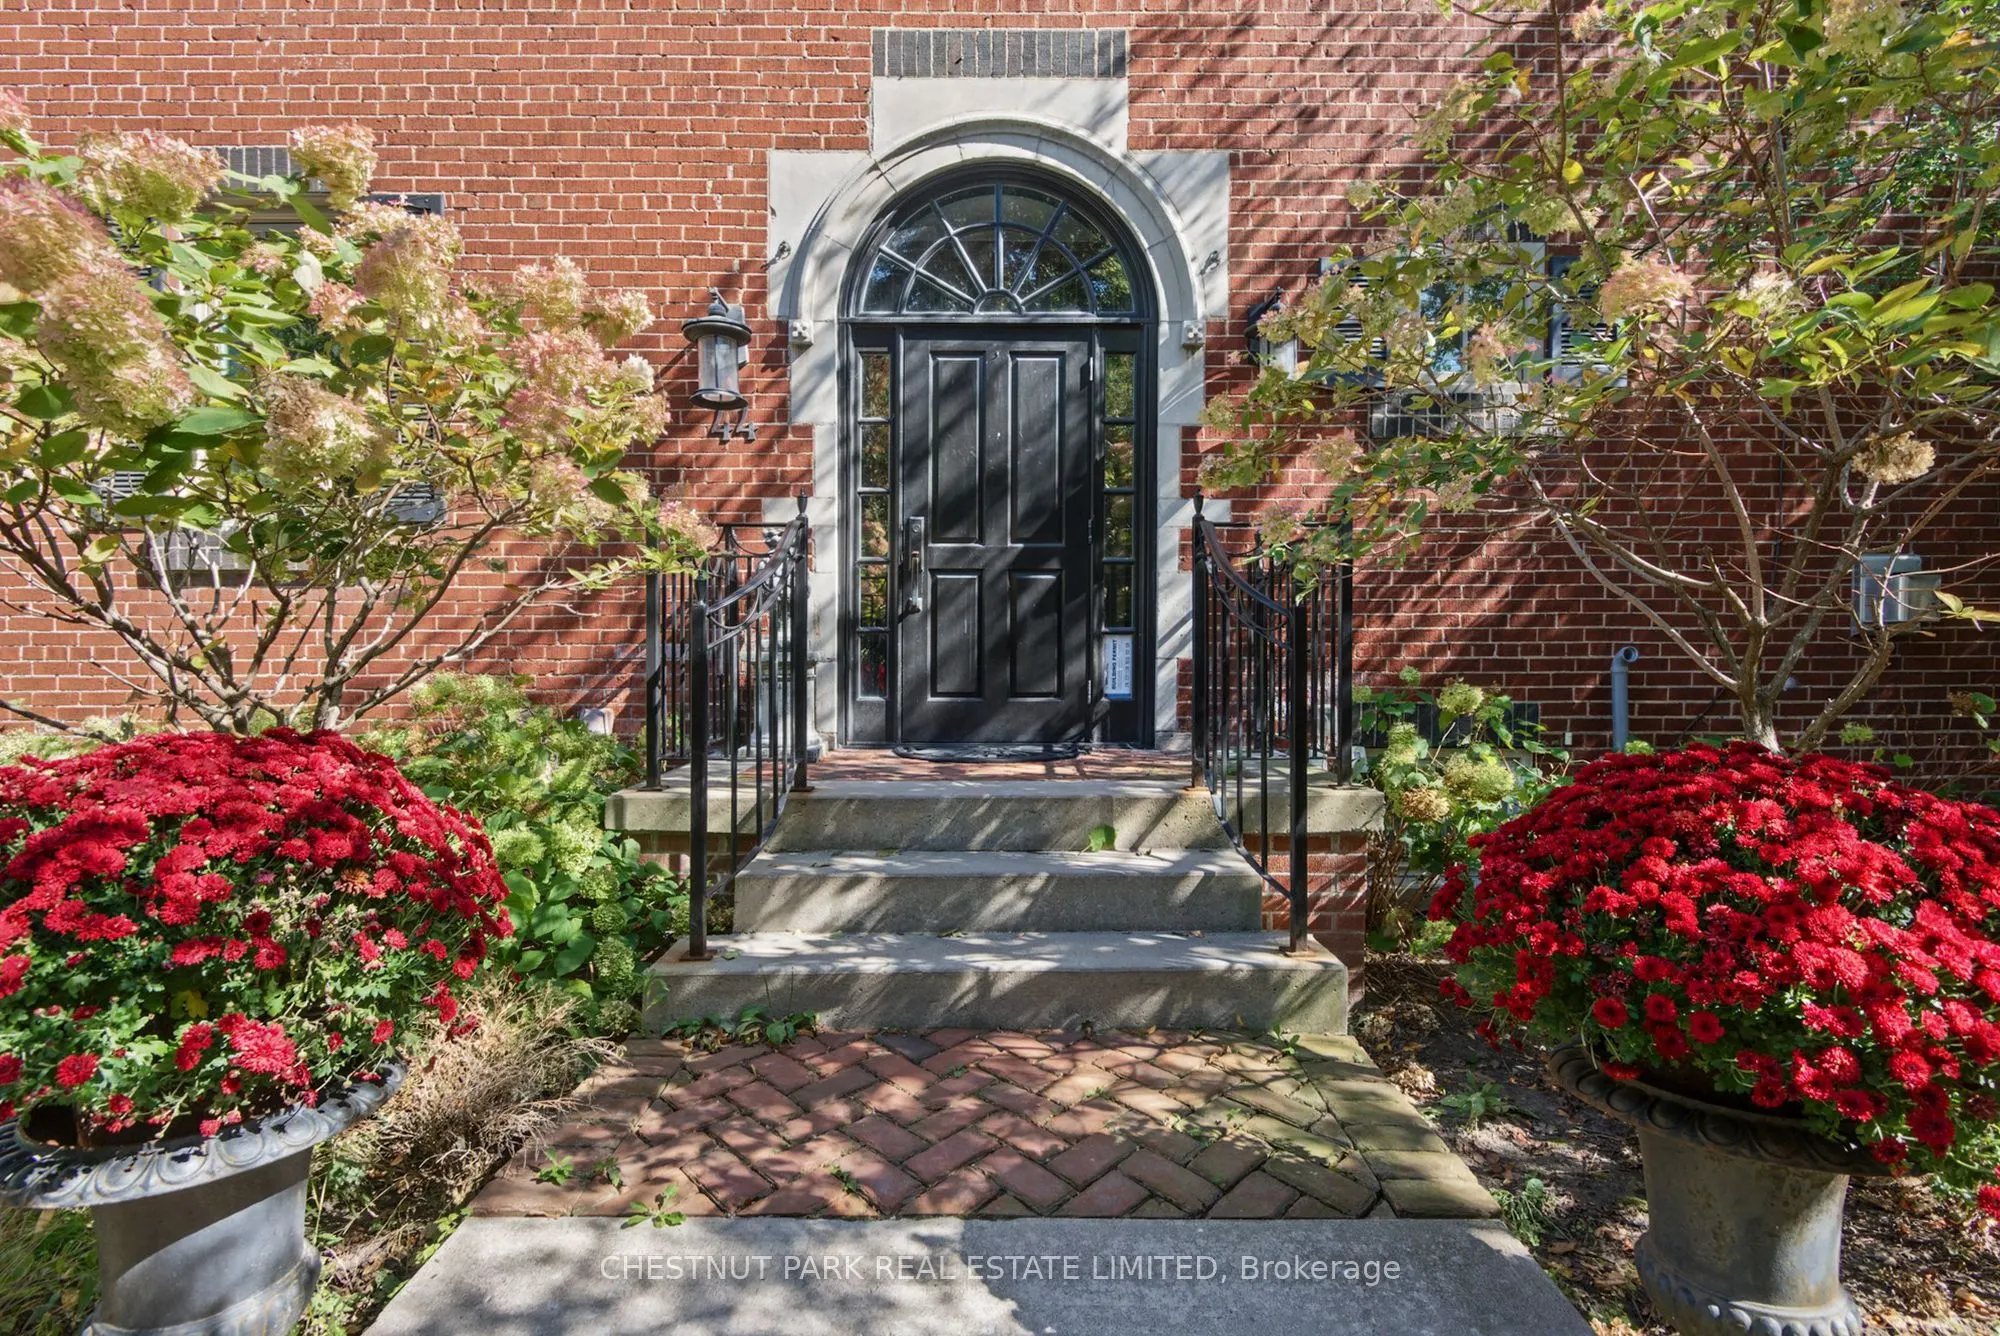
Beautifully situated in a peaceful cul-de-sac. An excellent second-floor unit in the desirable Teddington Park neighbourhood. This bright, spacious two-bedroom suite (1,140 sq. ft.) stands out for its quality and flow. The sprawling living room features a sunny south view and a fireplace, while the ...dining room can easily double as a work-from-home space. Character and refinement throughout. A separate staircase leads to in-suite laundry. Great restaurants, cafés, and grocery stores are a short stroll away, with Rosedale Golf Club and The Granite Club close by. An excellent option for those seeking a superb neighbourhood and a luxurious space. Whether as a full-time residence or a pied-à-terre in the city, this is hard to beat.