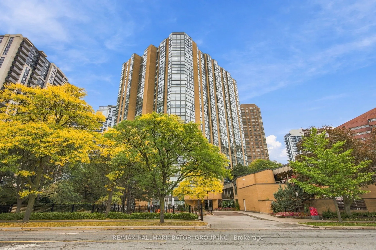
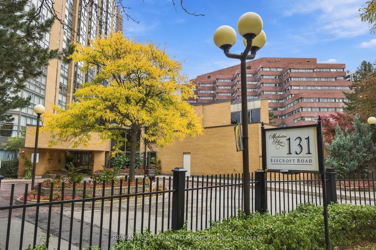
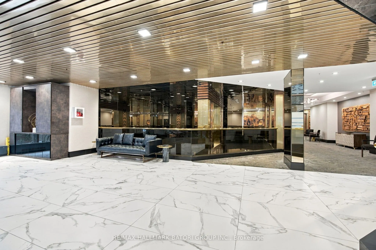
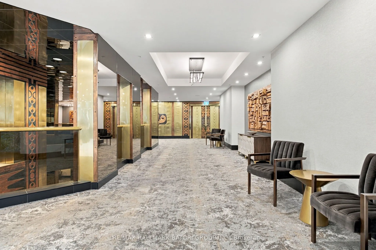
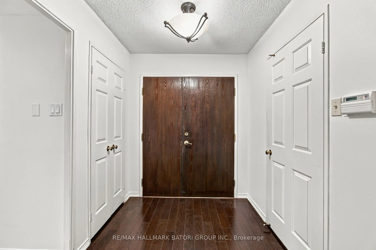
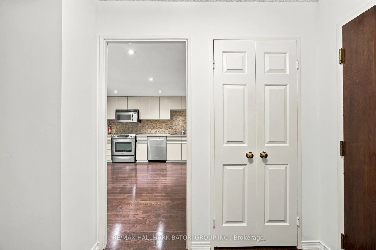
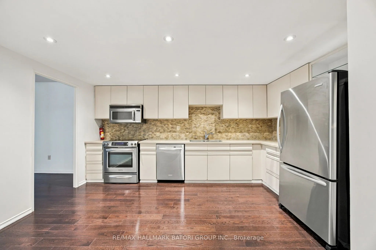
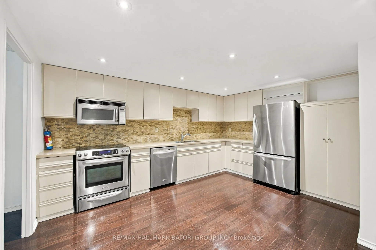
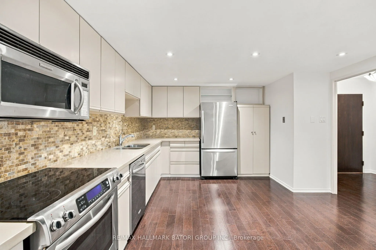
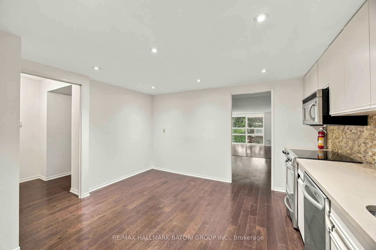
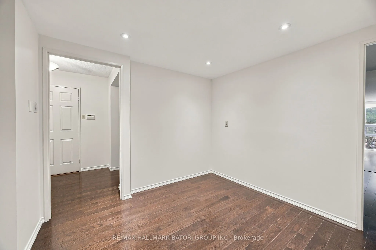
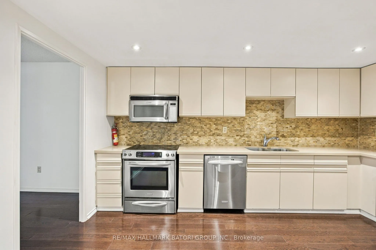
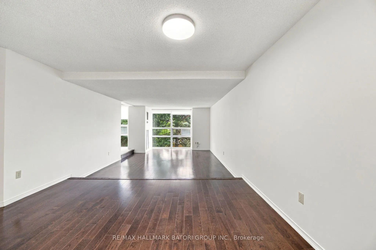
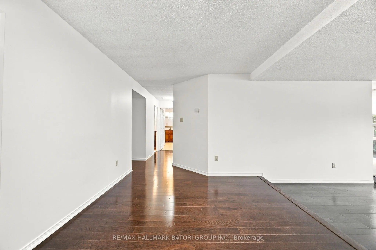
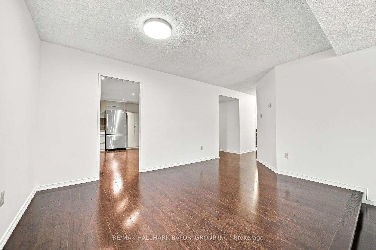
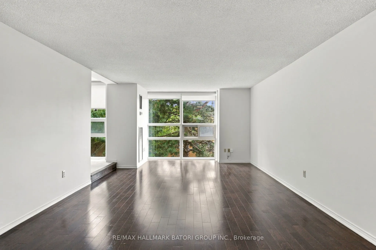
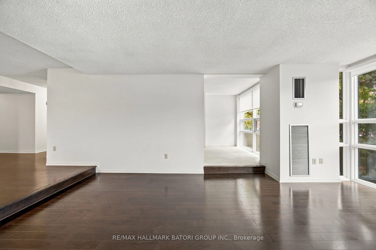
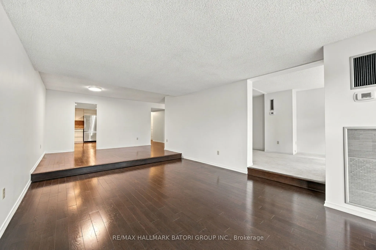
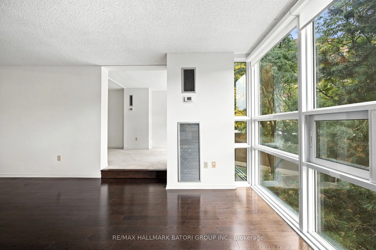
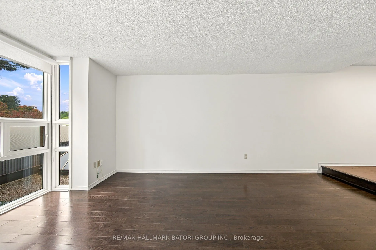
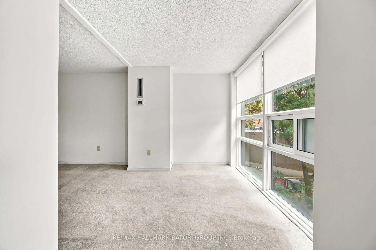
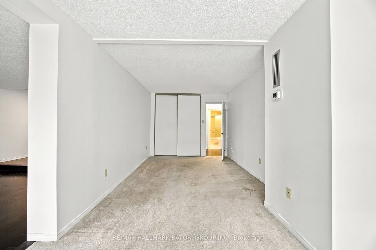
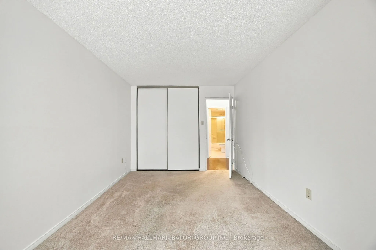
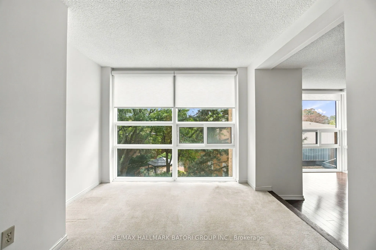
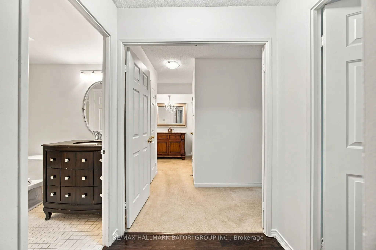
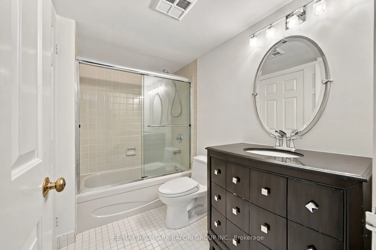
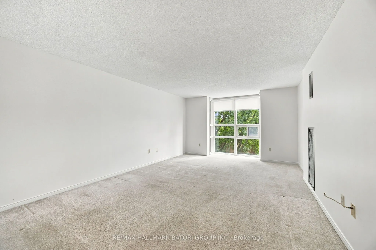
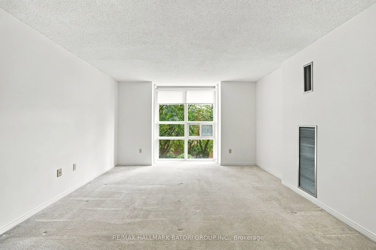
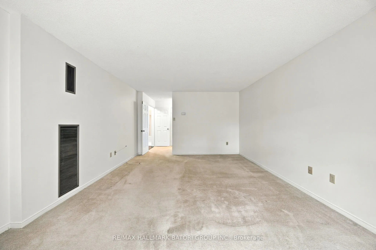
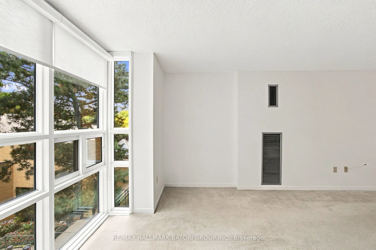
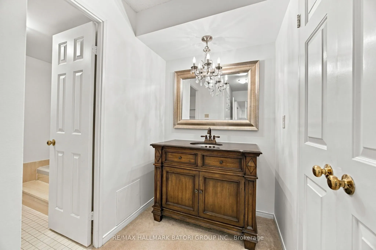
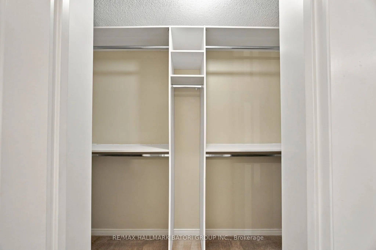
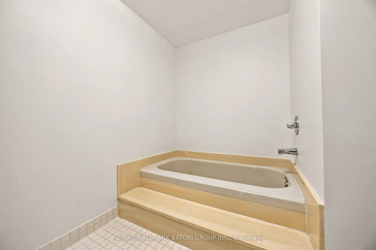
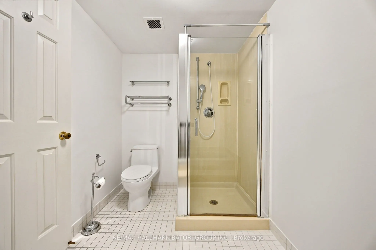
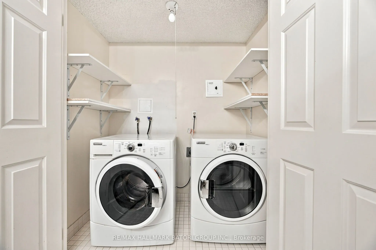
Spacious and light-filled 2 bedroom plus den, 2 bathroom suite at Manhattan Place offering approximately 1,540 sq. ft. of well-designed living space. The open-concept layout features a generous living and dining area, hardwood floors throughout, and an updated eat-in kitchen overlooking the dining r...oom and sunken living room. The private primary suite includes floor-to-ceiling windows, a walk-in closet, dressing area and 4-piece ensuite, while the second bedroom and versatile solarium/den provide excellent additional living or work-from-home space. Complete with ensuite laundry, storage, locker and parking. Residents enjoy exceptional amenities including 24-hour concierge and security, indoor pool, gym, saunas, landscaped gardens, rooftop terrace with BBQs, library, games and party rooms, squash courts, billiards, meeting spaces, visitor parking and more.
Full Property Details
Interior
Bedrooms
2
Bedrooms Plus
1
Total Bedrooms
3
Washrooms
2
Square Footage
1400-1599 sqft
Basement
None
Heating Source
Gas
Heating Fuel
Heat Pump
Air Conditioning
Central Air
Family Room
Yes
Kitchens
1
Total Kitchens
1
Fireplace Features
No
Bedrooms
2
Bedrooms Plus
1
Total Bedrooms
3
Washrooms
2
Square Footage
1400-1599 sqft
Basement
None
Heating Source
Gas
Heating Fuel
Heat Pump
Air Conditioning
Central Air
Family Room
Yes
Kitchens
1
Total Kitchens
1
Fireplace Features
No
Exterior
Driveway
Underground
Pool
Indoor
Parking Spaces
1
Total Parking Spaces
1.00
Parking Description
Underground
Garage Spaces
1
Balcony
None
Driveway
Underground
Pool
Indoor
Parking Spaces
1
Total Parking Spaces
1.00
Parking Description
Underground
Garage Spaces
1
Balcony
None
Building Description
Style
Apartment
Home Type
Condo
Subtype
Condo Apt
Property Orientation
South East
Exterior Finish
Brick
Possession Date
No Data
Locker
Owned
Style
Apartment
Home Type
Condo
Subtype
Condo Apt
Property Orientation
South East
Exterior Finish
Brick
Possession Date
No Data
Locker
Owned
Community
Community
Lansing-Westgate
Community
Lansing-Westgate
Taxes & Fees
Occupancy
Vacant
Occupancy
Vacant
Other
Pets
Yes-with Restrictions
Pets
Yes-with Restrictions
Room Types
Bedroom 2
Double Closet, Broadloom, Large Window
Dimensions 11.32 x 9.84 feet
111.39 sqft
Dining Room
Open Concept, Open Concept, Overlooks Living
Dimensions 13.32 x 10.43 feet
138.93 sqft
Family Room
Sunken Room, Glass Doors, Window Floor to Ceiling
Dimensions 10.66 x 8.01 feet
85.39 sqft
Kitchen
Open Concept, Eat-in Kitchen, Stainless Steel Appl
Dimensions 14.5 x 13.25 feet
192.12 sqft
Living Room
Open Concept, Hardwood Floor, Window Floor to Ceiling