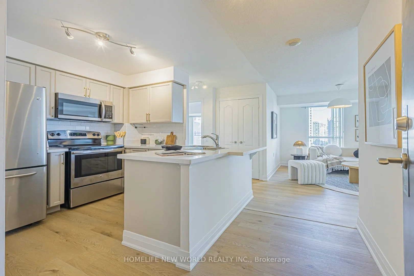
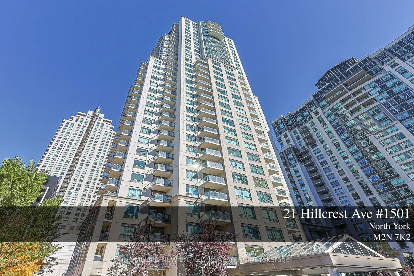
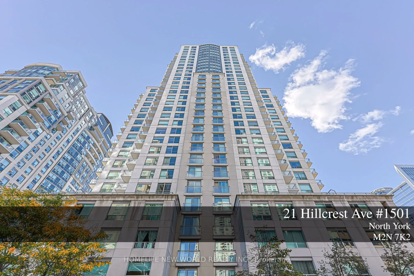
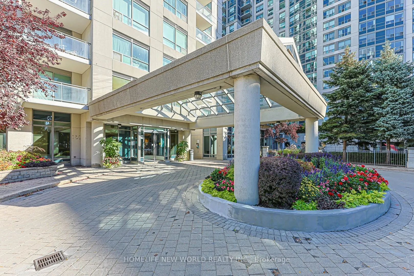
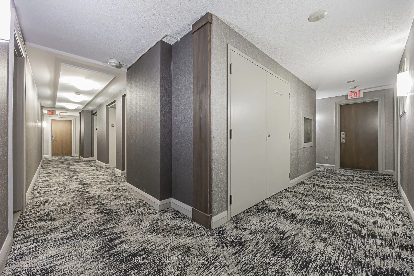
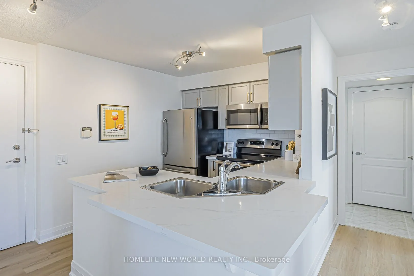
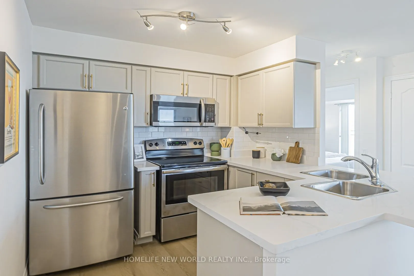
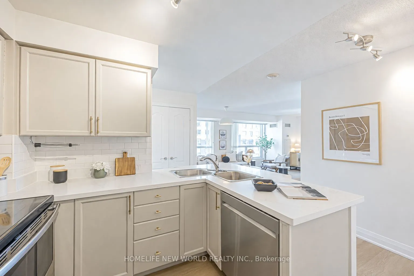
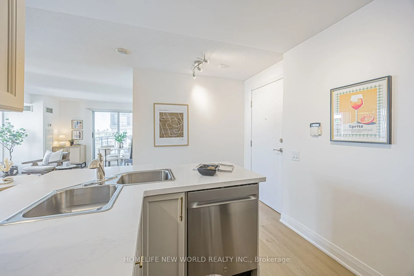
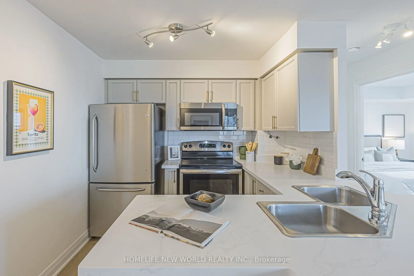
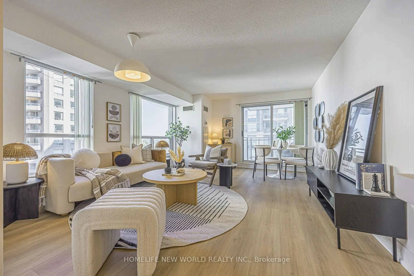
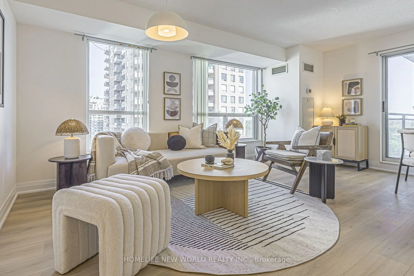
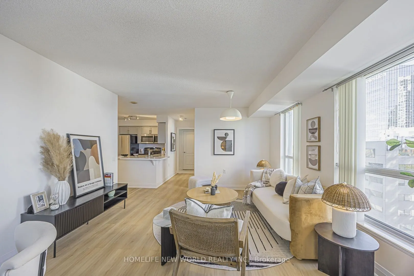
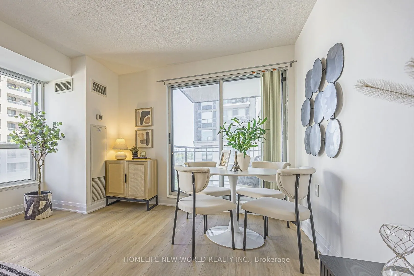
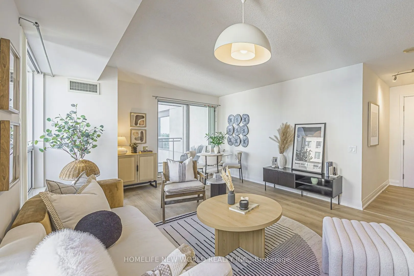
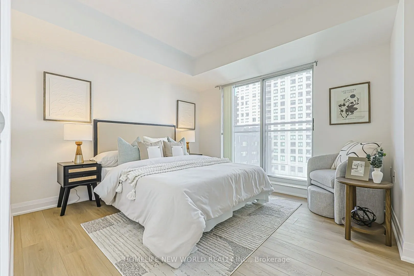
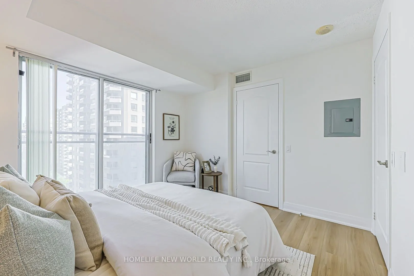
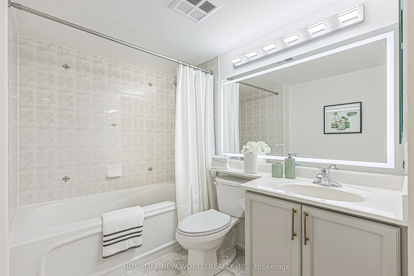
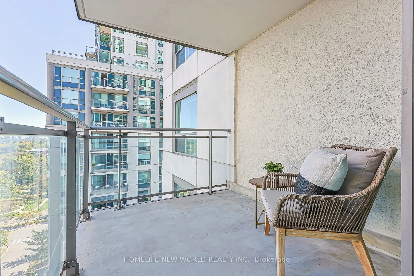
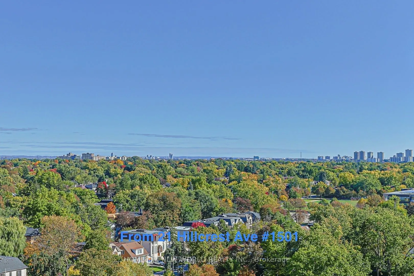
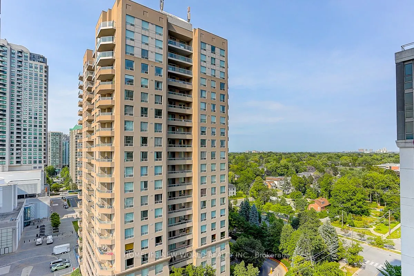
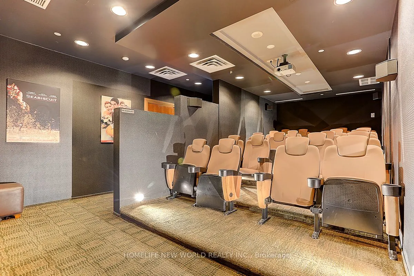
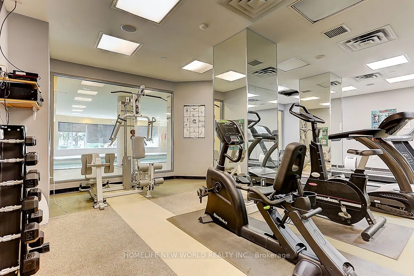
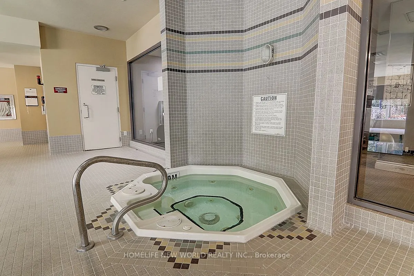
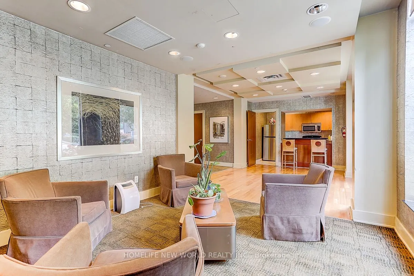
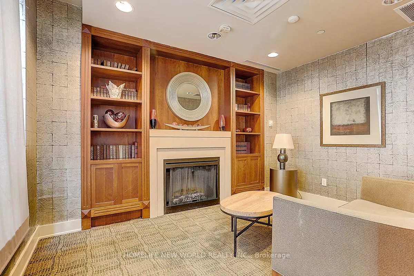
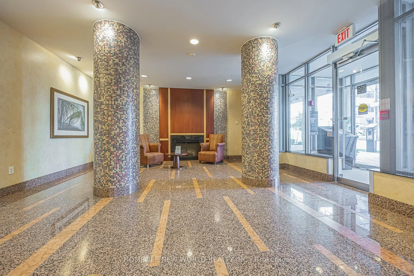
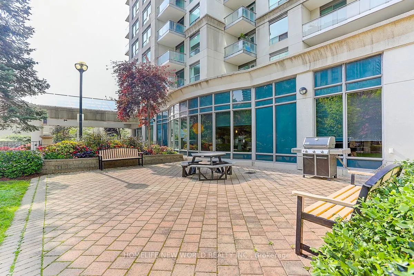
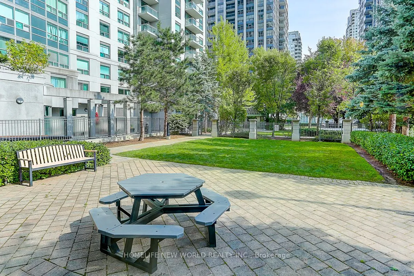
Rarely Offered Spacious Corner Unit In Luxury Monarch Built Building! Prime Location In The Heart of North York! Great Layout! Spacious & Sun-Filled 658sf + Balcony! Wrap-Around Windows In Living & Dining Room. Laminate Flooring In Lr, Dr & Br(2026). Hardwood Kitchen Cabinets(2026), SS Appliances! B...reakfast Bar and Quartz Counter-Top(2026)! Professionally Painted Through Out(2026). Water-Resistant Vinyl Flooring In Kitchen(2026). Walk In Closet & Juliet Balcony. Spectacular East Picture View, Away From Noise! Large Private Balcony To Enjoy The View & Fresh Air. Well-Maintained & Lovely Unit! Not Close To Elevator Or Garbage Chute. One of North York's Most Sought-After Buildings & Intersection! Steps To Subway, Mel Lastman Square, Empress Walk, Theatre, Library, Shops, Restaurants, Grocery Stores, Art Centre And More! Steps To The Lovely Willowdale Park Trail!
Full Property Details
Interior
Bedrooms
1
Total Bedrooms
1
Washrooms
1
Square Footage
600-699 sqft
Basement
None
Heating Source
Gas
Heating Fuel
Forced Air
Air Conditioning
Central Air
Family Room
No
Kitchens
1
Total Kitchens
1
Fireplace Features
No
Bedrooms
1
Total Bedrooms
1
Washrooms
1
Square Footage
600-699 sqft
Basement
None
Heating Source
Gas
Heating Fuel
Forced Air
Air Conditioning
Central Air
Family Room
No
Kitchens
1
Total Kitchens
1
Fireplace Features
No
Exterior
Driveway
Underground
Pool
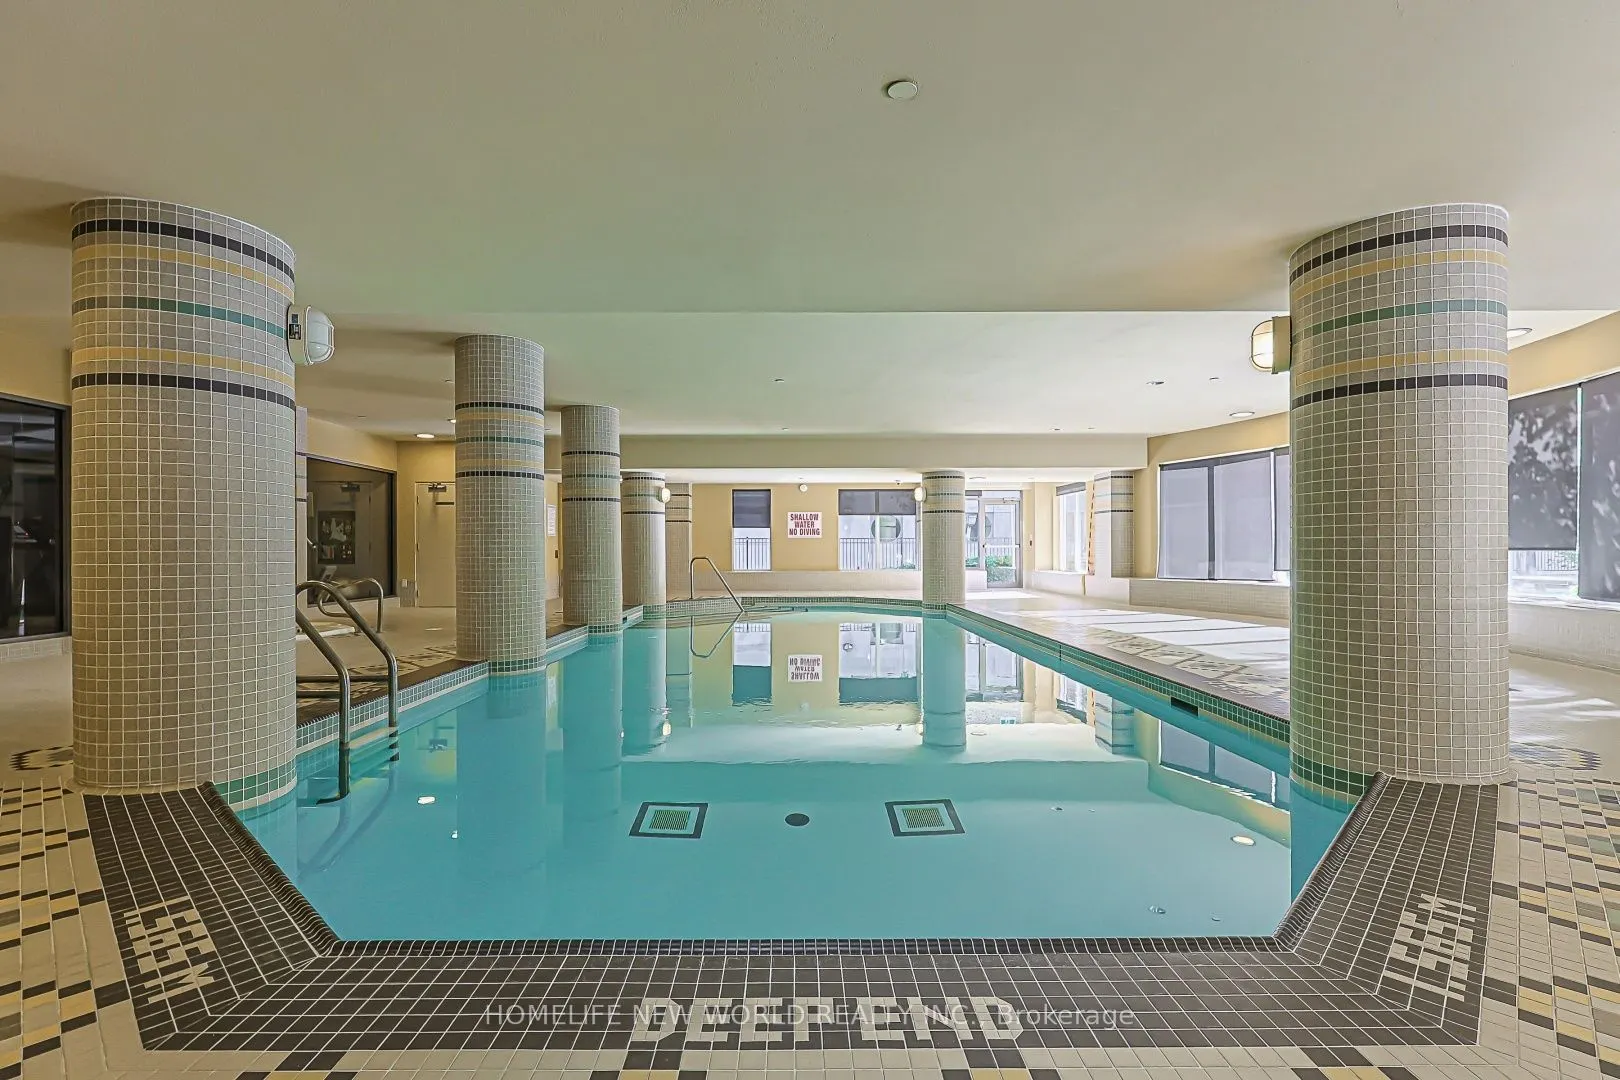
Indoor
Parking Spaces
1
Total Parking Spaces
1.00
Parking Description
Underground
Garage Spaces
1
Balcony
Open
Driveway
Underground
Pool
Indoor
Parking Spaces
1
Total Parking Spaces
1.00
Parking Description
Underground
Garage Spaces
1
Balcony
Open
Building Description
Style
Apartment
Home Type
Condo
Subtype
Condo Apt
Year Built
16-30
Property Orientation
North East
Exterior Finish
Brick
Possession Date
No Data
Locker
None
Style
Apartment
Home Type
Condo
Subtype
Condo Apt
Year Built
16-30
Property Orientation
North East
Exterior Finish
Brick
Possession Date
No Data
Locker
None
Community
Community
Willowdale East
Community
Willowdale East
Taxes & Fees
Taxes
$2,486.09 /yr
Tax Year
2026
Occupancy
Vacant
Maintenance Fee
$875.31/mo
Central Air Conditioning
Included
Common Elements
Included
Heating
Included
Parking
Included
Water
Included
Building Insurance
Included
Taxes
$2,486.09 /yr
Tax Year
2026
Occupancy
Vacant
Maintenance Fee
$875.31/mo
Central Air Conditioning
Included
Common Elements
Included
Heating
Included
Parking
Included
Water
Included
Building Insurance
Included
Other
Pets
Yes-with Restrictions
Pets
Yes-with Restrictions
Room Types
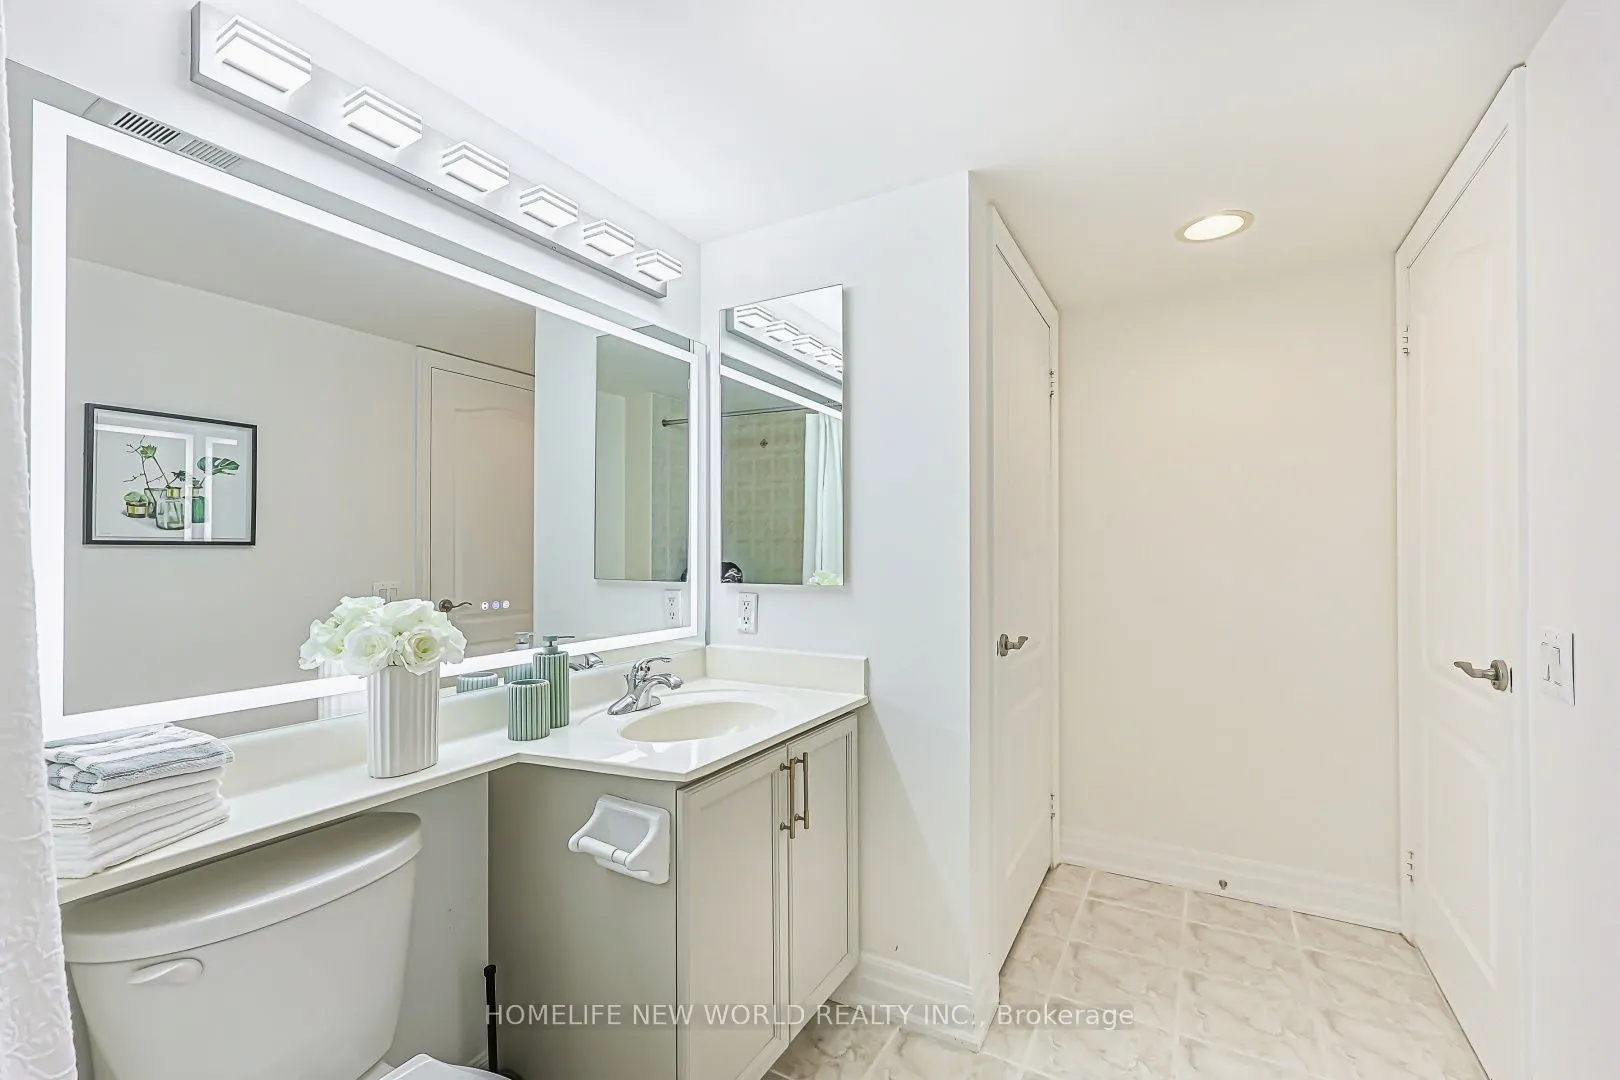
Bathroom
Ceramic Floor, 4 Pc Bath
Dimensions 11.78 x 6.2 feet
73.04 sqft
Dining Room
Laminate, Large Window, Combined w/Living
Dimensions 17.19 x 12.6 feet
216.59 sqft
Foyer
Ceramic Floor, Open Concept
Dimensions 7.35 x 3.94 feet
28.96 sqft
Kitchen
Breakfast Bar, Vinyl Floor, B/I Dishwasher
Dimensions 8.56 x 8.23 feet
70.45 sqft
Living Room
Laminate, W/O To Balcony
Dimensions 17.19 x 12.6 feet
216.59 sqft
Primary Bedroom
Laminate, Walk-In Closet(s), Large Window
Dimensions 11.32 x 10.3 feet
116.6 sqft
Similar Properties(No results)
Mortgage Calculator
Calculate your estimated monthly mortgage payment
Price
$449,900
$
%
%
Total cost of mortgage
$0
Monthly payment
By clicking Save, we will calculate your estimated mortgage for all properties using the saved values (down payment percentage, interest rate, and amortization).
The accuracy and applicability of this calculator are not guaranteed.