Sign In or Create a Free Account to see full details of this property
Key Facts
Key facts for 627 Dupont Street
Property Type
Townhome, 2-Storey
Parking
None 0 garage, 0 parking
MLS #
C13844666
Size
1100-1500 sqft
Basement
Separate Entrance
Listed on
2026-09-30
Lot size
18 x 63.0
Tax
$4,243.23 /yr
Days on Market
13
Approximate Age
-
Maintenance Fee
-
Description
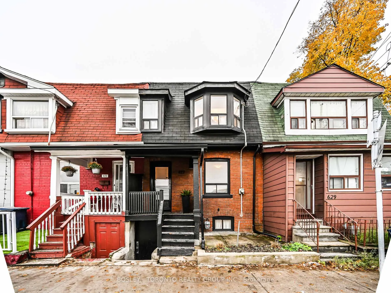
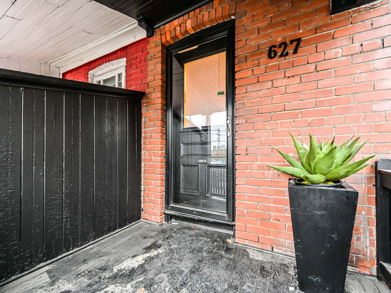
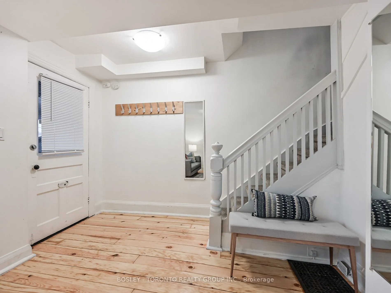
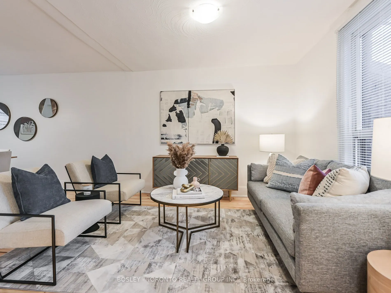
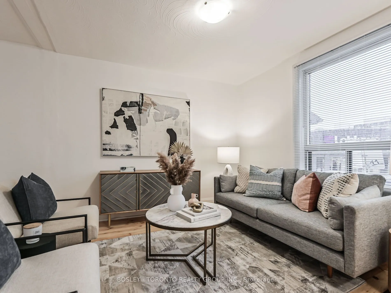
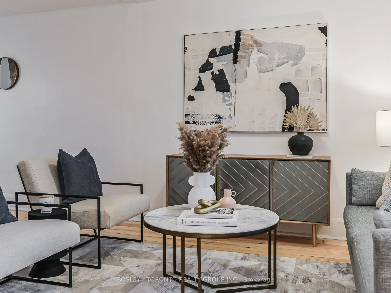
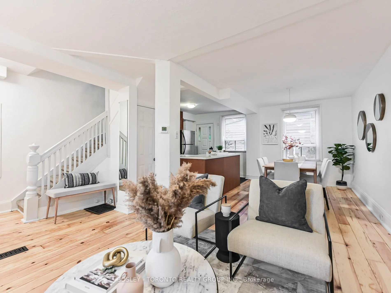
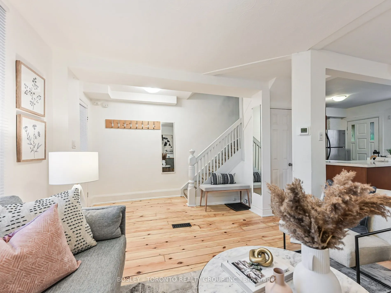
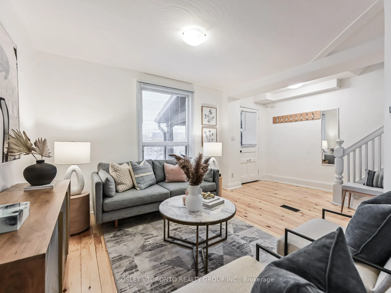
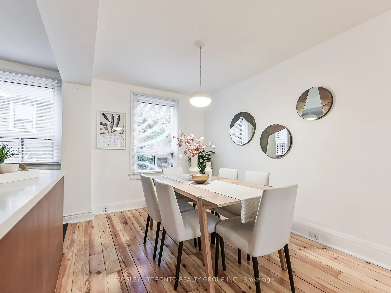
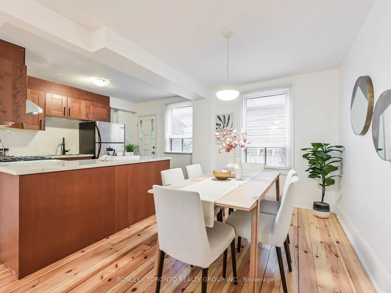
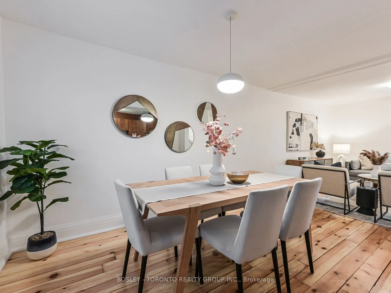
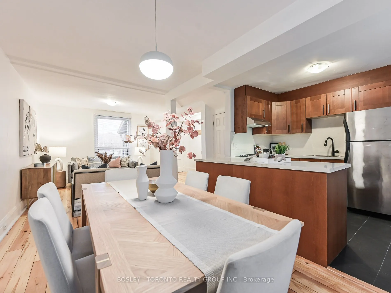
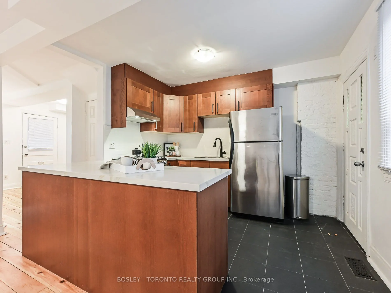
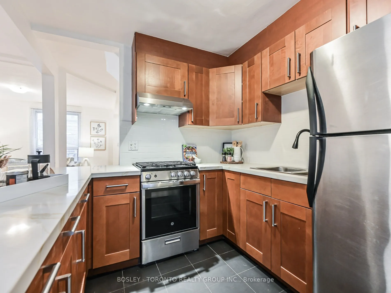
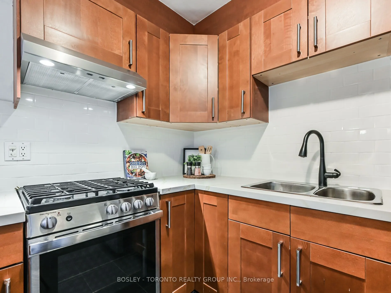
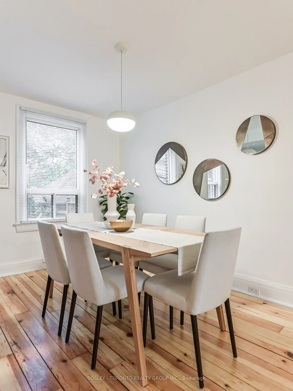
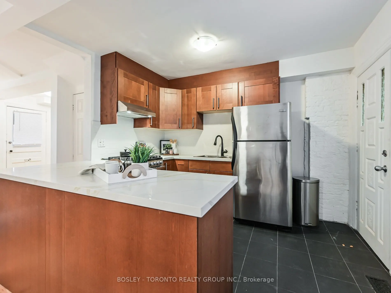
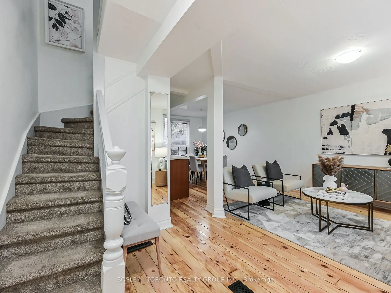
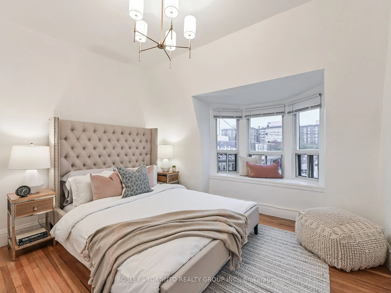
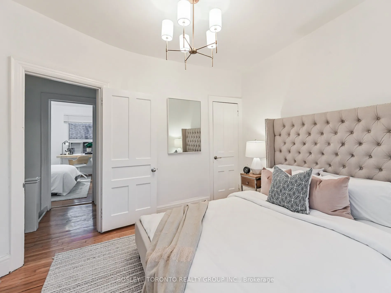
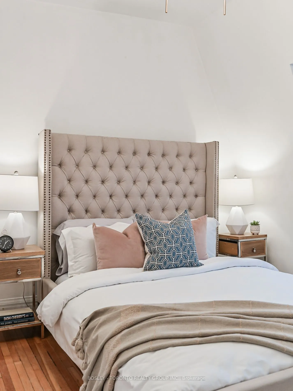
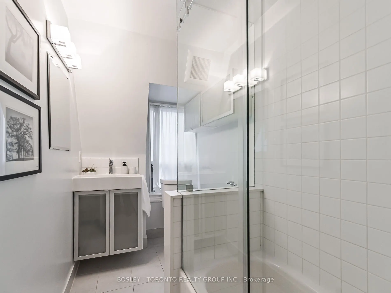
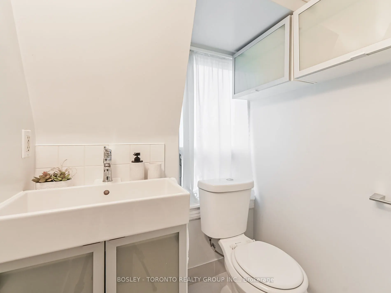
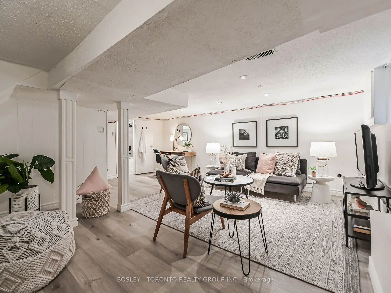
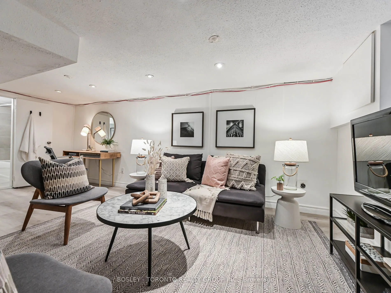
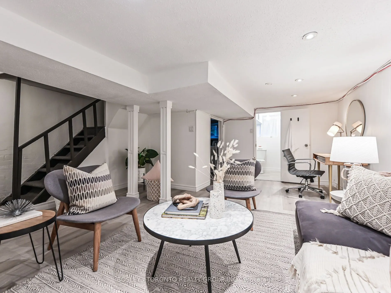
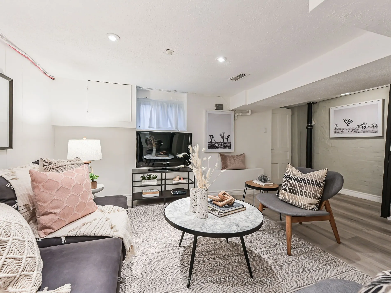
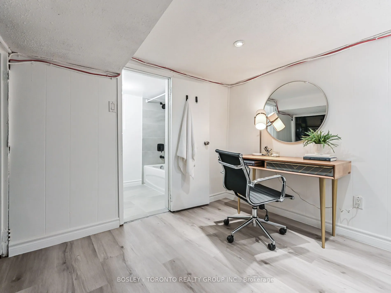
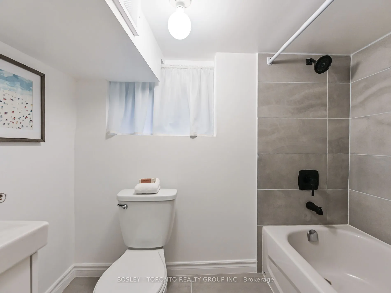
Welcome To Seaton Village! Steps To The Annex, Mirvish Village, Koreatown, & Christie Pits, You Couldn't Hope For A Better Downtown Location, Right In The Heart Of The Action! This Darling 1900'S Victorian Beauty Has Been Renovated And Shows To Perfection, Offering A Wonderful Starter Home At An Aff...ordable Price. Why Live In A Condo When You Can Own Vintage Red Brick? Beautiful Kitchen W/Gas Range, S/S Appliances, New Quartz Counters. Gleaming Vintage Maple Hardwood Floors. Three Spacious Second Level Bedrooms, 4-Piece Bathroom, Plus Finished Basement Featuring Spacious Room & Second Bathroom. Separate Entrance To Basement With Rough-In For Kitchen. Awesome Backyard For Relaxing & Entertaining - So Hard To Find In The Downtown Core! Street Parking Readily Available, & Lots Of Parking Across The Street Too! Excellent Carson Dunlop Home Inspection Available.
Full Property Details
Interior
Bedrooms
3
Total Bedrooms
3
Washrooms
2
Square Footage
1100-1500 sqft
Basement
Separate Entrance
Heating Source
Gas
Heating Fuel
Forced Air
Air Conditioning
Central Air
Family Room
No
Kitchens
1
Total Kitchens
1
Fireplace Features
No
Bedrooms
3
Total Bedrooms
3
Washrooms
2
Square Footage
1100-1500 sqft
Basement
Separate Entrance
Heating Source
Gas
Heating Fuel
Forced Air
Air Conditioning
Central Air
Family Room
No
Kitchens
1
Total Kitchens
1
Fireplace Features
No
Exterior
Depth
63.0
Front
17.58
Lot Size
18 x 63.0 ft
Pool
None
Waterfront
None
Parking Spaces
0
Total Parking Spaces
0.00
Parking Description
None
Garage Spaces
0
Depth
63.0
Front
17.58
Lot Size
18 x 63.0 ft
Pool
None
Waterfront
None
Parking Spaces
0
Total Parking Spaces
0.00
Parking Description
None
Garage Spaces
0
Building Description
Style
2-Storey
Home Type
Townhome
Subtype
Att/Row/Townhouse
Property Orientation
North
Exterior Finish
Brick
Sewers
Sewers
Water Supply
Municipal
Possession Date
No Data
Style
2-Storey
Home Type
Townhome
Subtype
Att/Row/Townhouse
Property Orientation
North
Exterior Finish
Brick
Sewers
Sewers
Water Supply
Municipal
Possession Date
No Data
Community
Community
Annex
Community
Annex
Taxes & Fees
Taxes
$4,243.23 /yr
Tax Year
2026
Occupancy
Vacant
Taxes
$4,243.23 /yr
Tax Year
2026
Occupancy
Vacant
Room Types
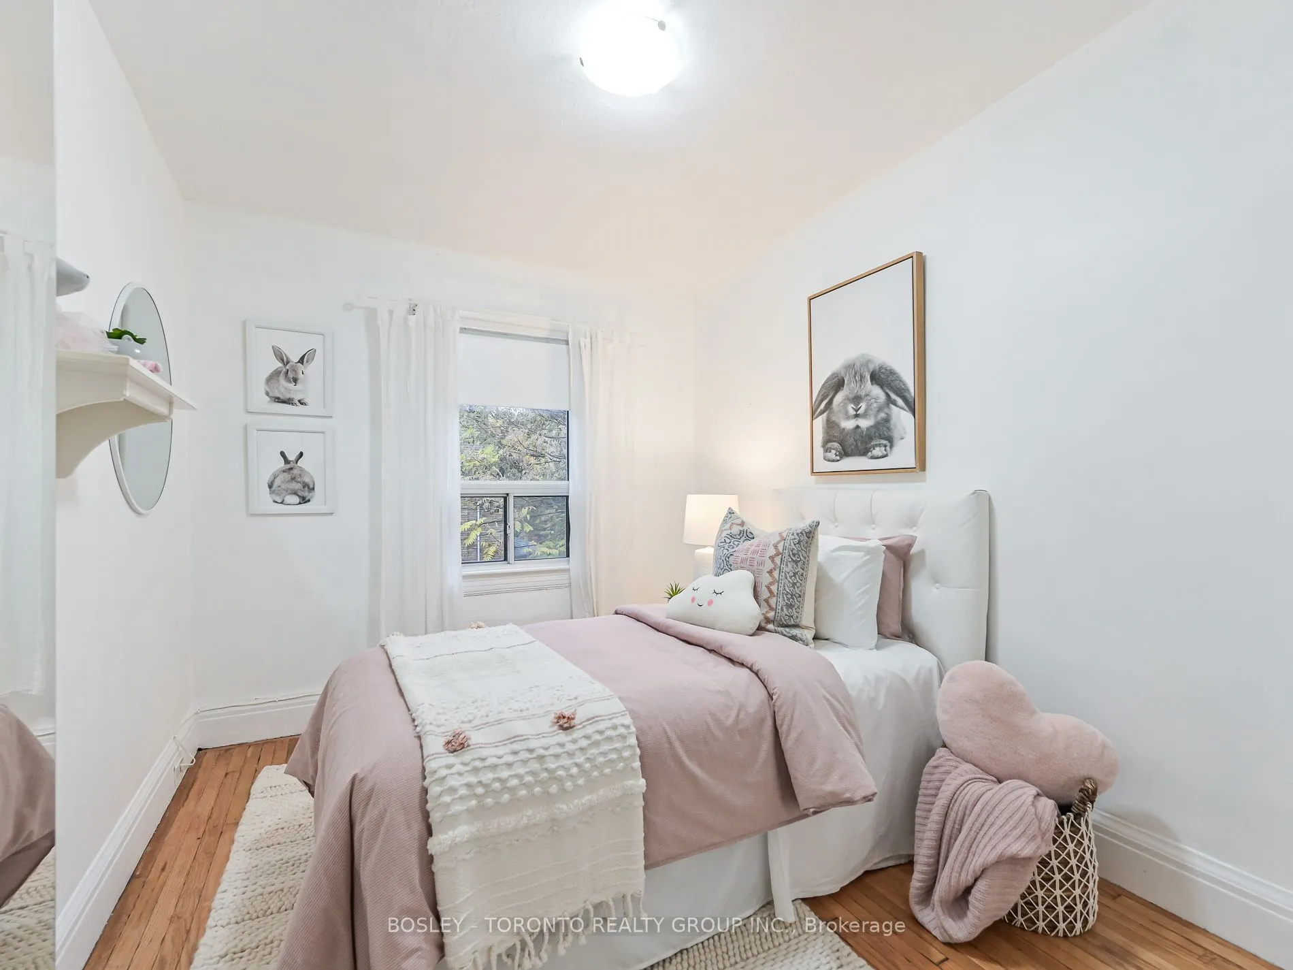
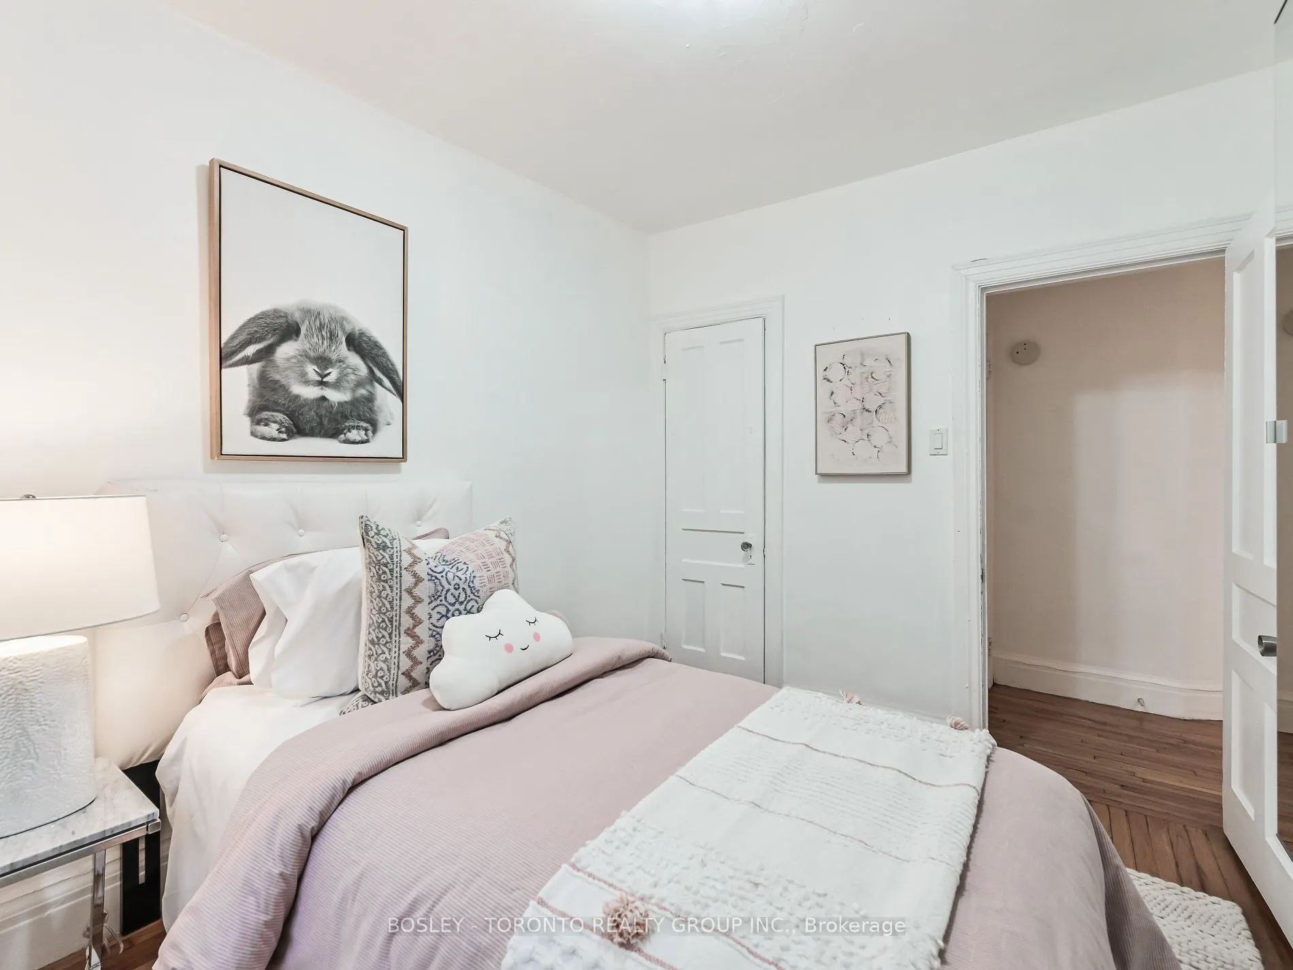
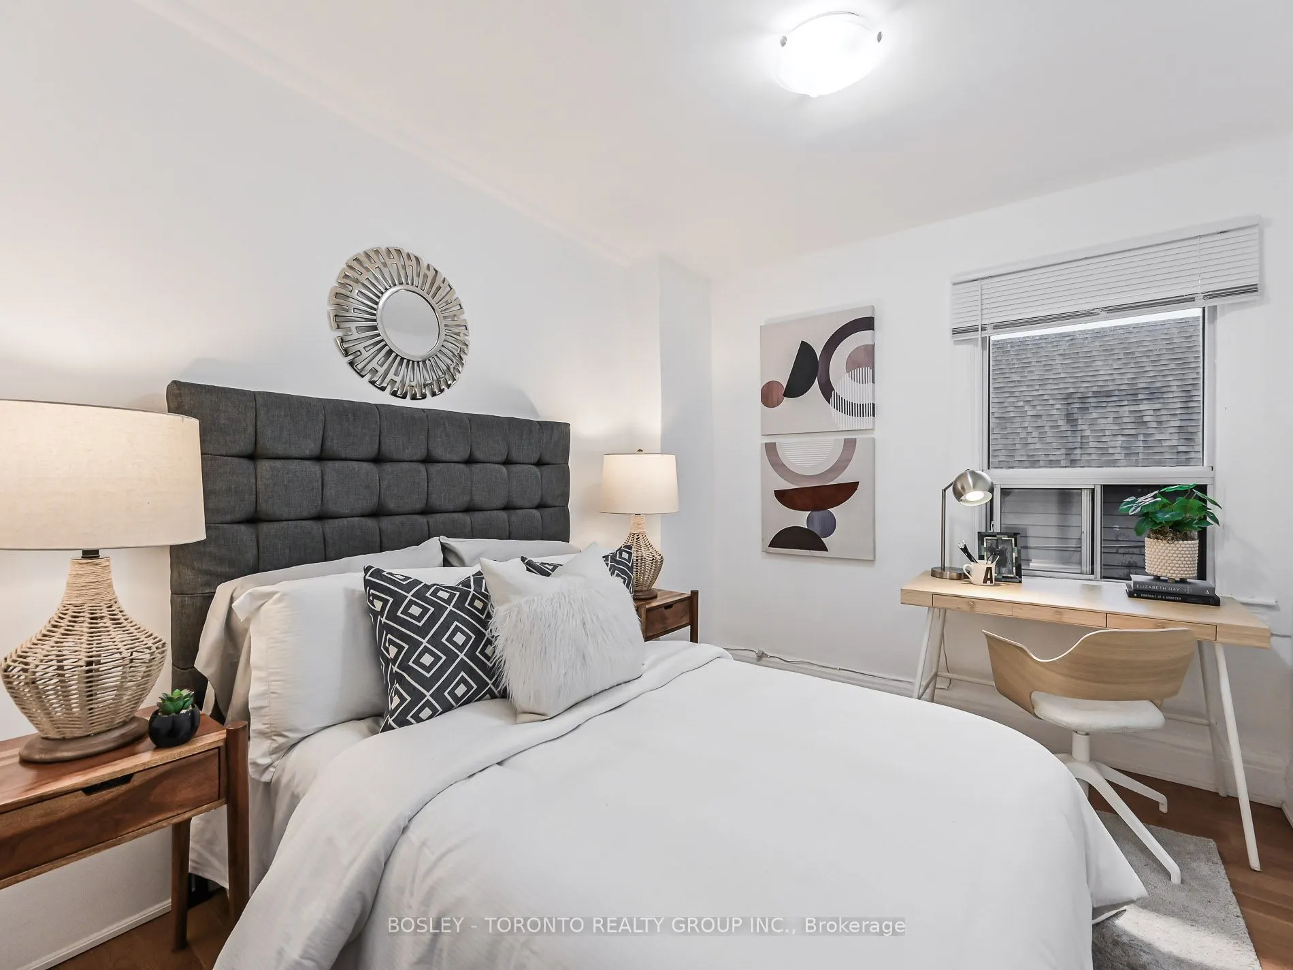
Bedroom 2
Hardwood Floor, Closet, Window
Dimensions 10.53 x 8.33 feet
87.71 sqft
Similar Properties(No results)
Mortgage Calculator
Calculate your estimated monthly mortgage payment
Price
$999,900
$
%
%
Total cost of mortgage
$0
Monthly payment
By clicking Save, we will calculate your estimated mortgage for all properties using the saved values (down payment percentage, interest rate, and amortization).
The accuracy and applicability of this calculator are not guaranteed.