Sign In or Create a Free Account to see full details of this property
Key Facts
Key facts for 2110 Bayview Avenue #120
Property Type
Condo, 3-Storey
Parking
Underground 1 garage, 1 parking
MLS #
C13771828
Size
1600-1799 sqft
Basement
Finished,Separate Entrance
Listed on
2026-09-11
Lot size
-
Tax
$6,476.11 /yr
Days on Market
32
Approximate Age
0-5
Maintenance Fee
$490.45/mo
Common Elements, Par...
Description
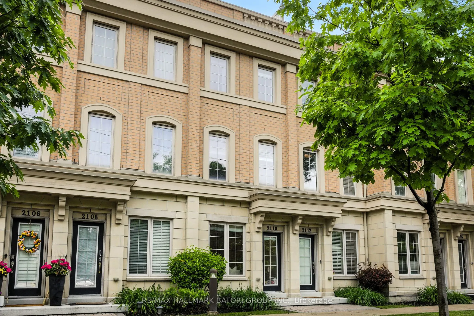
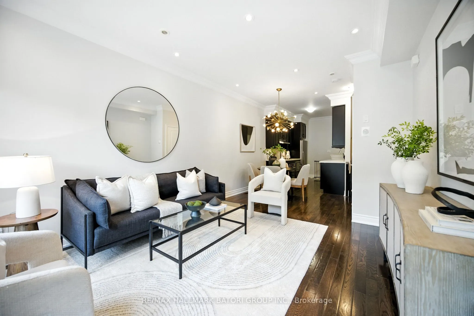
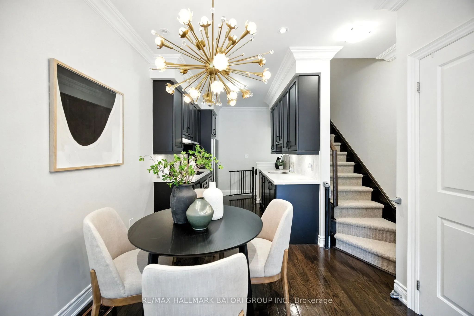
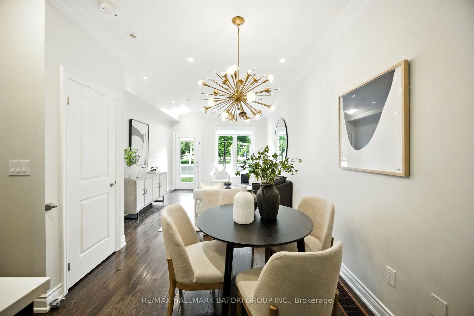
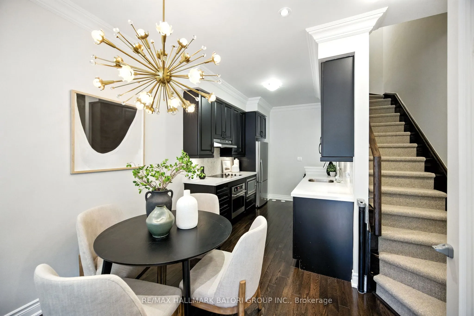
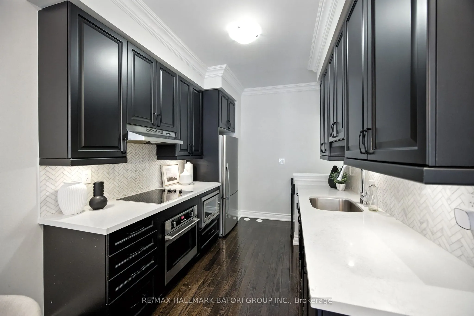
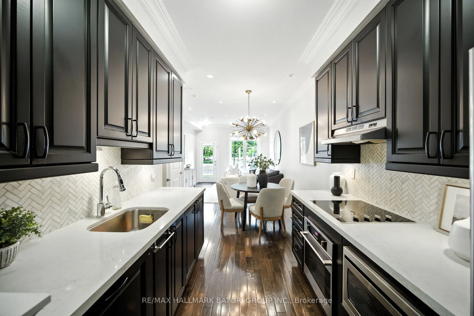
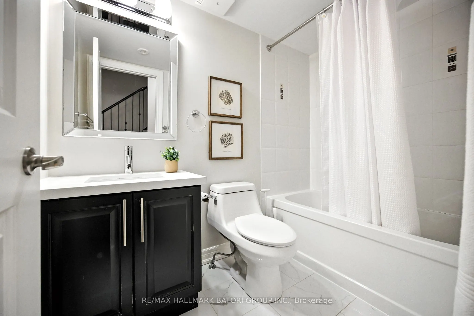
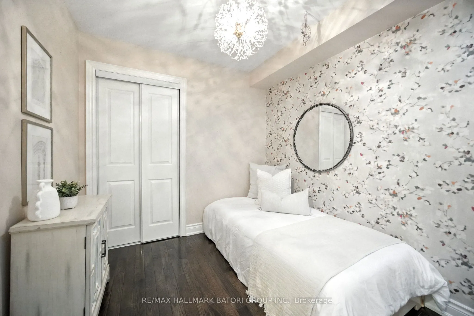
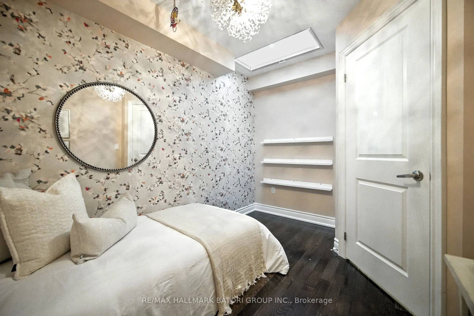
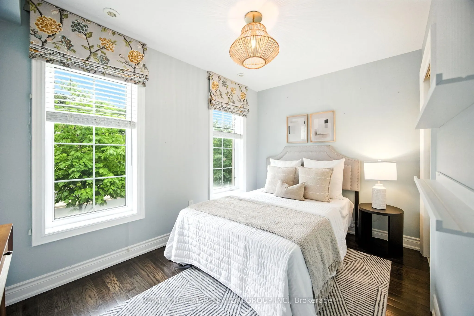
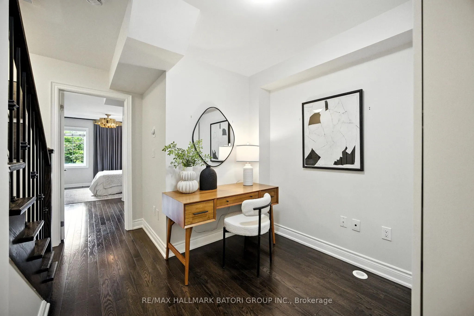
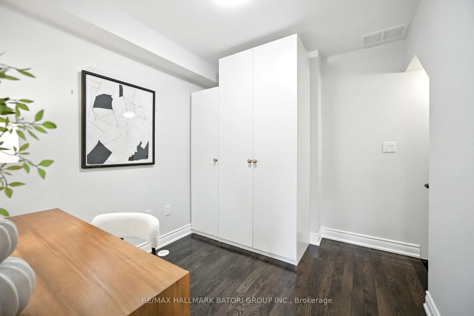
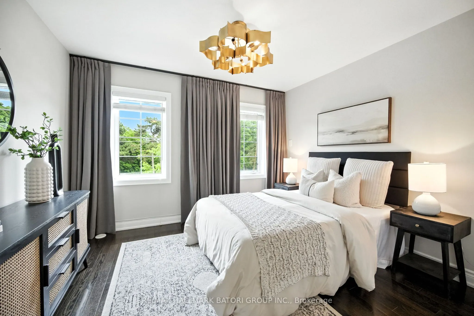
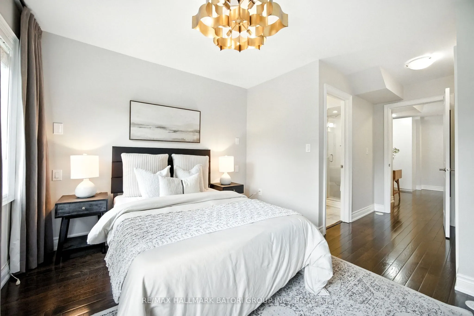
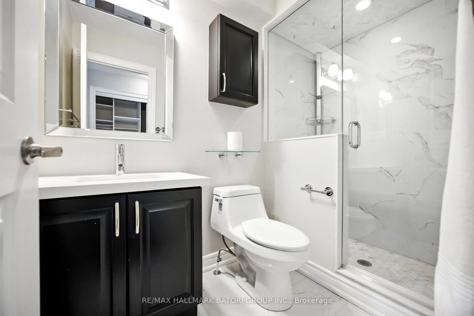
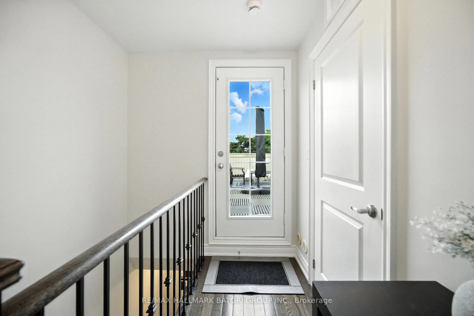
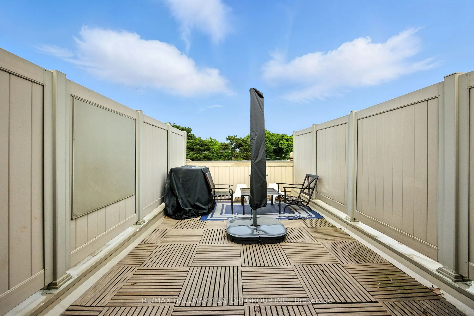
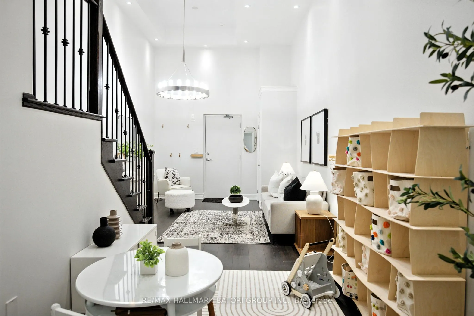
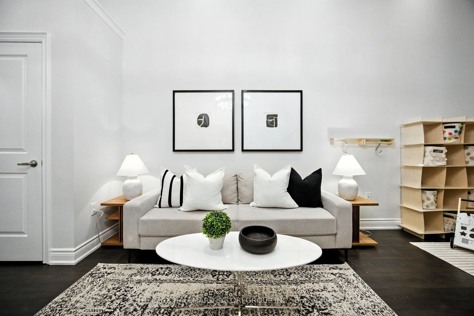
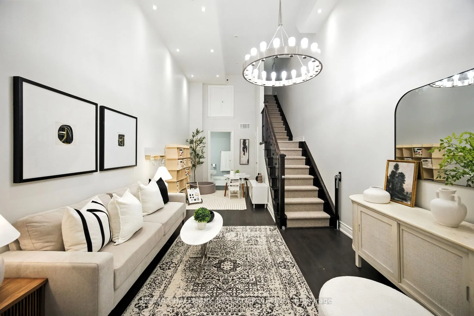
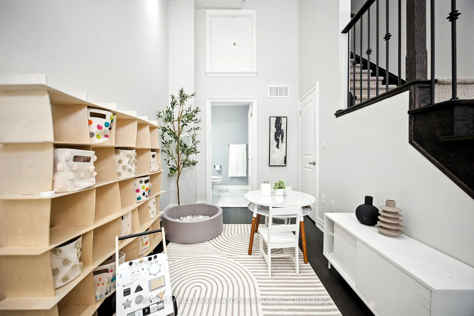
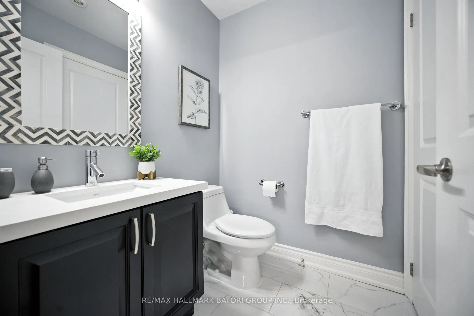
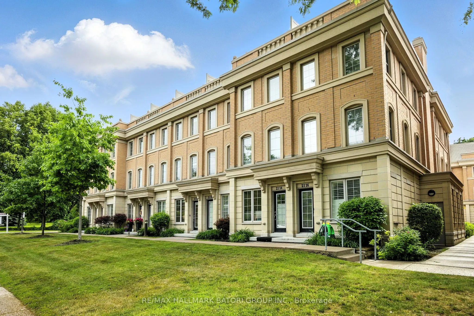
Experience sophisticated city living in this beautifully designed 4-storey townhome, offering nearly 1,750 square feet of finished interior space. Featuring 3+1 spacious bedrooms and 3 bathrooms, the home showcases elevated finishes, high ceilings throughout, and a thoughtfully designed layout acros...s every level.The open-concept main floor is anchored by a sleek, well-appointed kitchen with premium stainless steel appliances, while the entire third floor is dedicated to a private primary retreat. Upstairs, a stunning rooftop terrace offers panoramic city views and a natural gas line for effortless outdoor dining and entertaining.The finished lower level adds an additional 404 square feet of comfortable living space, complete with an impressive 13-foot ceiling and versatile recreation area. Direct interior access to underground parking adds another layer of everyday convenience to this exceptional urban home.
Full Property Details
Interior
Bedrooms
3
Bedrooms Plus
1
Total Bedrooms
4
Washrooms
3
Square Footage
1600-1799 sqft
Basement
Finished,Separate Entrance
Heating Source
Gas
Heating Fuel
Forced Air
Air Conditioning
Central Air
Family Room
No
Kitchens
1
Total Kitchens
1
Fireplace Features
No
Bedrooms
3
Bedrooms Plus
1
Total Bedrooms
4
Washrooms
3
Square Footage
1600-1799 sqft
Basement
Finished,Separate Entrance
Heating Source
Gas
Heating Fuel
Forced Air
Air Conditioning
Central Air
Family Room
No
Kitchens
1
Total Kitchens
1
Fireplace Features
No
Exterior
Driveway
Underground
Parking Spaces
1
Total Parking Spaces
1.00
Parking Description
Underground
Garage Spaces
1
Balcony
Terrace
Driveway
Underground
Parking Spaces
1
Total Parking Spaces
1.00
Parking Description
Underground
Garage Spaces
1
Balcony
Terrace
Building Description
Style
3-Storey
Home Type
Condo
Subtype
Condo Townhouse
Year Built
0-5
Property Orientation
West
Exterior Finish
Brick,Stone
Possession Date
No Data
Locker
None
Style
3-Storey
Home Type
Condo
Subtype
Condo Townhouse
Year Built
0-5
Property Orientation
West
Exterior Finish
Brick,Stone
Possession Date
No Data
Locker
None
Community
Community
Bridle Path-Sunnybrook-York Mills
Community
Bridle Path-Sunnybrook-York Mills
Taxes & Fees
Taxes
$6,476.11 /yr
Tax Year
2025
Occupancy
Vacant
Maintenance Fee
$490.45/mo
Common Elements
Included
Parking
Included
Building Insurance
Included
Taxes
$6,476.11 /yr
Tax Year
2025
Occupancy
Vacant
Maintenance Fee
$490.45/mo
Common Elements
Included
Parking
Included
Building Insurance
Included
Other
Pets
Yes-with Restrictions
Pets
Yes-with Restrictions
Room Types
Living Room
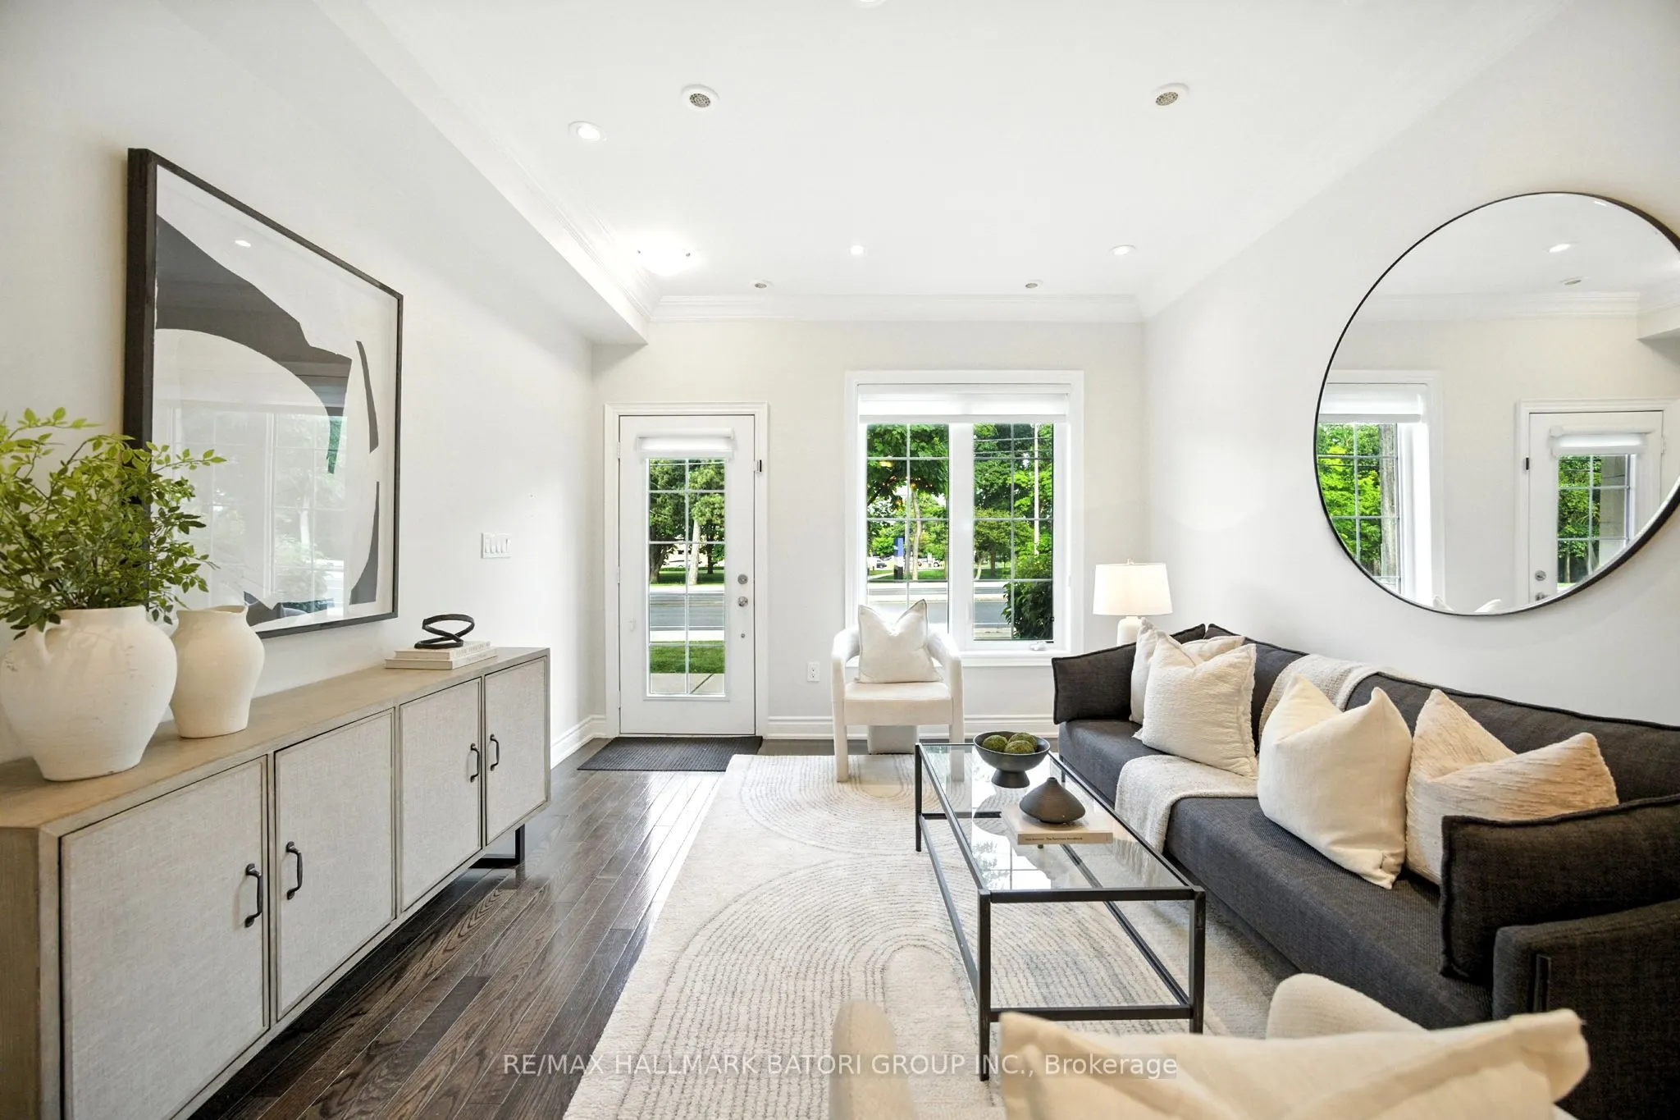
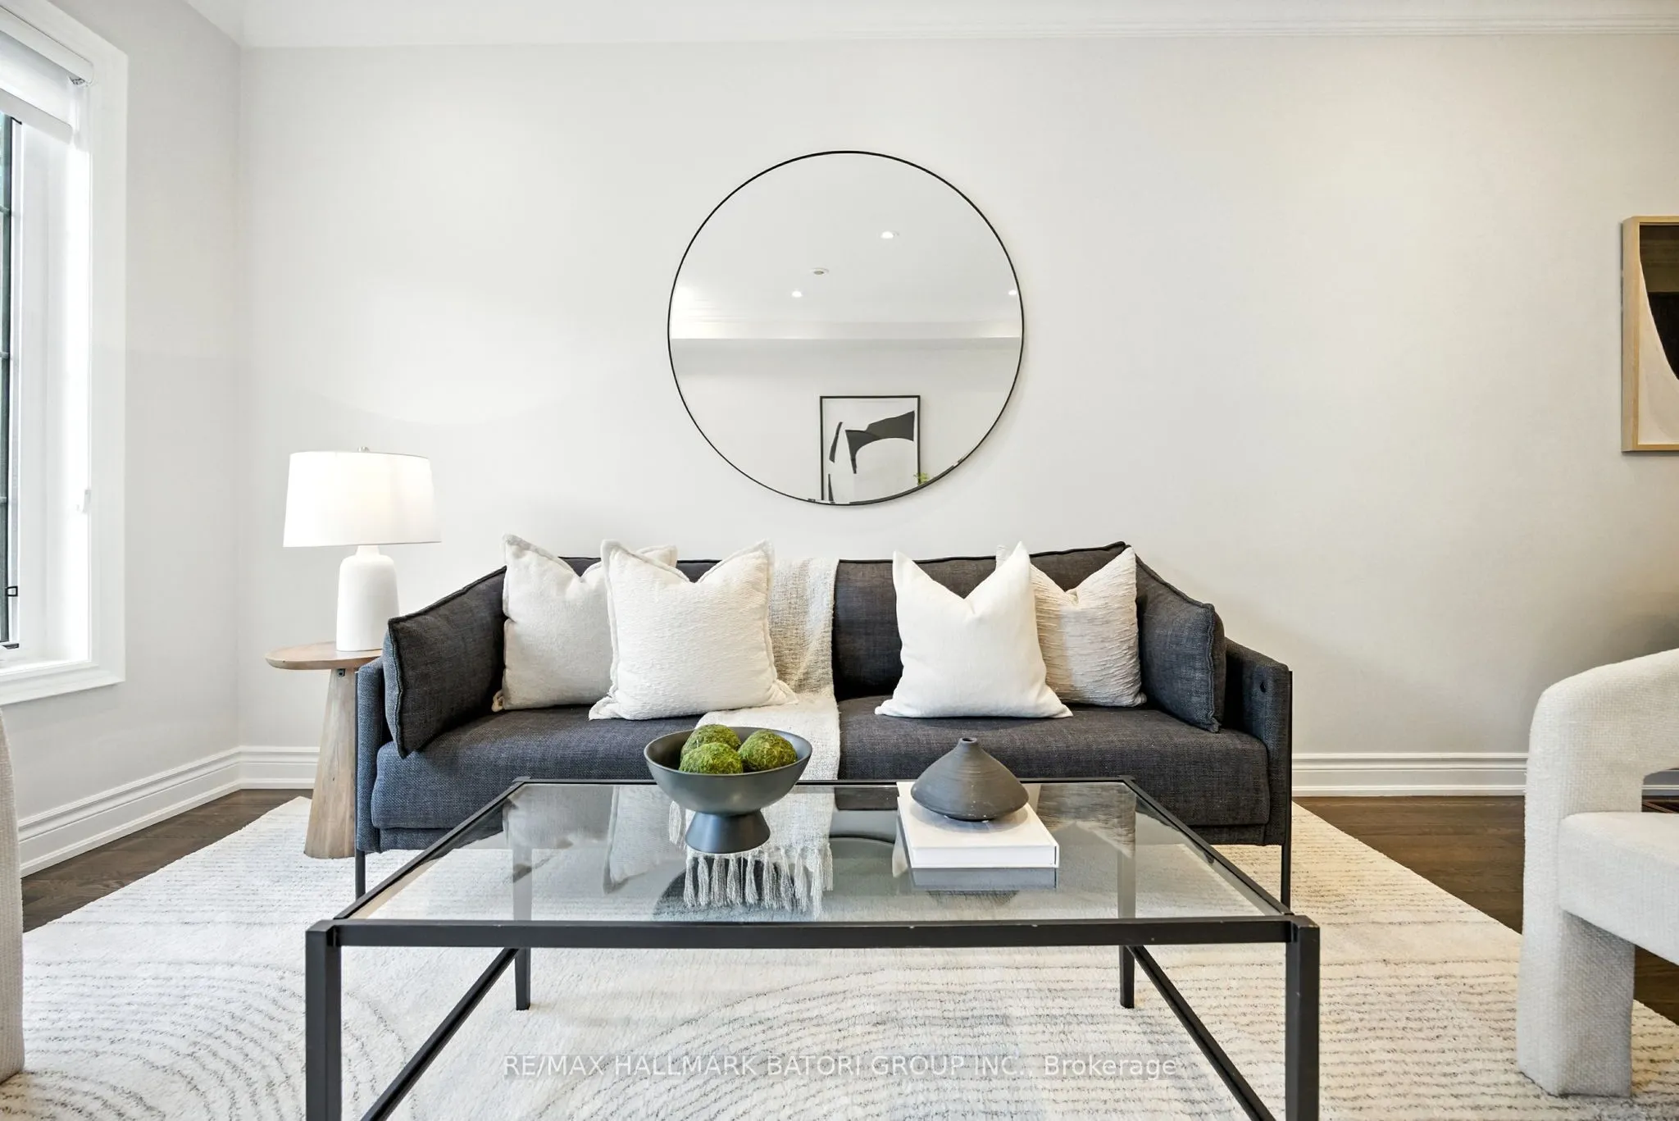
Hardwood Floor, Open Concept, Overlooks Frontyard
Dimensions 13.55 x 11.52 feet
156.1 sqft
Similar Properties(No results)
Mortgage Calculator
Calculate your estimated monthly mortgage payment
Price
$1,129,000
$
%
%
Total cost of mortgage
$0
Monthly payment
By clicking Save, we will calculate your estimated mortgage for all properties using the saved values (down payment percentage, interest rate, and amortization).
The accuracy and applicability of this calculator are not guaranteed.