Sign In or Create a Free Account to see full details of this property
Key Facts
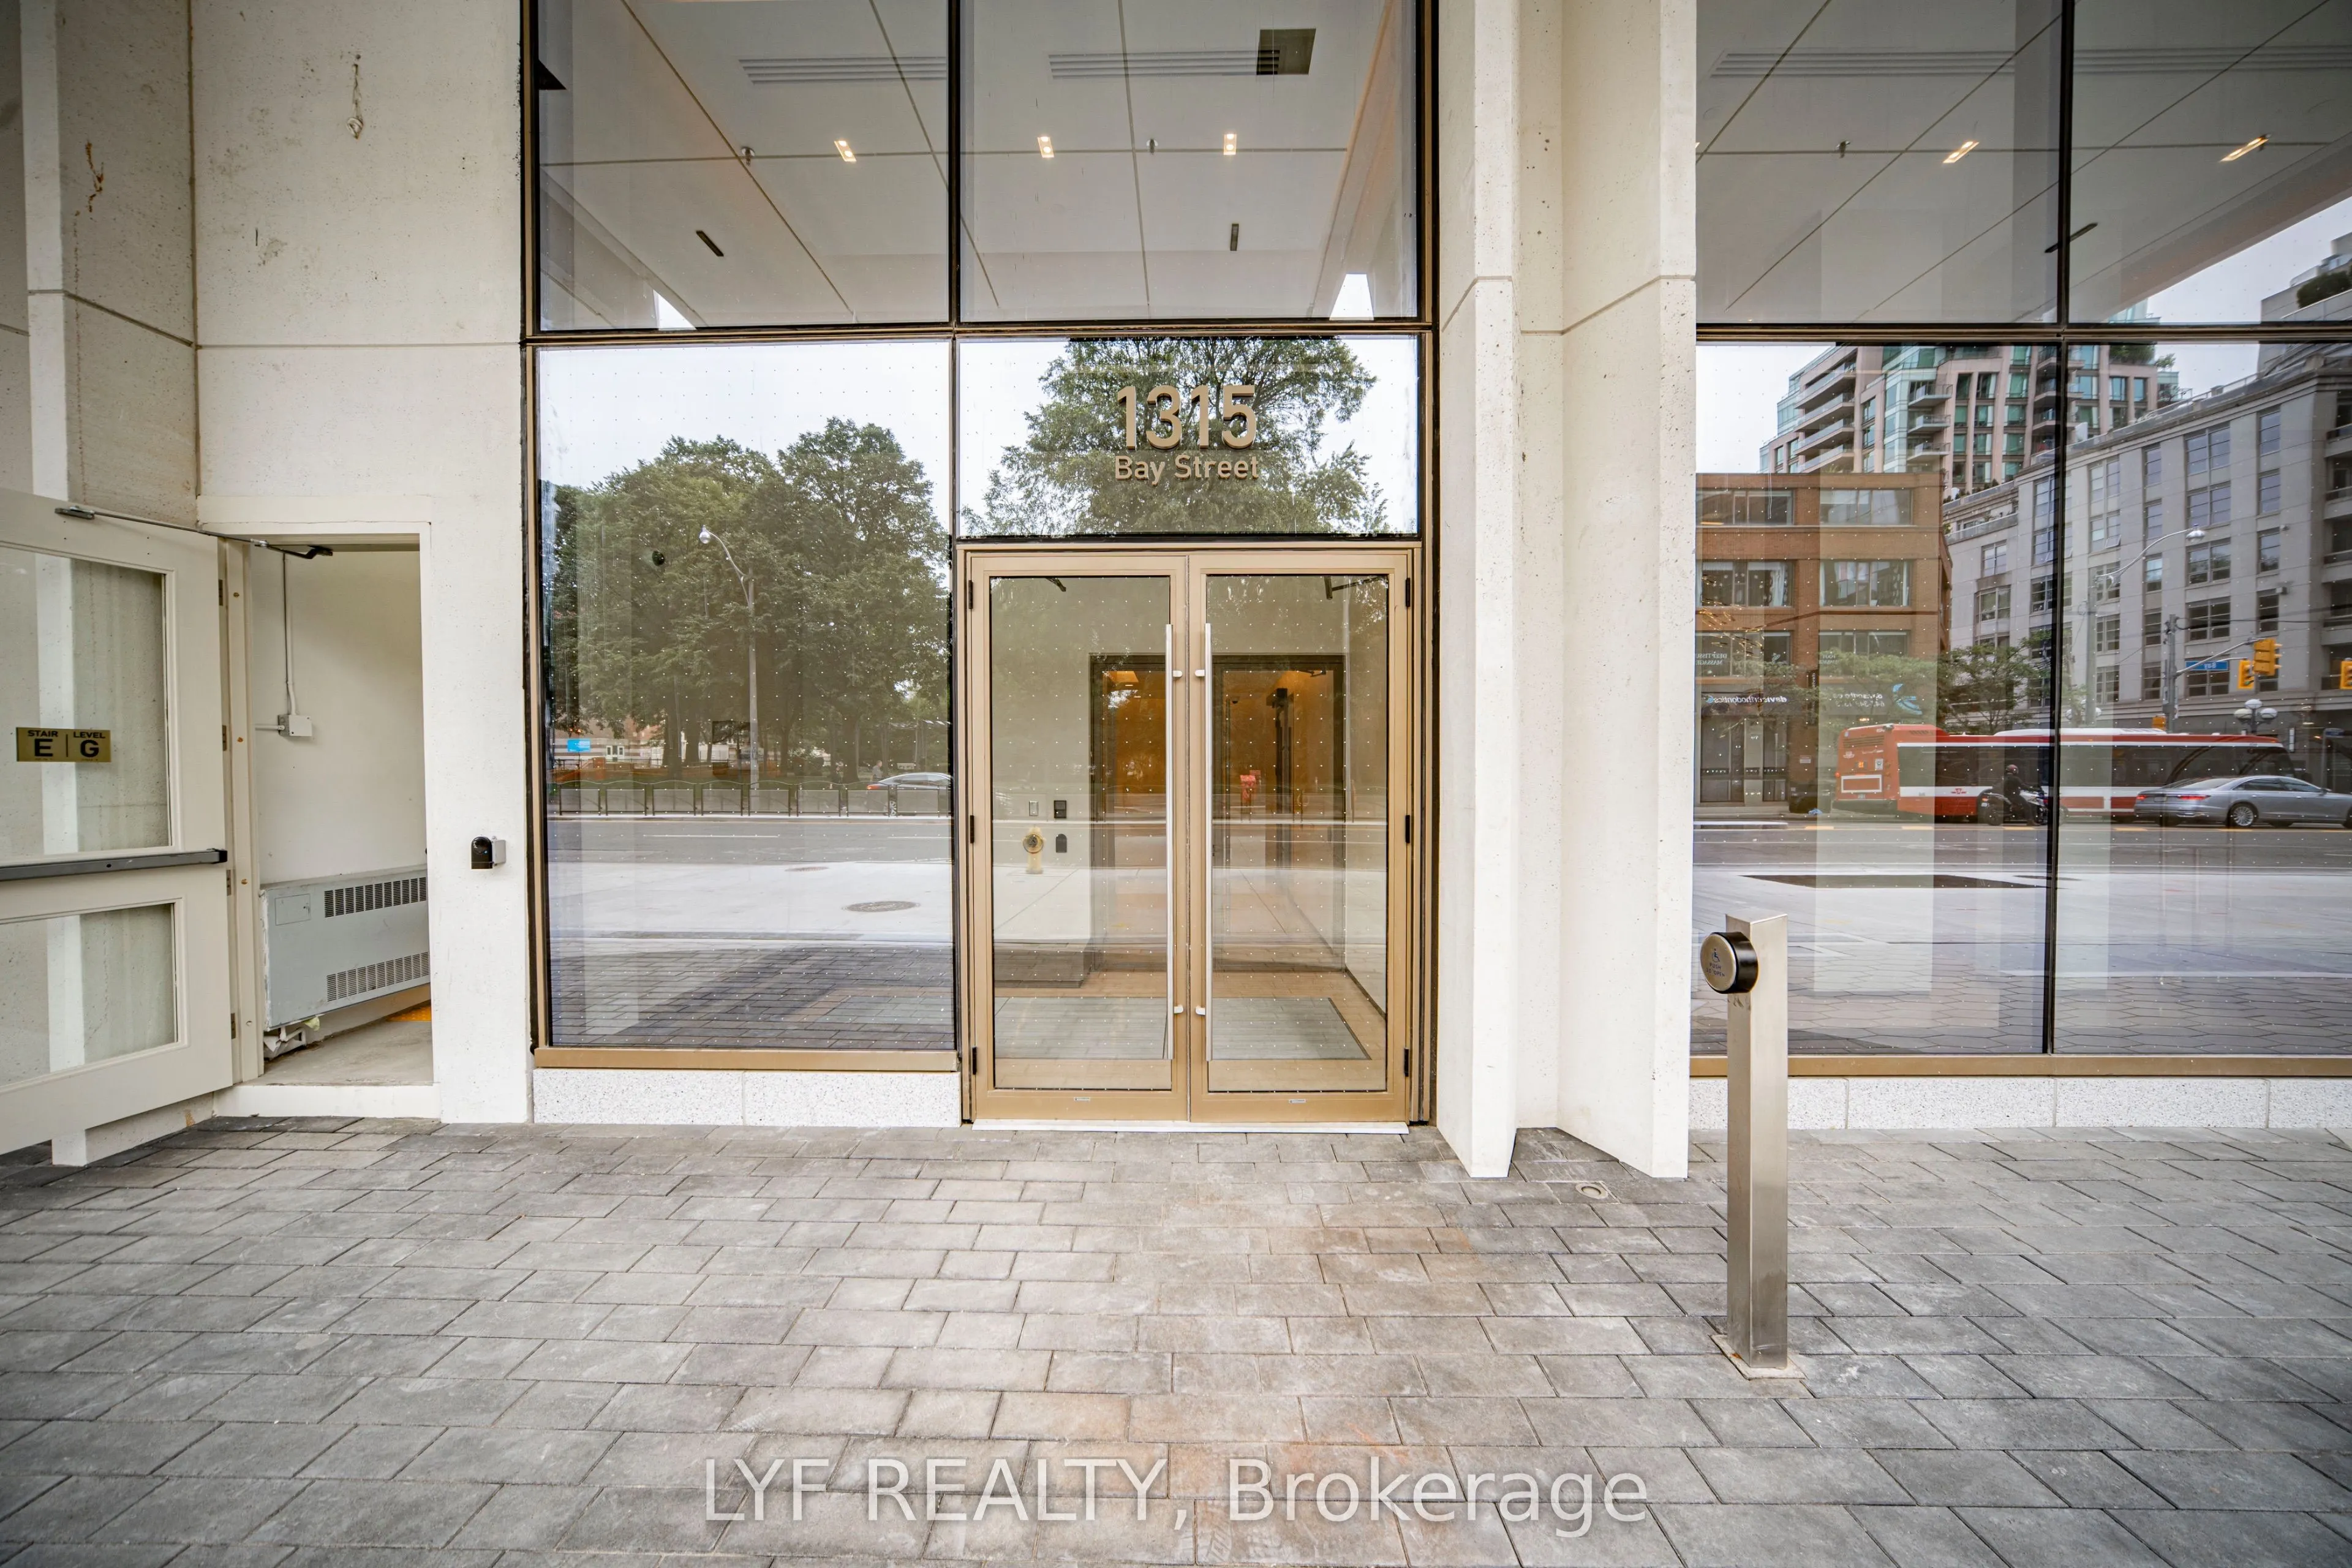
Key facts for 1315 Bay Street #3002
Property Type
Condo, Apartment
Parking
Underground 1 garage, 1 parking
MLS #
C13695530
Size
700-799 sqft
Basement
None
Listed on
2026-08-20
Lot size
-
Tax
-
Days on Market
54
Approximate Age
-
Maintenance Fee
-
Common Elements
Description
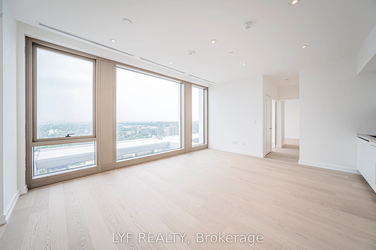
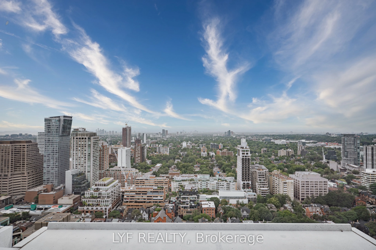
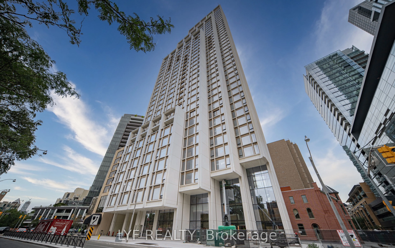
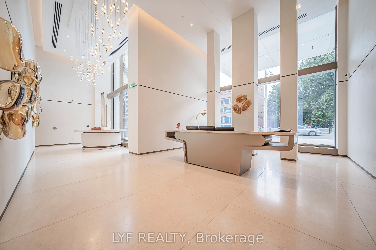
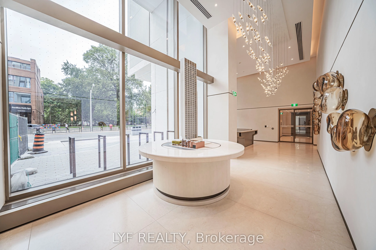
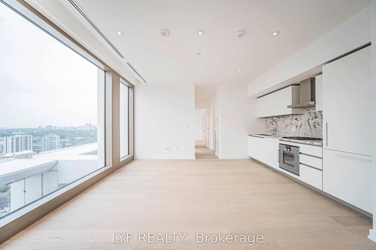
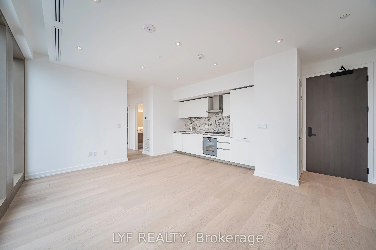
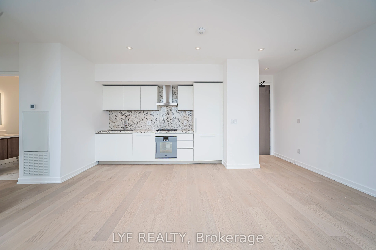
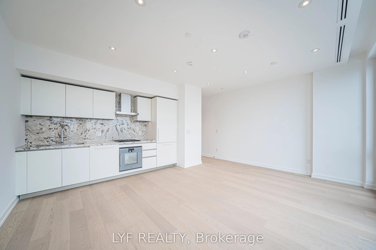
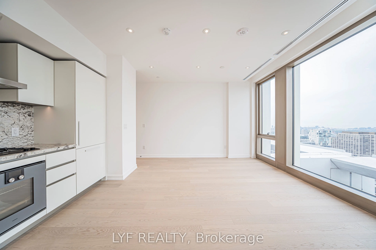
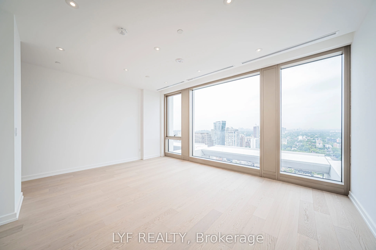
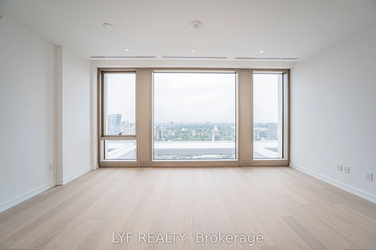
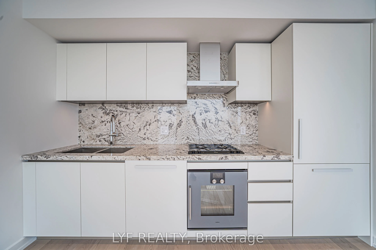
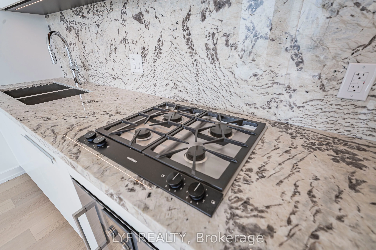
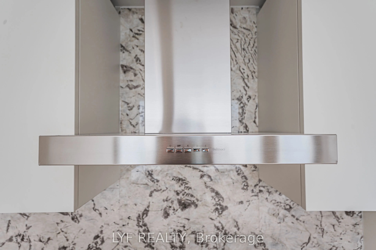
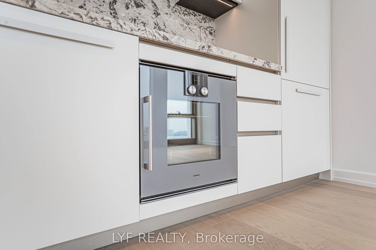
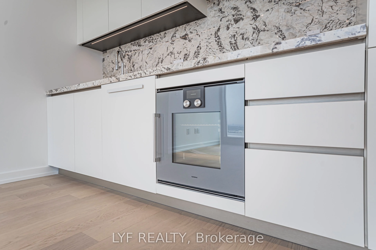
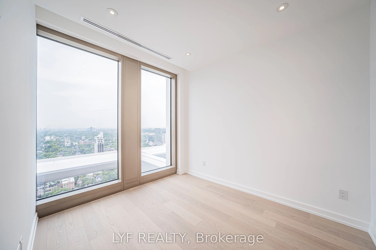
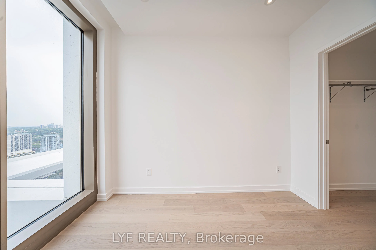
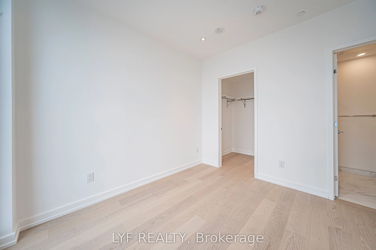
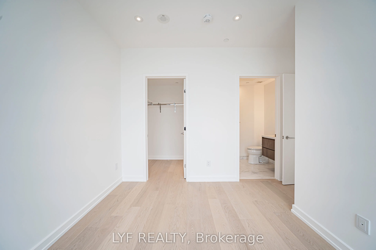
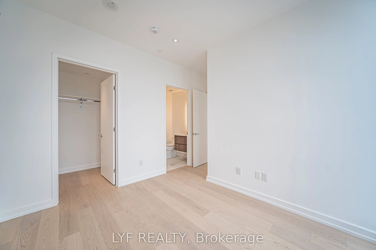
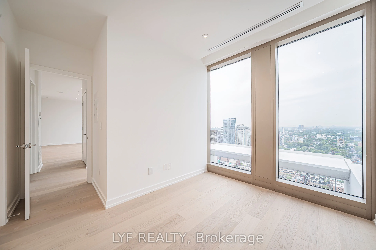
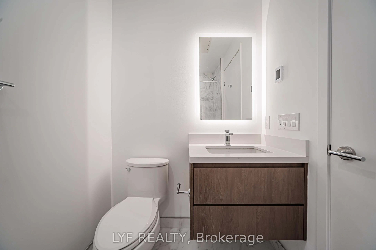
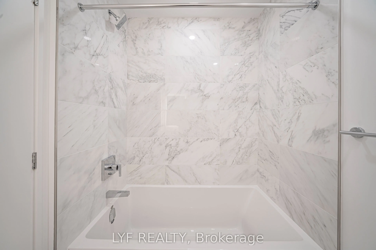
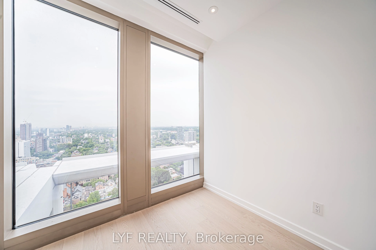
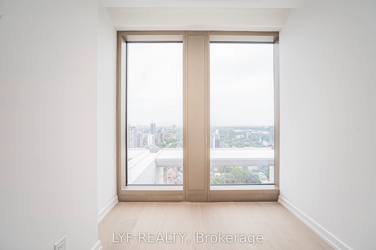
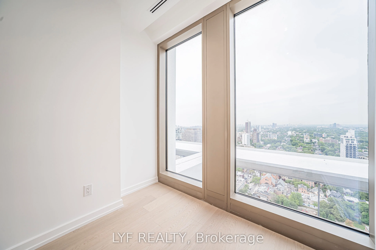
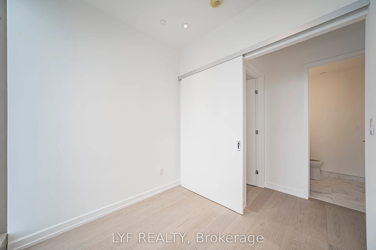
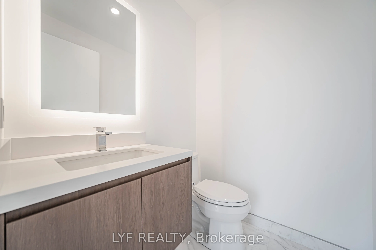
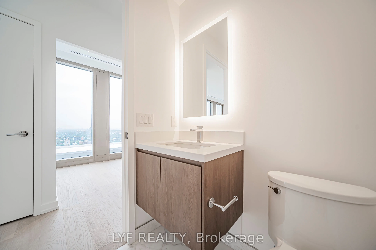
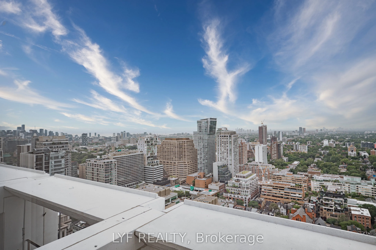
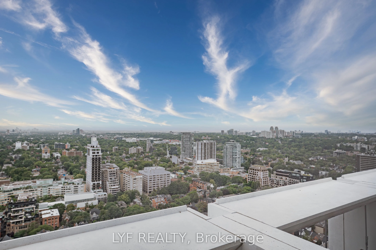
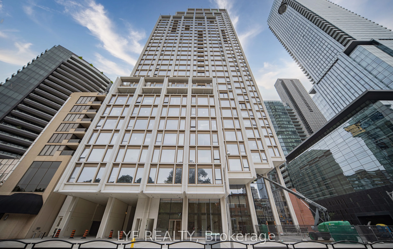
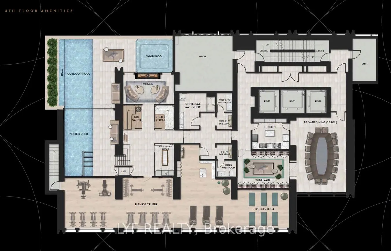
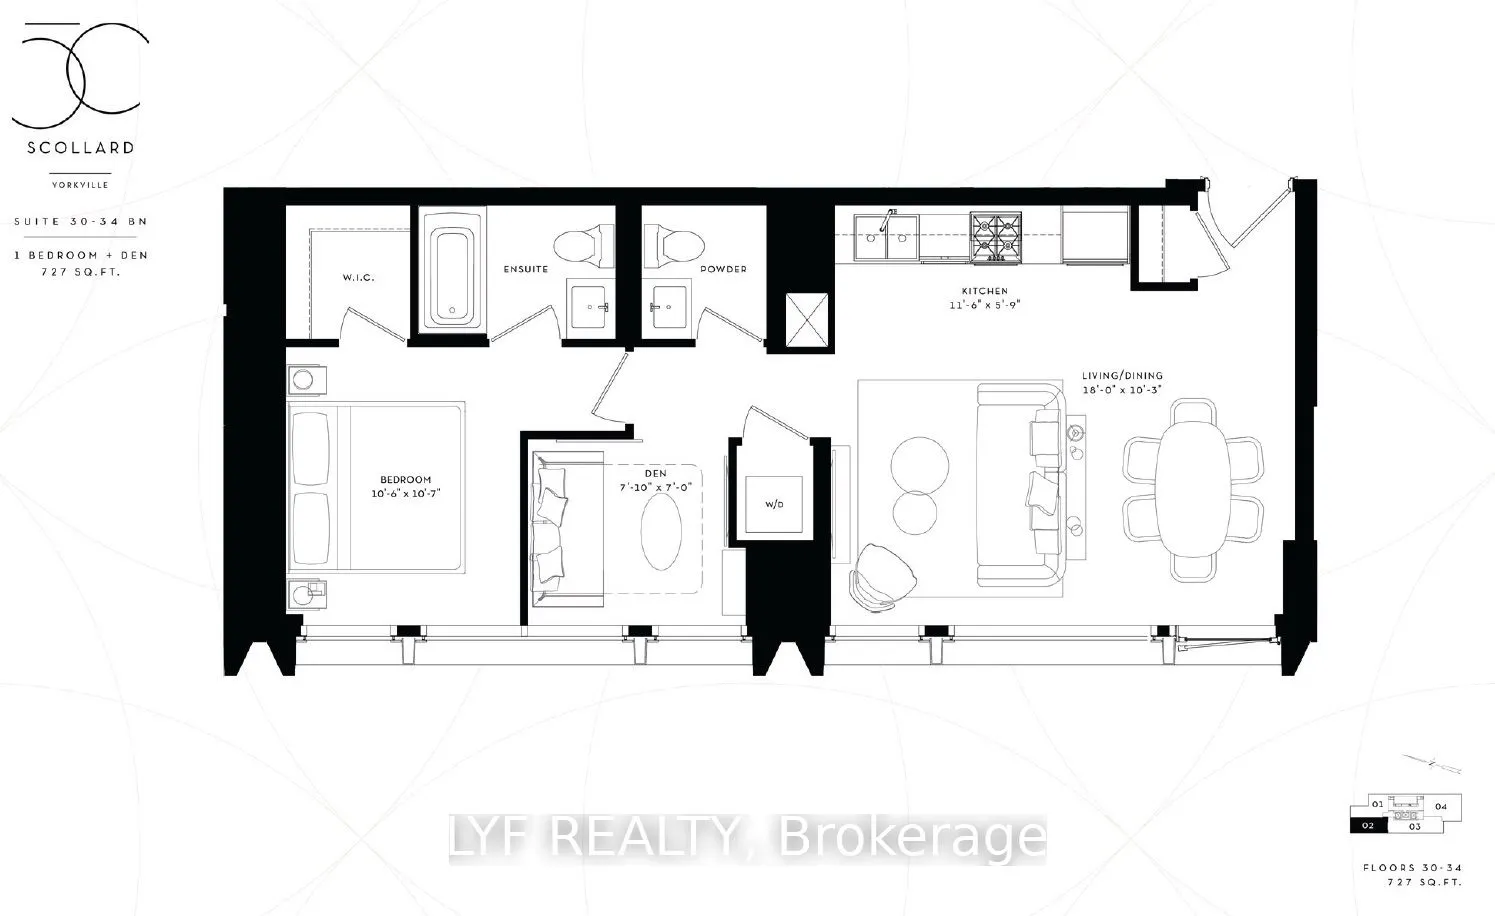
Welcome to 50 Scollard, an architectural masterpiece designed by world-renowned Foster + Partners. Situated at the corner of Bay and Scollard, offering luxury boutique living in one of Toronto's most prestigious neighborhoods, Yorkville. Step into a sun-drenched, open-concept layout defined by soari...ng smooth ceilings, pot lights, and hardwood flooring throughout. Expansive, floor-to-ceiling and wall-to-wall windows frame stunning west exposures and picturesque views of downtown Toronto skyline and Lake Ontario, filling the home with an abundance of natural light. The sleek, chef-inspired kitchen is meticulously appointed with custom cabinetry and premium built-in appliances, featuring a top-tier Gaggenau gas cooktop and oven - perfect for culinary enthusiasts. The primary bedroom offers a private retreat complete with a luxurious 4-piece ensuite bathroom. A versatile den with floor-to-ceiling windows, enclosed by elegant sliding barn doors, seamlessly functions as a private home office, media room, or small guest suite. Residents of this exclusive building enjoy access to a curated luxury amenities designed for wellness and entertaining, including Indoor and outdoor swimming pool, fitness centre and yoga studio, Private dining and wine room, pet spa and more. Step outside your door and immerse yourself in the vibrant Yorkville lifestyle. You are ideally located just steps from Toronto's finest restaurants, world-class designer boutiques, charming cafes, Bloor West shopping, the TTC, the University of Toronto, and the Royal Ontario Museum (ROM). Experience the ultimate blend of architectural prestige, privacy, and urban convenience.
Full Property Details
Interior
Bedrooms
1
Bedrooms Plus
1
Total Bedrooms
2
Washrooms
2
Square Footage
700-799 sqft
Basement
None
Heating Source
Electric
Heating Fuel
Fan Coil
Air Conditioning
Central Air
Family Room
No
Kitchens
1
Total Kitchens
1
Fireplace Features
No
Bedrooms
1
Bedrooms Plus
1
Total Bedrooms
2
Washrooms
2
Square Footage
700-799 sqft
Basement
None
Heating Source
Electric
Heating Fuel
Fan Coil
Air Conditioning
Central Air
Family Room
No
Kitchens
1
Total Kitchens
1
Fireplace Features
No
Exterior
Driveway
Underground
Parking Spaces
1
Total Parking Spaces
1.00
Parking Description
Underground
Garage Spaces
1
Balcony
None
Driveway
Underground
Parking Spaces
1
Total Parking Spaces
1.00
Parking Description
Underground
Garage Spaces
1
Balcony
None
Building Description
Style
Apartment
Home Type
Condo
Subtype
Condo Apt
Property Orientation
West
Exterior Finish
Concrete
Possession Date
No Data
Locker
None
Style
Apartment
Home Type
Condo
Subtype
Condo Apt
Property Orientation
West
Exterior Finish
Concrete
Possession Date
No Data
Locker
None
Community
Community
Annex
Community
Annex
Taxes & Fees
Common Elements
Included
Common Elements
Included
Other
Pets
No
Pets
No
Room Types
Den
Hardwood Floor, Window Floor to Ceiling, Pot Lights
Dimensions 7.81 x 6.99 feet
54.59 sqft
Dining Room
Hardwood Floor, Window Floor to Ceiling, Pot Lights
Dimensions 17.98 x 10.24 feet
184.12 sqft
Kitchen
B/I Appliances, Backsplash, Granite Counters
Dimensions 11.48 x 5.74 feet
65.9 sqft
Living Room
Hardwood Floor, Combined w/Dining, West View
Dimensions 17.98 x 10.24 feet
184.12 sqft
Primary Bedroom
Hardwood Floor, 4 Pc Ensuite, Window Floor to Ceiling