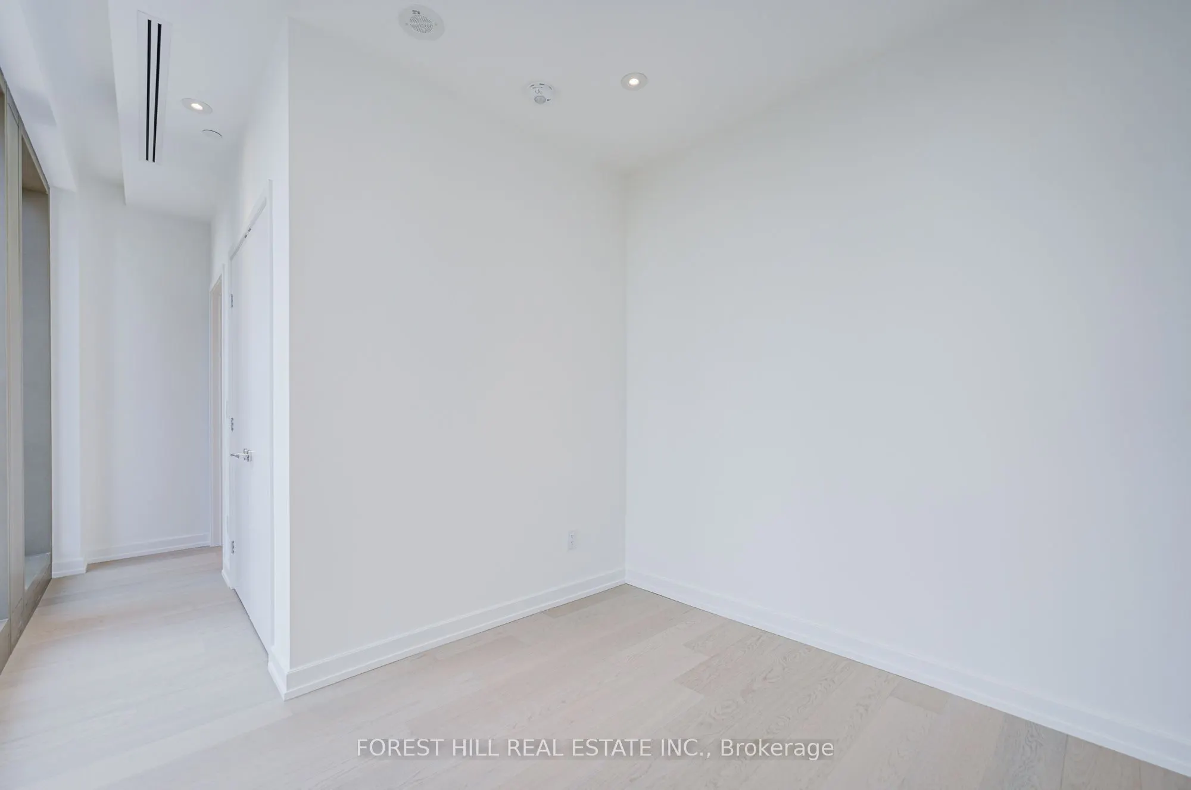
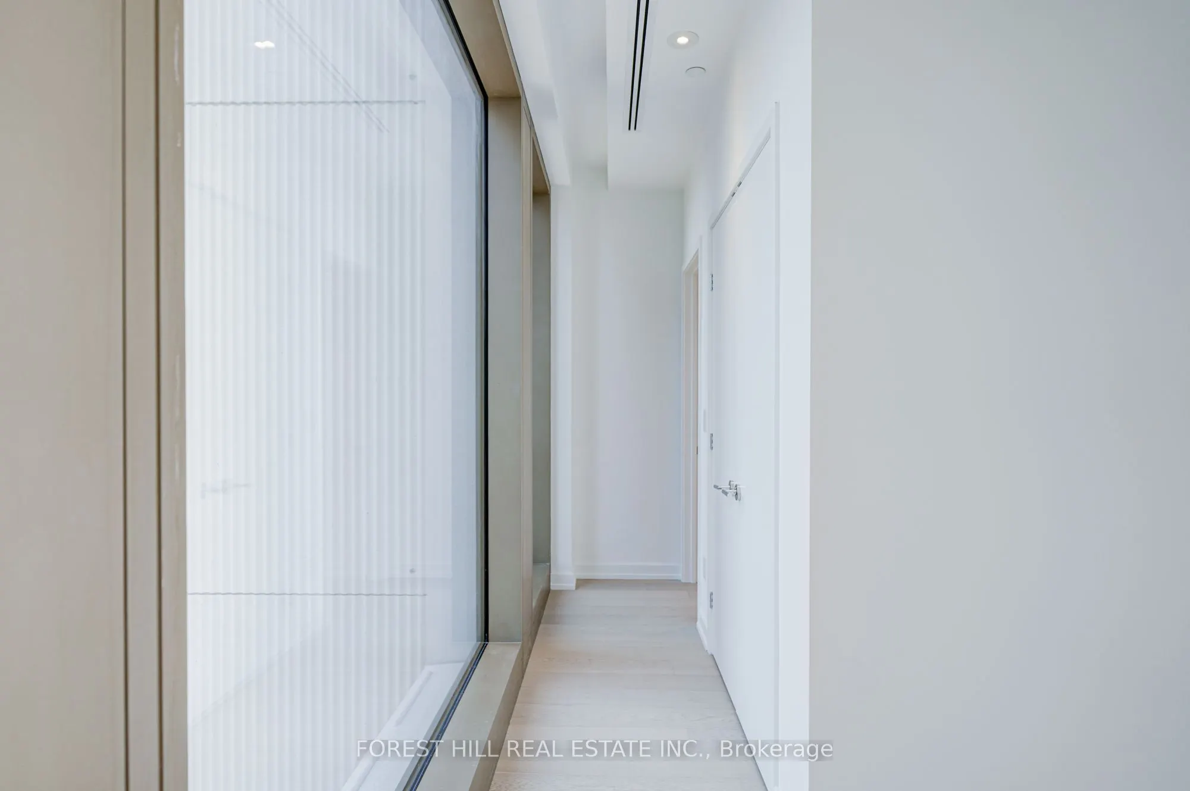
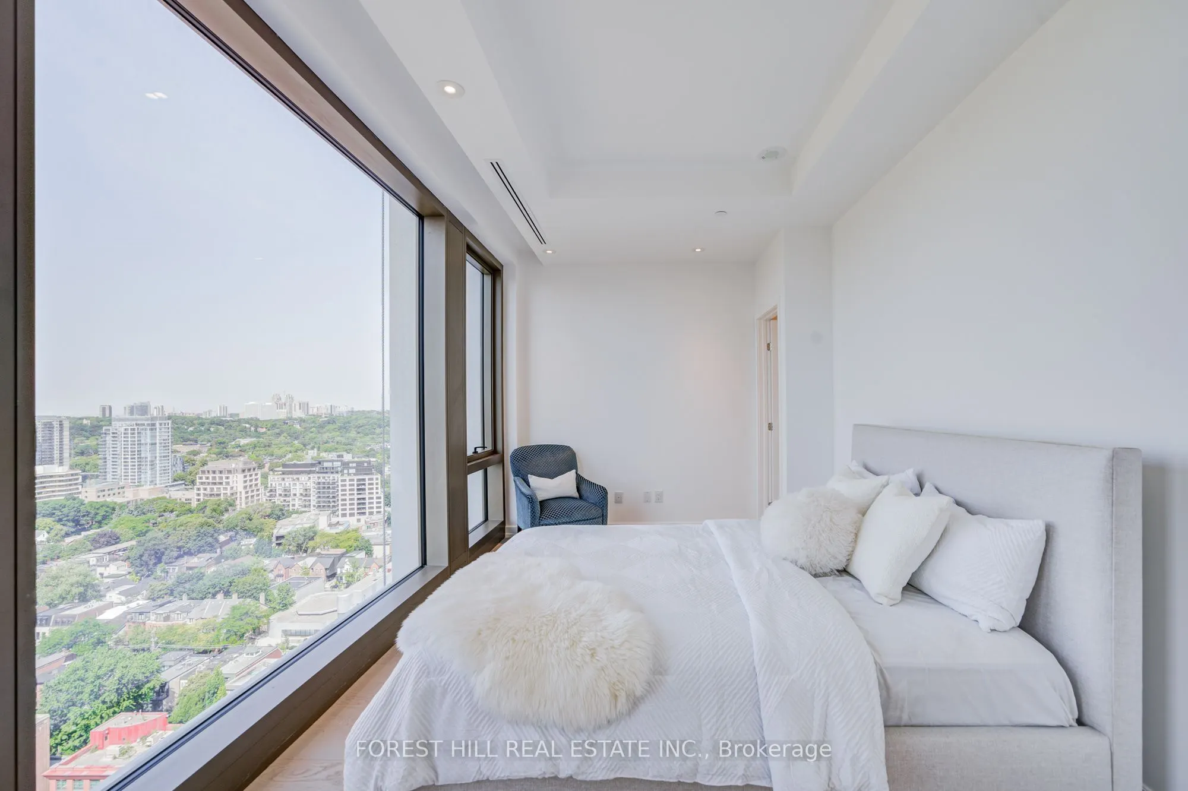
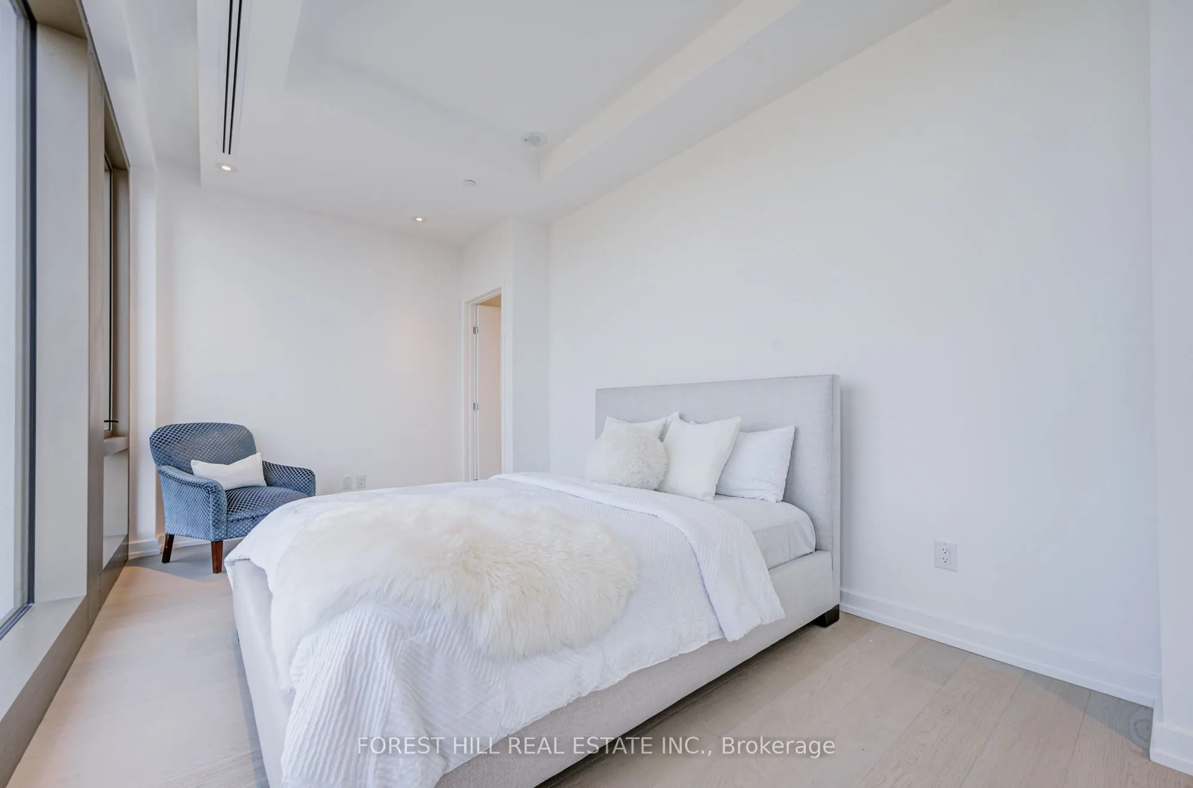
Sign In or Create a Free Account to see full details of this property
Key Facts
Key facts for 1315 BAY Street #2202
Property Type
Condo, Apartment
Parking
1 garage, 1 parking
MLS #
C13649642
Size
1200-1399 sqft
Basement
None
Listed on
2026-08-07
Lot size
-
Tax
-
Days on Market
67
Approximate Age
New
Maintenance Fee
-
Description
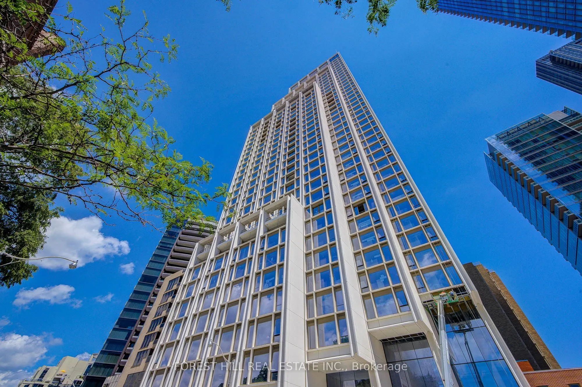
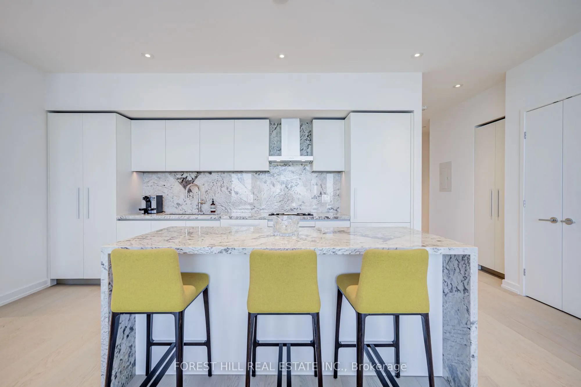
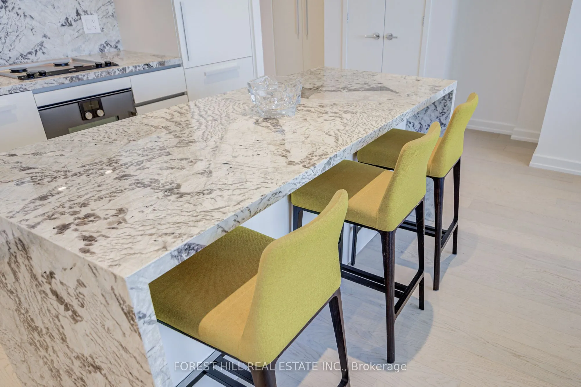
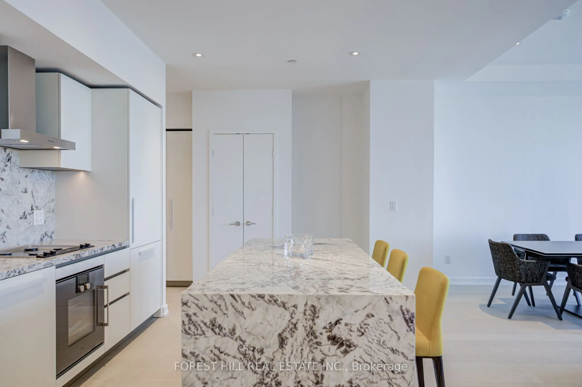
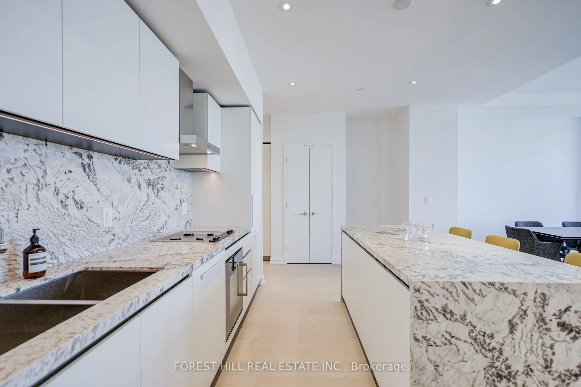
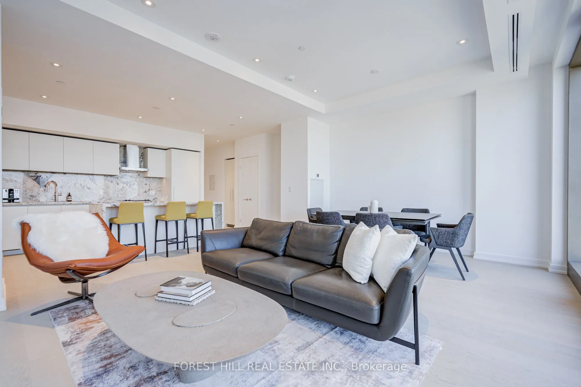
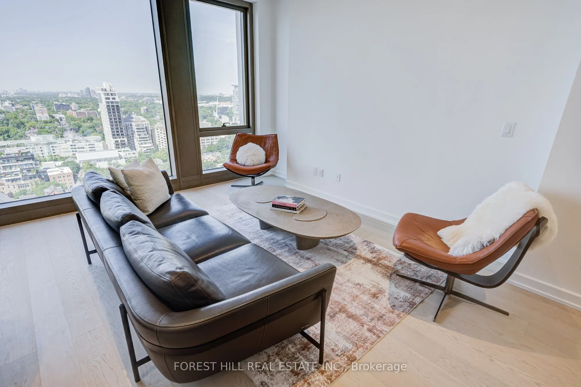
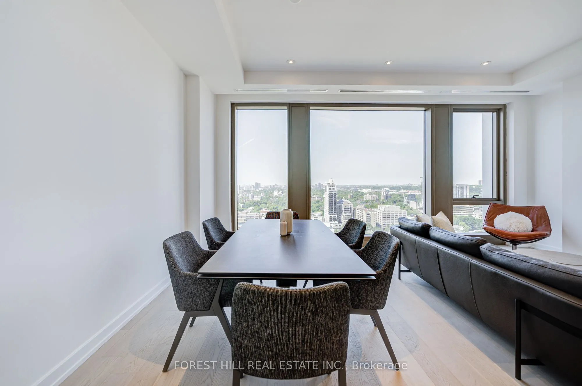
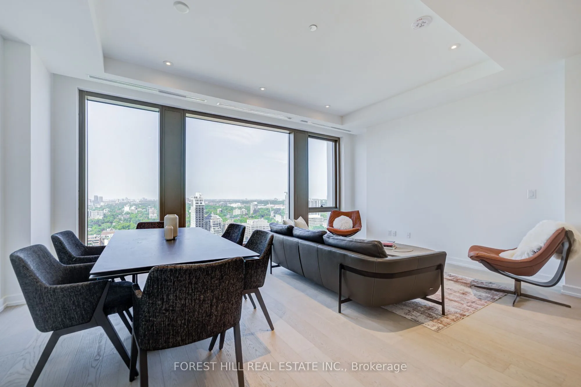
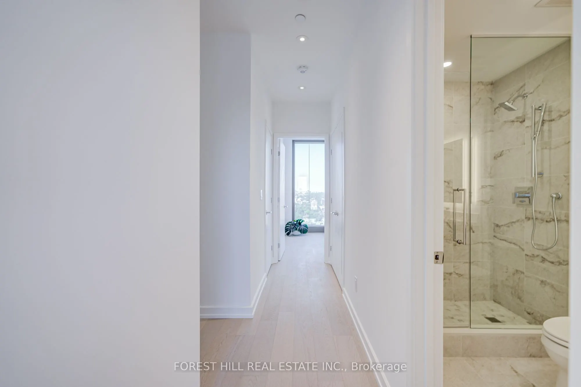
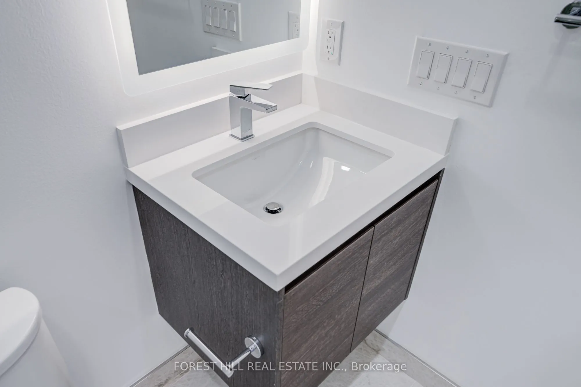
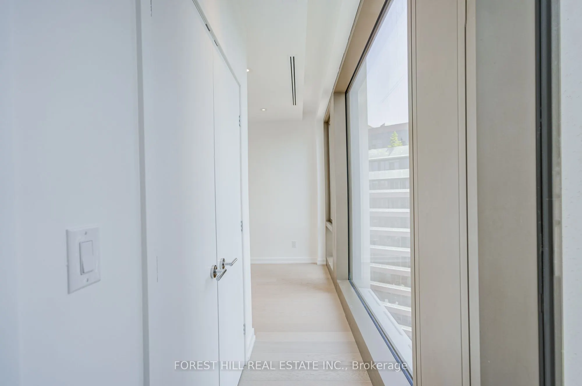
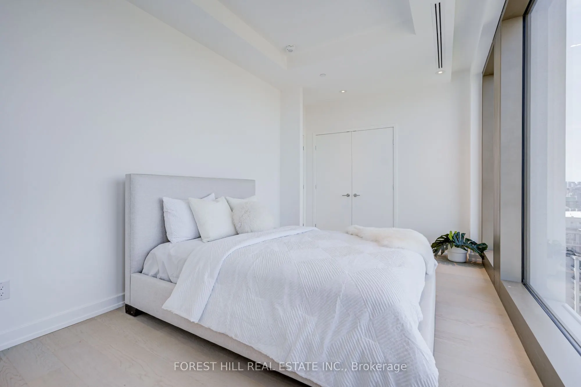
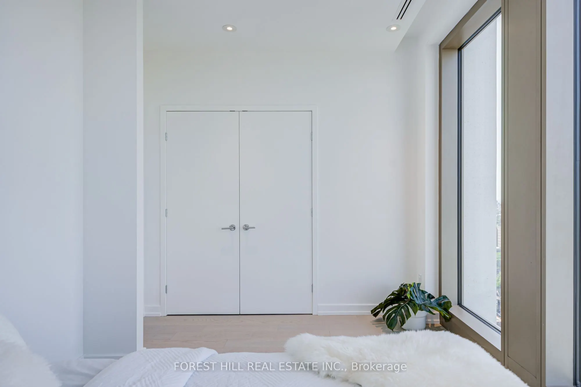
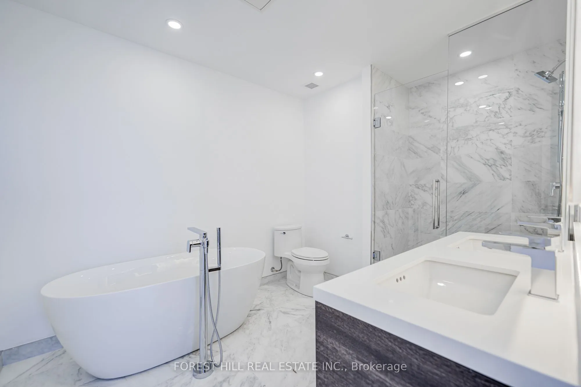
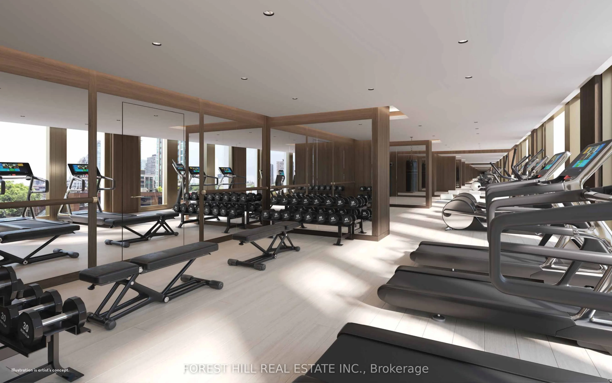
Meticulously designed by Foster + Partners with interiors by Studio Munge, 50 Scollard rises 41 storeys at Bay and Scollard in the heart ofYorkville - one of only 147 residences.Outfitted with Roche Bobois furniture in the living and primary bedroom, this brand new, never-lived-in 2-bedroom, 2-bathr...oom suite features an incredible west-facing view of Yorkville, 10-foot ceilings & open-concept layout, with a luxurious 5-pieceensuite in the primary bedroom.Amenities include 24-hour valet with private porte-cochère, chauffeured house car, concierge, indoor/outdoorpool, fitness centre with yoga studio, fireplace lounge with sauna and steam room, private dining room, executive boardroom, on-site restaurant,wine room, pet spa, and car wash facility.Located steps from Yorkville's finest shopping and dining. Valet parking included. Available partiallyfurnished OR unfurnished.
Full Property Details
Interior
Bedrooms
2
Total Bedrooms
2
Washrooms
2
Square Footage
1200-1399 sqft
Basement
None
Heating Source
Electric
Heating Fuel
Heat Pump
Air Conditioning
Central Air
Family Room
No
Kitchens
1
Total Kitchens
1
Fireplace Features
No
Bedrooms
2
Total Bedrooms
2
Washrooms
2
Square Footage
1200-1399 sqft
Basement
None
Heating Source
Electric
Heating Fuel
Heat Pump
Air Conditioning
Central Air
Family Room
No
Kitchens
1
Total Kitchens
1
Fireplace Features
No
Exterior
Pool
Indoor
Parking Spaces
1
Total Parking Spaces
1.00
Garage Spaces
1
Balcony
None
Pool
Indoor
Parking Spaces
1
Total Parking Spaces
1.00
Garage Spaces
1
Balcony
None
Building Description
Style
Apartment
Home Type
Condo
Subtype
Condo Apt
Year Built
New
Property Orientation
East West
Exterior Finish
Concrete
Possession Date
No Data
Locker
None
Style
Apartment
Home Type
Condo
Subtype
Condo Apt
Year Built
New
Property Orientation
East West
Exterior Finish
Concrete
Possession Date
No Data
Locker
None
Community
Community
Annex
Community
Annex
Other
Pets
Yes-with Restrictions
Pets
Yes-with Restrictions
Room Types
Bedroom 2
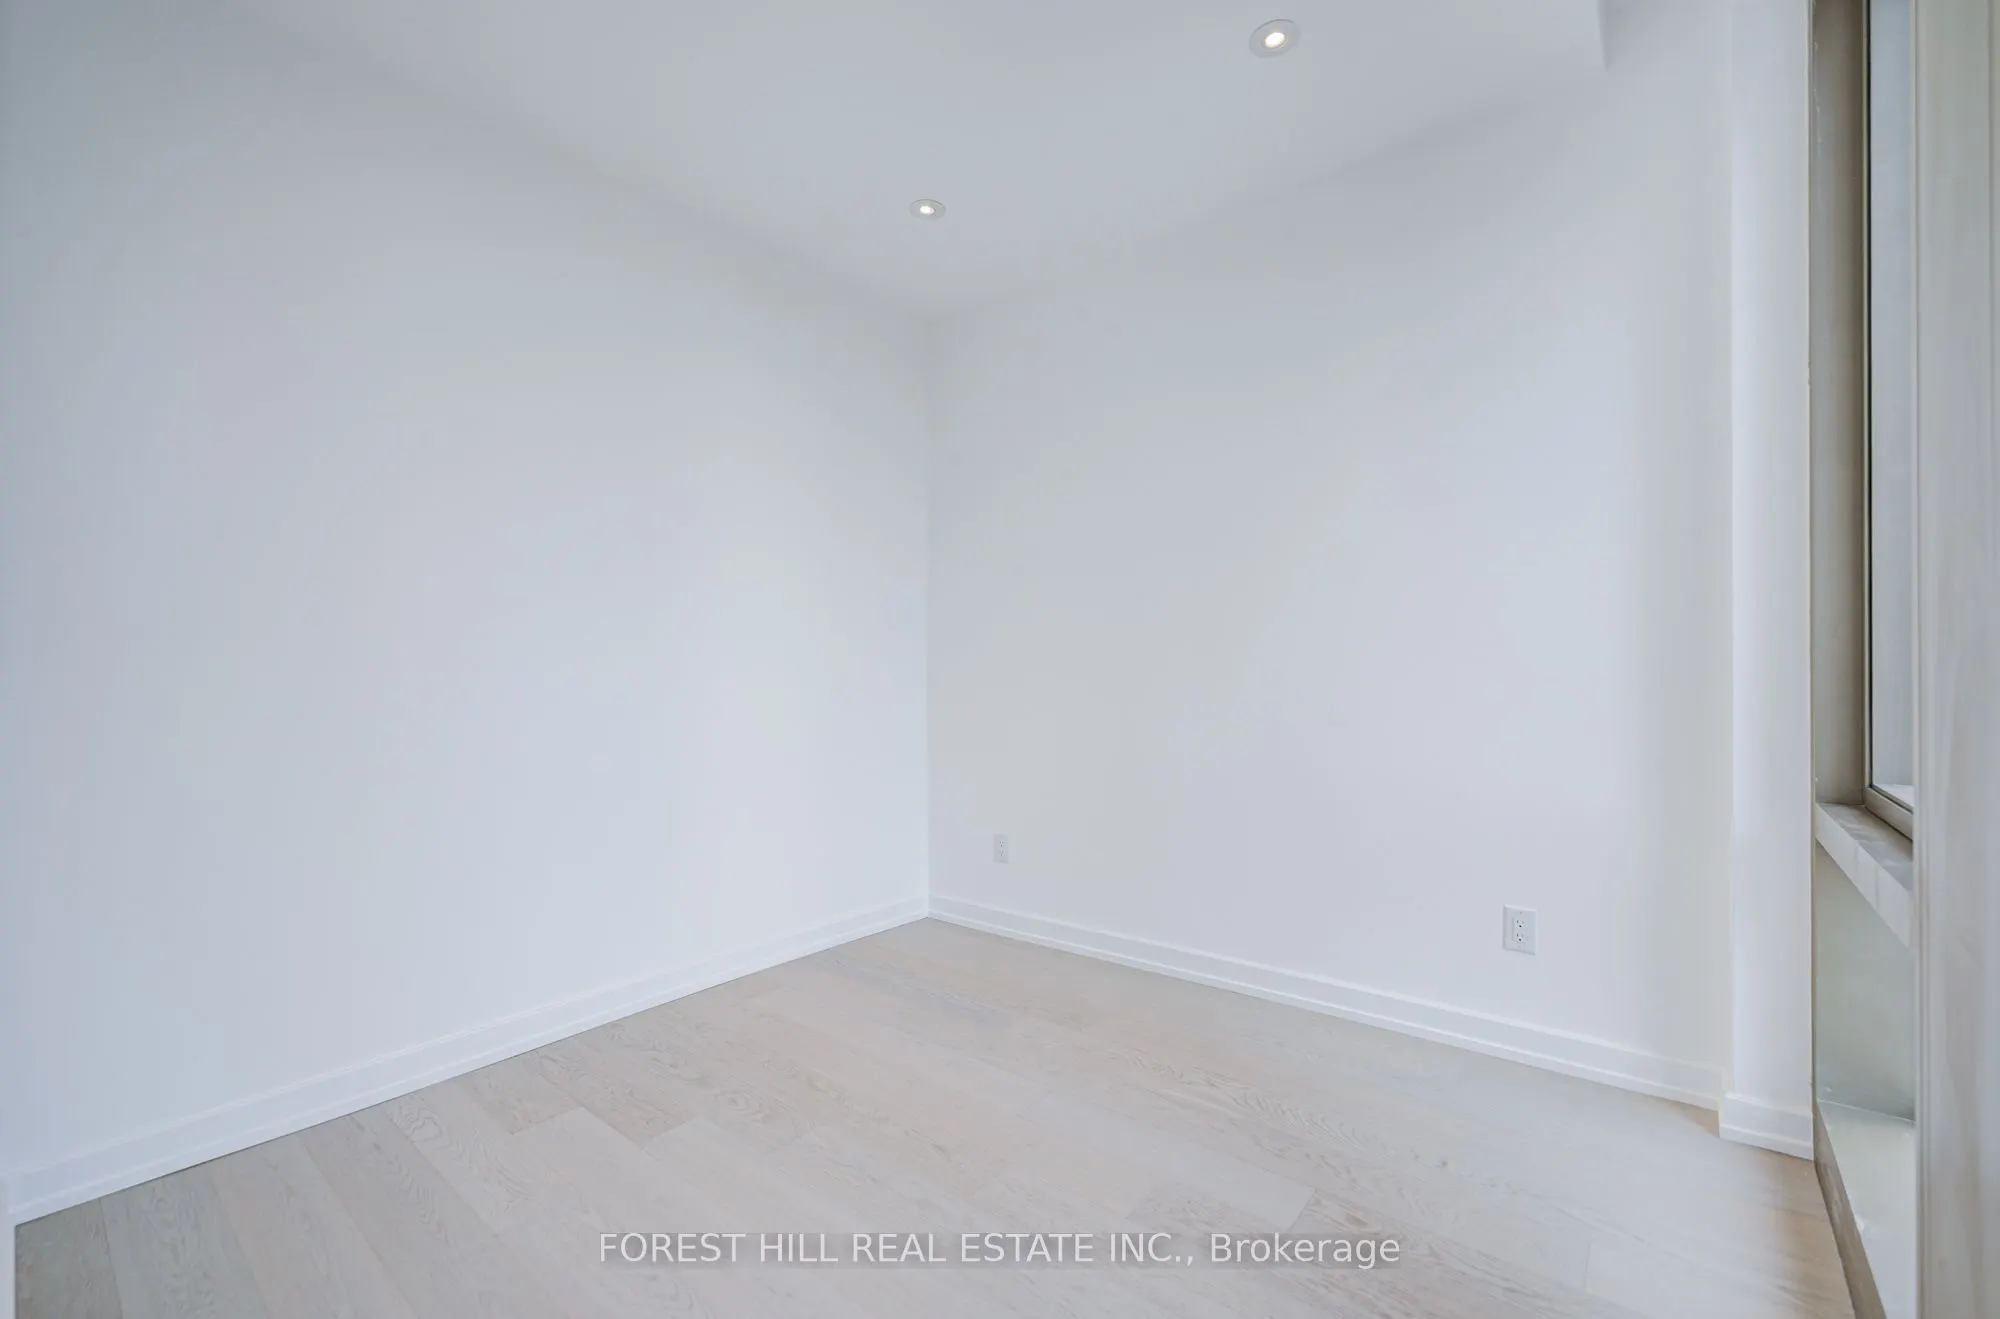
Hardwood Floor, East View, Window Floor to Ceiling
Dimensions 18.18 x 9.51 feet
172.89 sqft
Kitchen
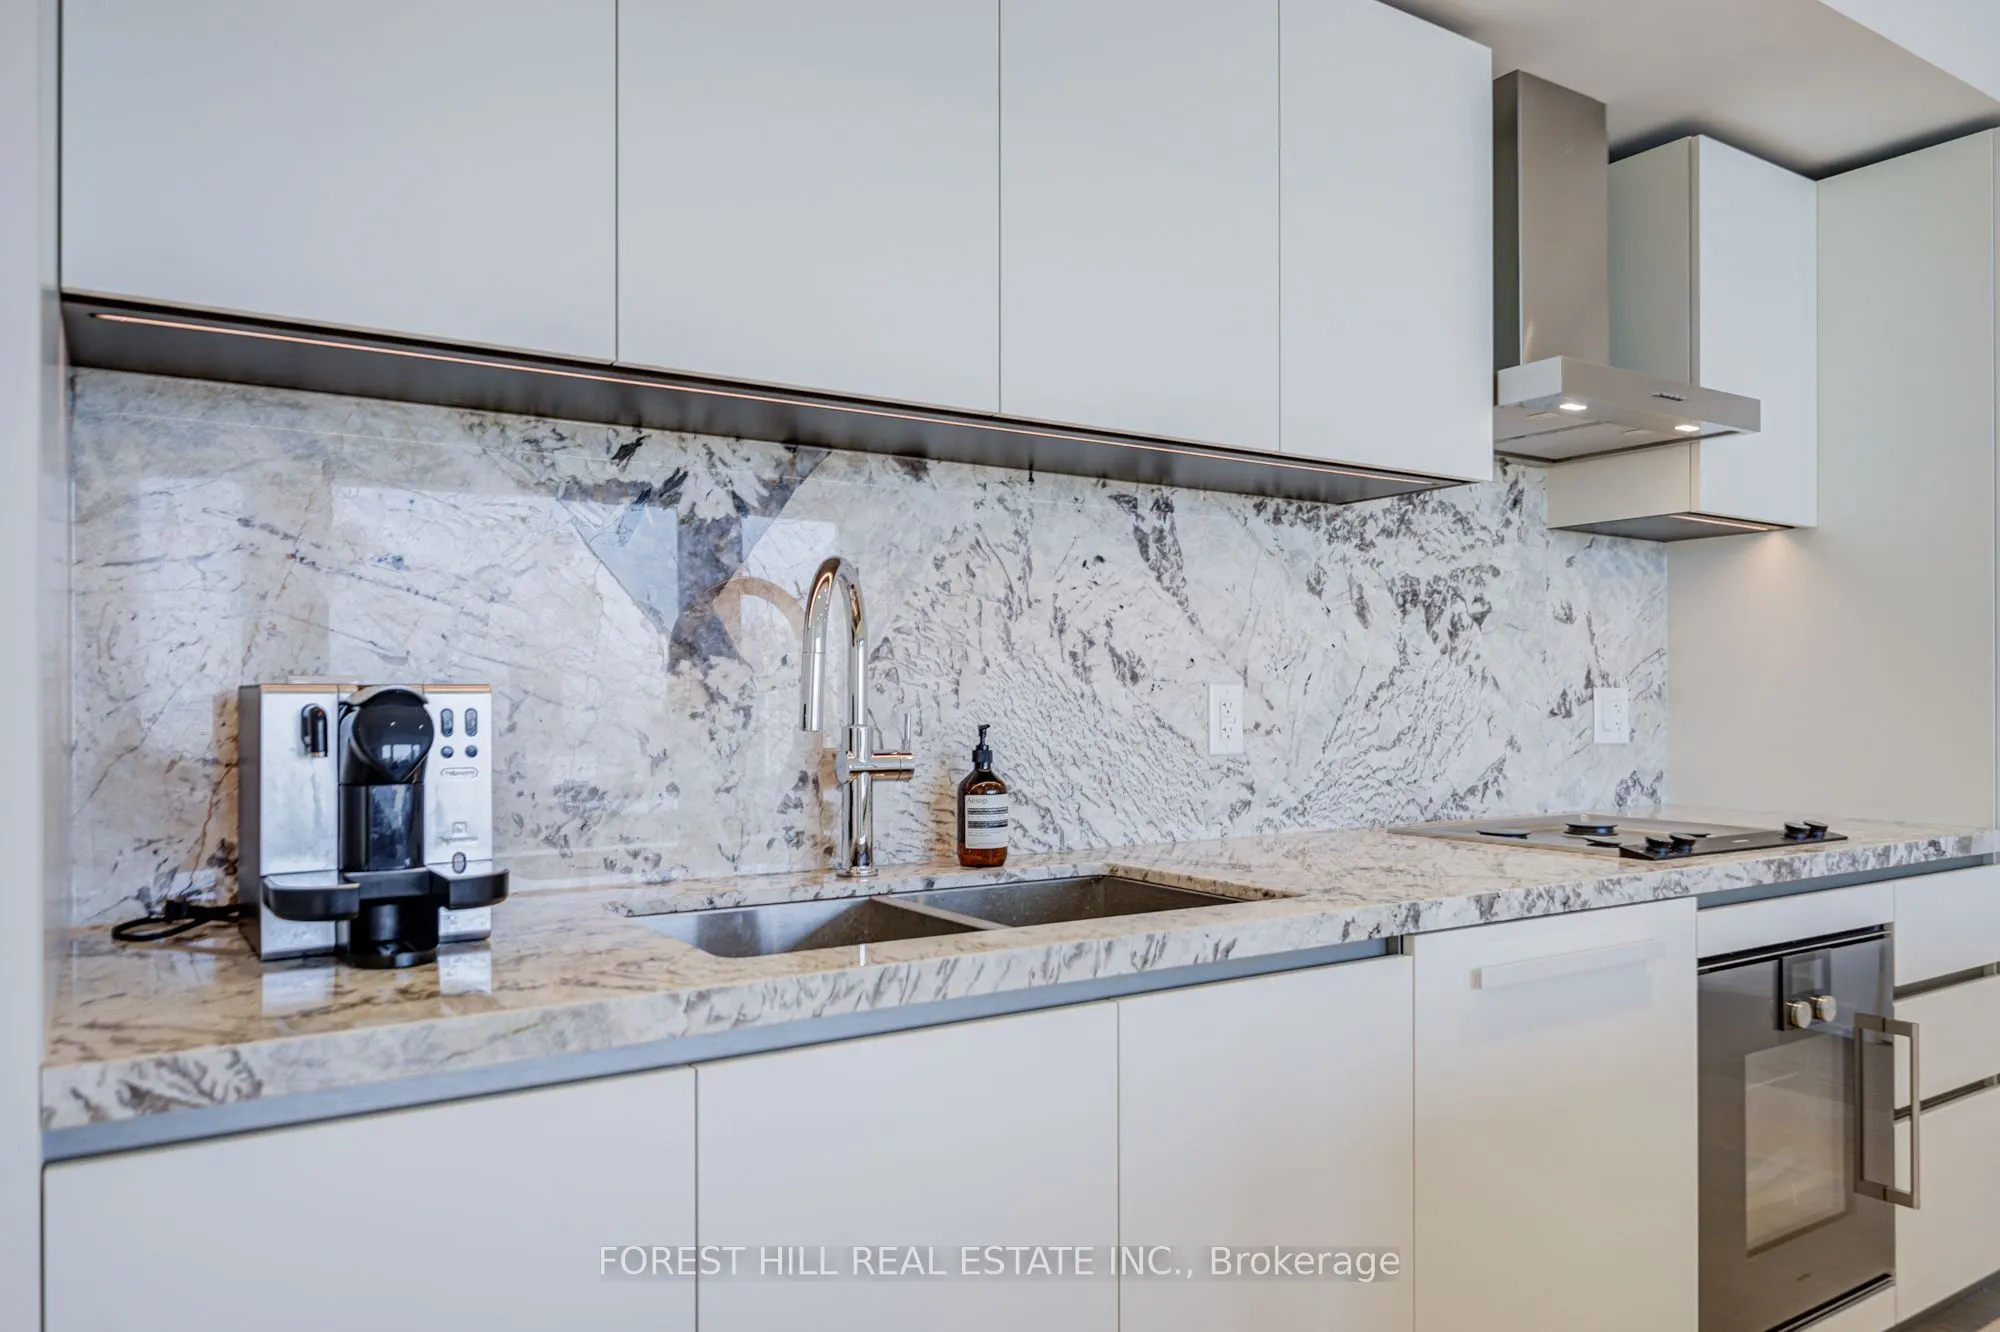
Stone Counters, Open Concept, B/I Appliances
Dimensions 19.36 x 8.17 feet
158.17 sqft
Living Room
Combined w/Dining, Hardwood Floor, Window Floor to Ceiling
Dimensions 17.68 x 17.08 feet
301.97 sqft
Primary Bedroom
Hardwood Floor, 5 Pc Ensuite, Window Floor to Ceiling