Sign In or Create a Free Account to see full details of this property
Key Facts
Key facts for 7 Cedarwood Avenue
Property Type
House, 2-Storey
Parking
Built-In 4 garage, 5 parking
MLS #
C13634704
Size
5000+ sqft
Basement
Finished with Walk-Out
Listed on
2026-08-04
Lot size
100 x 145.0
Tax
$41,731.18 /yr
Days on Market
70
Approximate Age
-
Maintenance Fee
-
Description
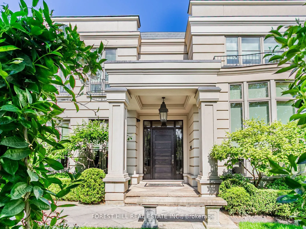
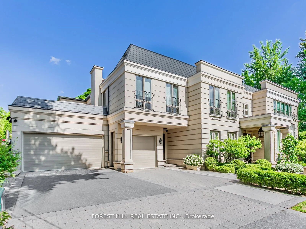
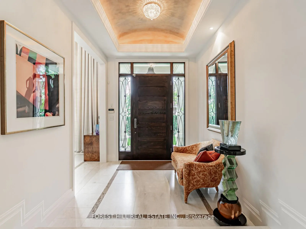
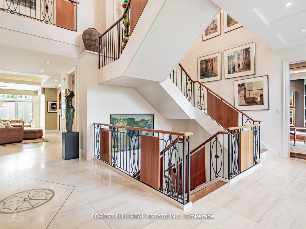
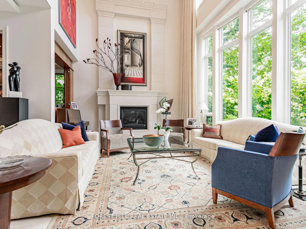
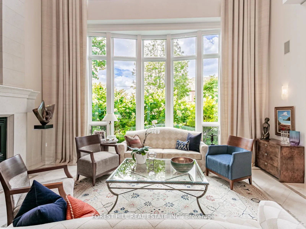
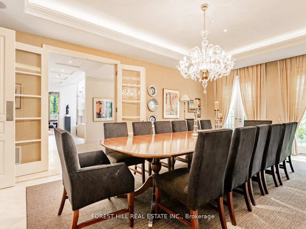
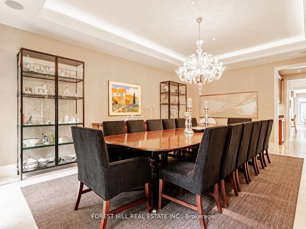
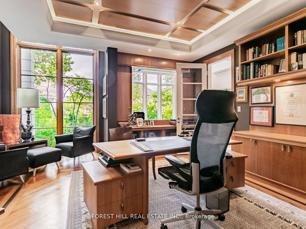
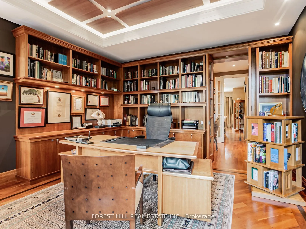
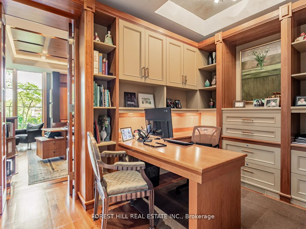
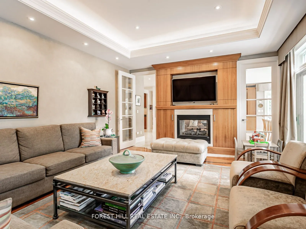
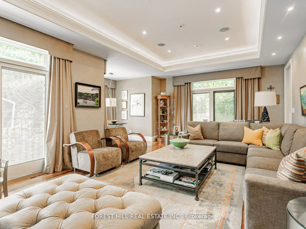
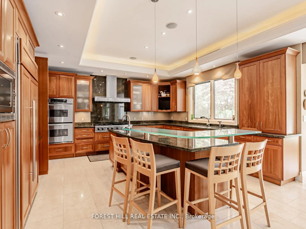
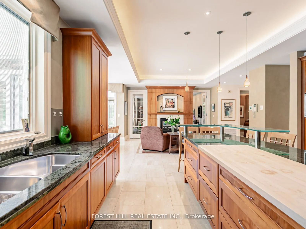
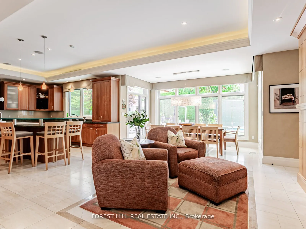
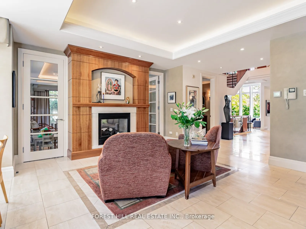
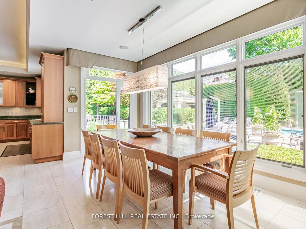
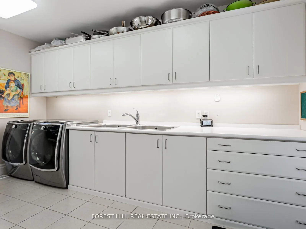
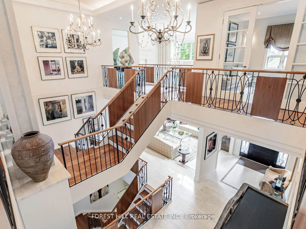
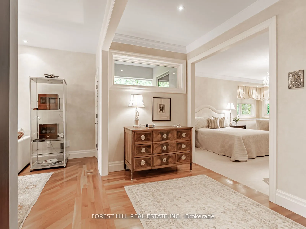
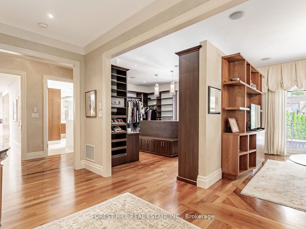
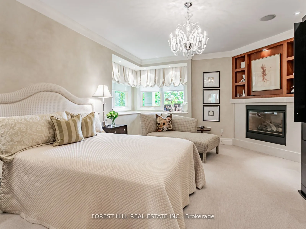
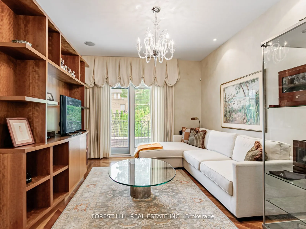
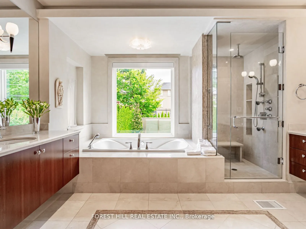
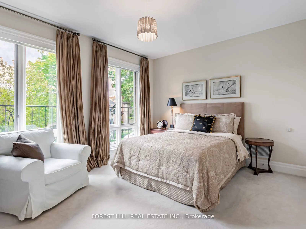
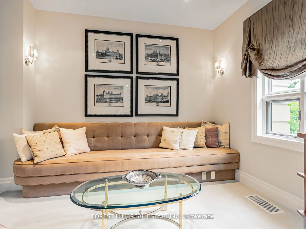
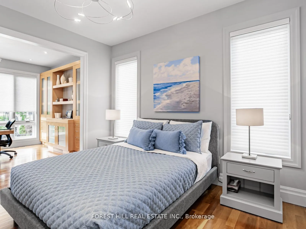
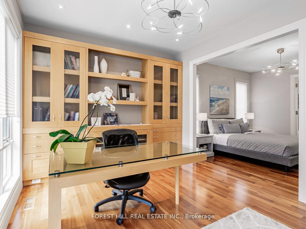
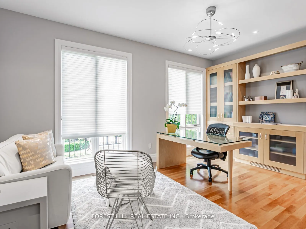
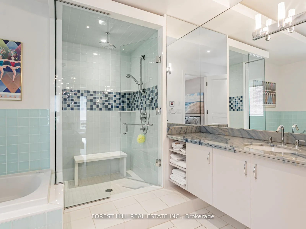
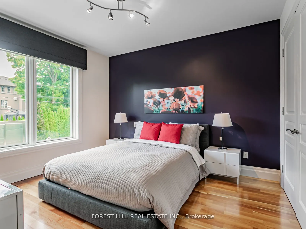
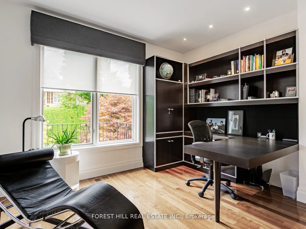
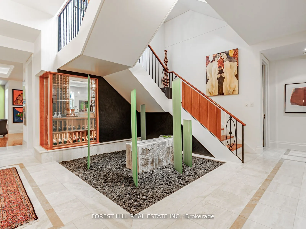
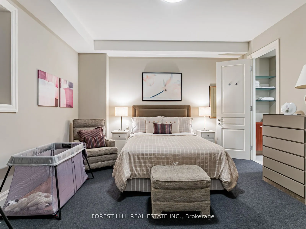
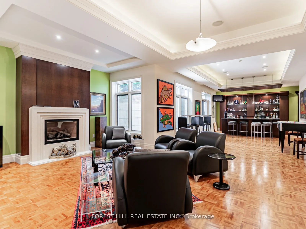
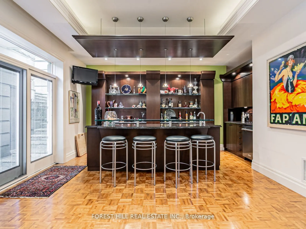
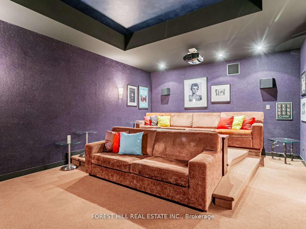
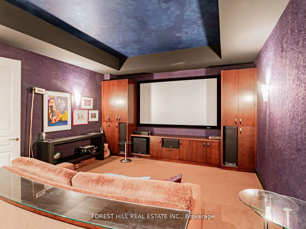
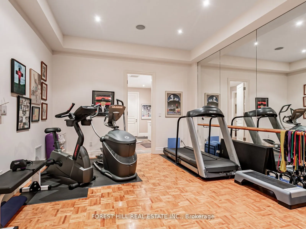
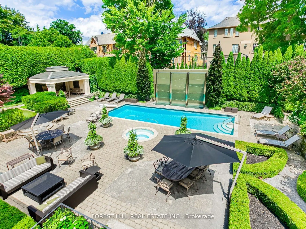
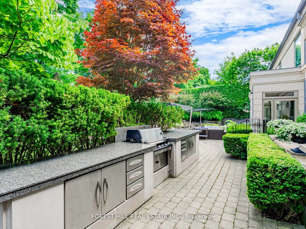
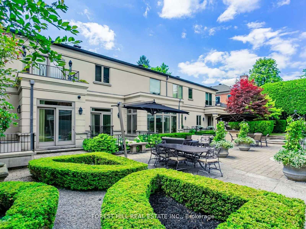
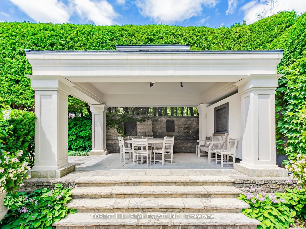
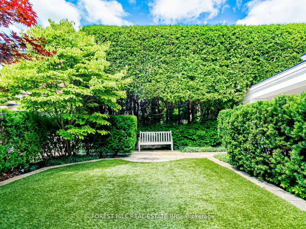
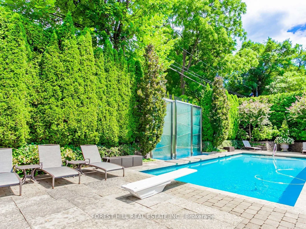
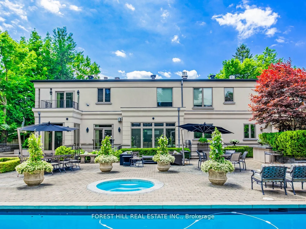
If you are looking for a quiet street and a large private lot, you've found your next home! This remarkable custom-built residence offers a perfect balance of elegance, comfort, and functionality across three levels of thoughtfully designed living space. The main floor welcomes you with a sophistica...ted living room featuring soaring ceiling height of over 20 ft with a dramatic floor to ceiling window and a gas fireplace. A formal dining room with adjoining servery is enhanced with built-in speakers and glass doors, creating the ideal setting for entertaining. Two offices provide flexible work-from-home options, while the inviting family room, with its two-way fireplace and walk-out to the garden, seamlessly connects to the chefs kitchen. This culinary space is equipped with a centre island, stainless steel appliances, and a built-in desk, while the adjoining breakfast area with room for both casual meals and a cozy seating area that shares the fireplace and opens directly to the garden. Upstairs, the primary suite offers a true retreat with a sitting room and a walk-out that overlooks the rear grounds, walk-in closet, and a luxurious six-piece ensuite. Additional bedrooms each feature their own sitting area, walk-in closets with built-ins, and private ensuites, with unique enhancements including hardwood flooring and custom built-ins. The lower level is designed for recreation and entertainment, highlighted by a large room with a built-in bar, gas fireplace, and garden walk-out. An exercise room with mirrored walls and built-in speakers, plus a media room for a full theatre experience, add to the lifestyle appeal. Two additional bedrooms with private ensuites, one of two laundry rooms, a three-piece bath and garden walk-out. The backyard oasis is beyond description with an outdoor BBQ, stunning water feature, pool, hot tub and covered pergola for al fresco dining. Privacy and lush landscaping. This home is a must see!
Full Property Details
Interior
Bedrooms
5
Bedrooms Plus
2
Total Bedrooms
7
Washrooms
11
Square Footage
5000+ sqft
Basement
Finished with Walk-Out
Heating Source
Gas
Heating Fuel
Forced Air
Air Conditioning
Central Air
Family Room
Yes
Kitchens
1
Total Kitchens
1
Fireplace Features
Yes
Bedrooms
5
Bedrooms Plus
2
Total Bedrooms
7
Washrooms
11
Square Footage
5000+ sqft
Basement
Finished with Walk-Out
Heating Source
Gas
Heating Fuel
Forced Air
Air Conditioning
Central Air
Family Room
Yes
Kitchens
1
Total Kitchens
1
Fireplace Features
Yes
Exterior
Depth
145.0
Front
100.0
Driveway
Private
Lot Size
100 x 145.0 ft
Pool
Inground
Parking Spaces
5
Total Parking Spaces
9.00
Parking Description
Built-In
Garage Spaces
4
Depth
145.0
Front
100.0
Driveway
Private
Lot Size
100 x 145.0 ft
Pool
Inground
Parking Spaces
5
Total Parking Spaces
9.00
Parking Description
Built-In
Garage Spaces
4
Building Description
Style
2-Storey
Home Type
House
Subtype
Detached
Property Orientation
East
Exterior Finish
Stucco (Plaster)
Sewers
Sewers
Water Supply
Municipal
Possession Date
No Data
Style
2-Storey
Home Type
House
Subtype
Detached
Property Orientation
East
Exterior Finish
Stucco (Plaster)
Sewers
Sewers
Water Supply
Municipal
Possession Date
No Data
Community
Community
Bridle Path-Sunnybrook-York Mills
Community
Bridle Path-Sunnybrook-York Mills
Taxes & Fees
Taxes
$41,731.18 /yr
Tax Year
2025
Occupancy
Owner
Taxes
$41,731.18 /yr
Tax Year
2025
Occupancy
Owner
Room Types
Dining Room
Halogen Lighting, Built-in Speakers, Glass Doors
Dimensions 22.34 x 14.99 feet
334.88 sqft
Similar Properties(No results)
Mortgage Calculator
Calculate your estimated monthly mortgage payment
Price
$6,795,000
$
%
%
Total cost of mortgage
$0
Monthly payment
By clicking Save, we will calculate your estimated mortgage for all properties using the saved values (down payment percentage, interest rate, and amortization).
The accuracy and applicability of this calculator are not guaranteed.