Sign In or Create a Free Account to see full details of this property
Key Facts
Key facts for 20 Hargrave Lane #12
Property Type
Condo, Multi-Level
Parking
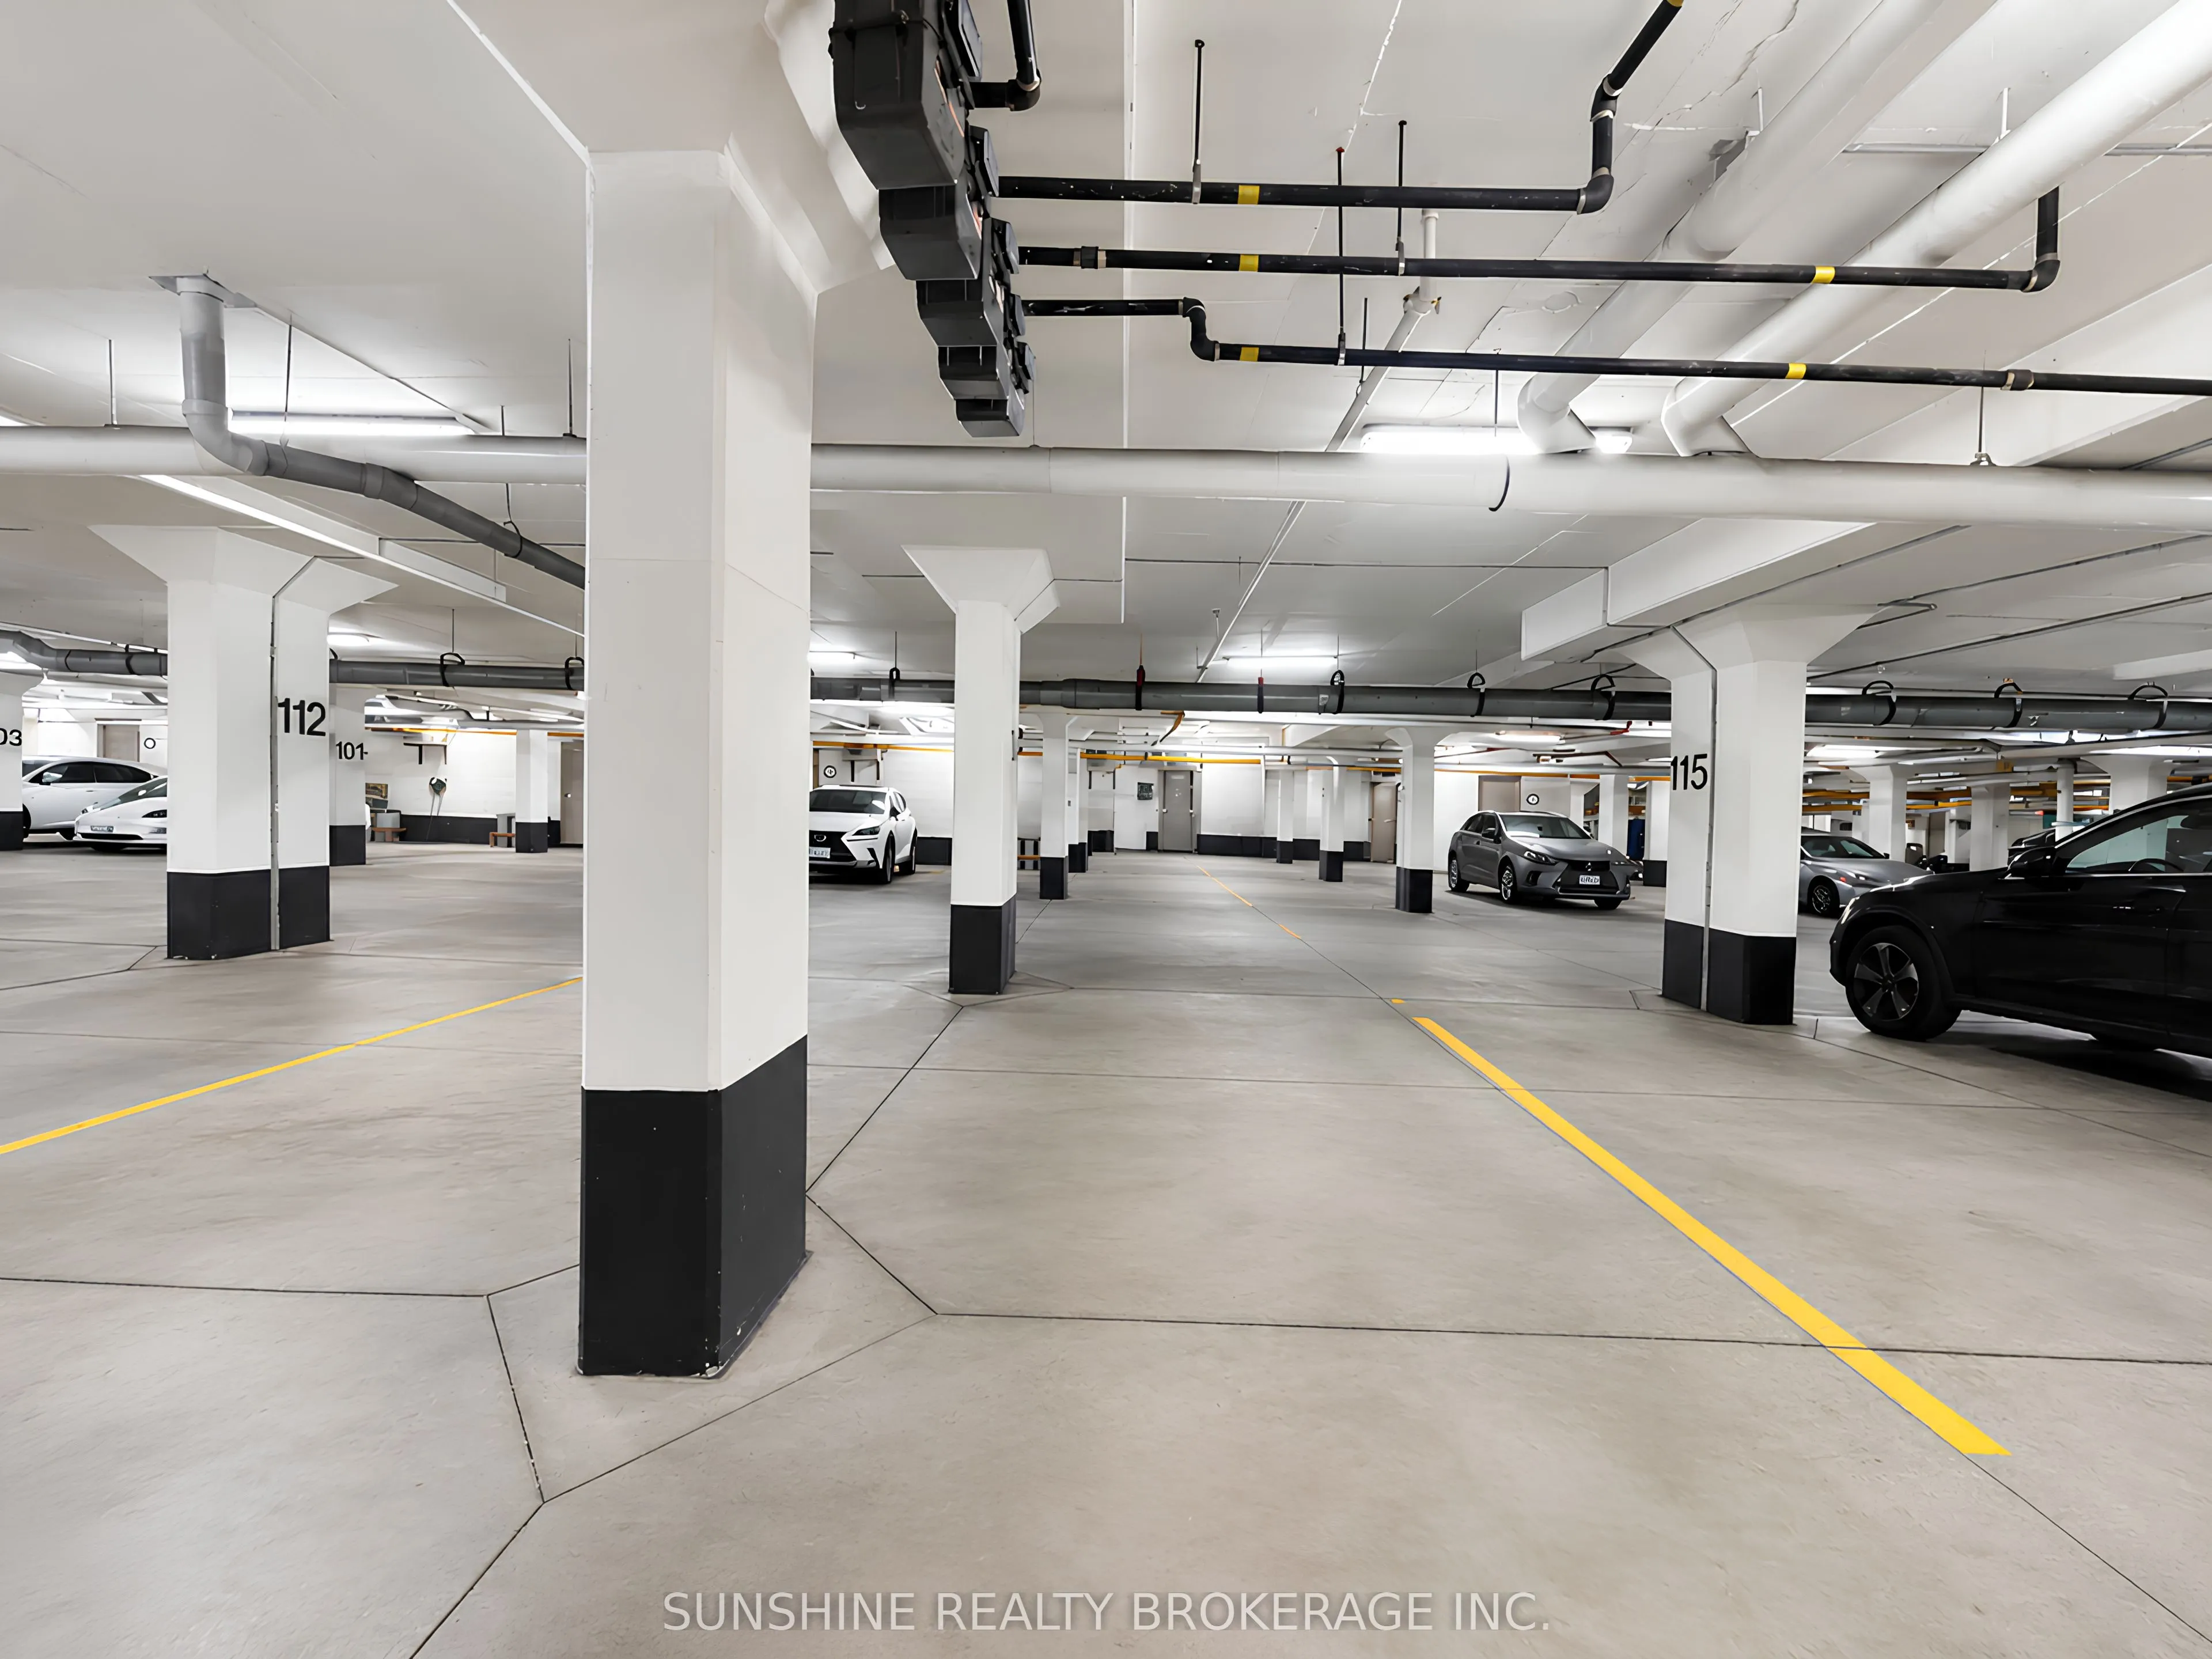
Underground 1 garage, 1 parking
MLS #
C13219212
Size
1200-1399 sqft
Basement
Finished,Separate Entrance
Listed on
2026-05-31
Lot size
-
Tax
$6,311.71 /yr
Days on Market
135
Approximate Age
0-5
Maintenance Fee
$453.68/mo
Common Elements, Par...
Description
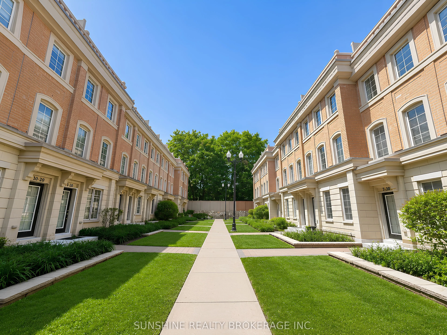
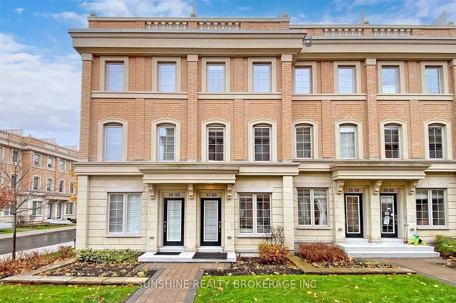
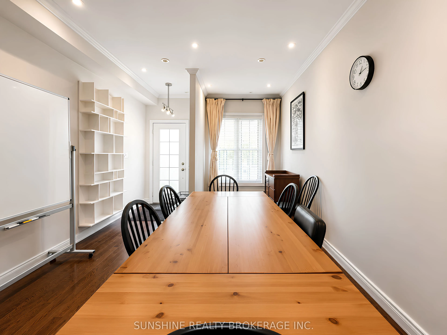
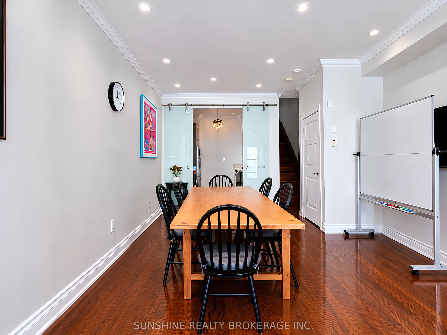
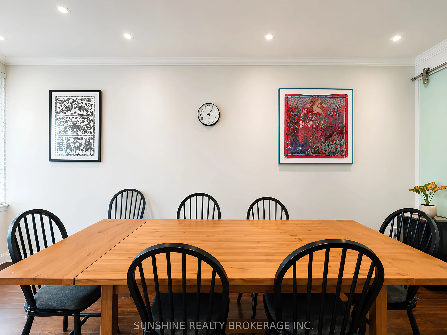
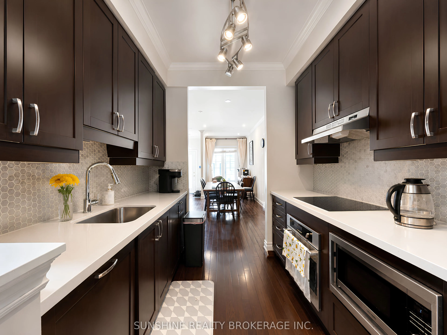
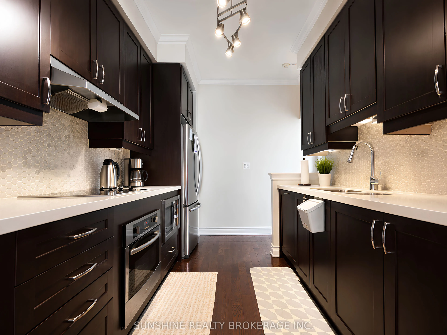
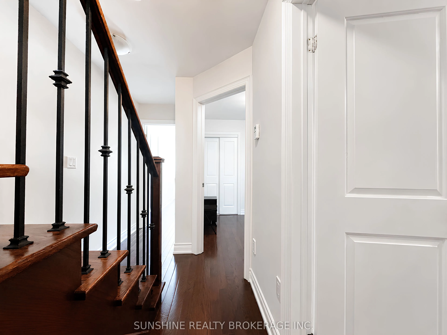
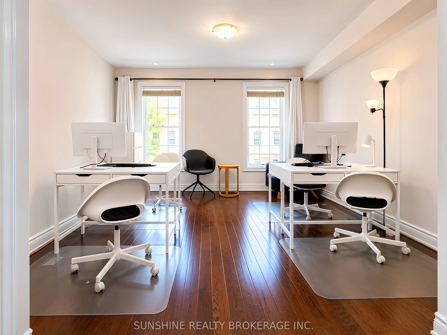
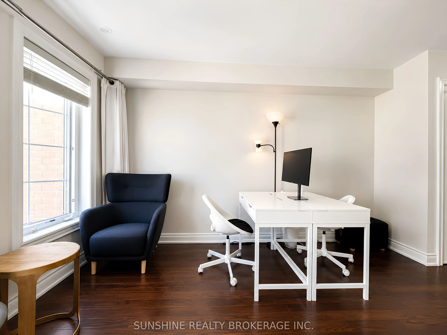
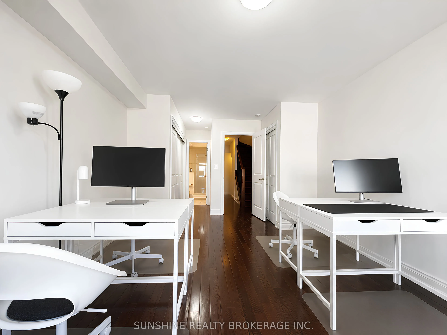
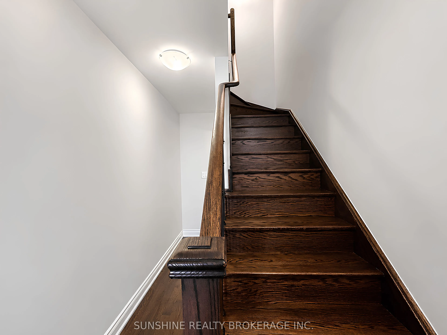
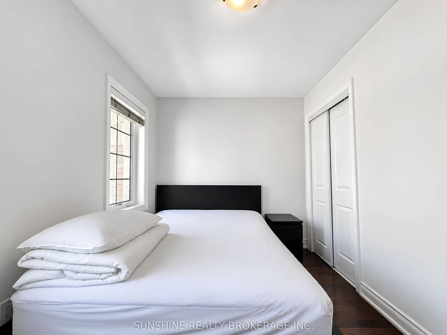
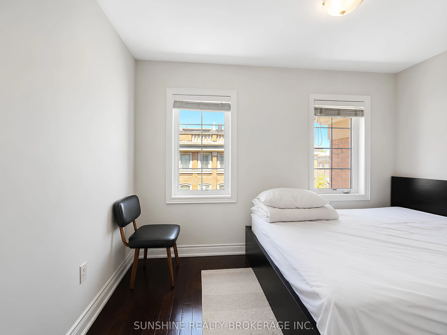
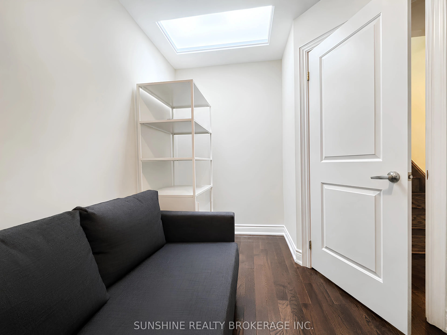
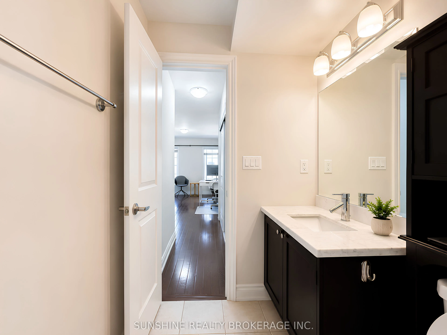
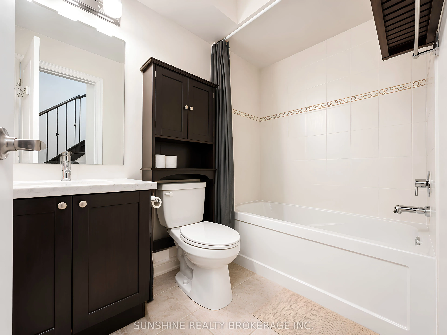
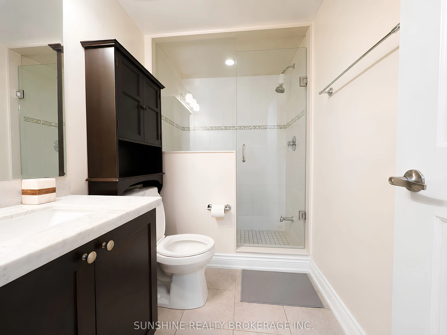
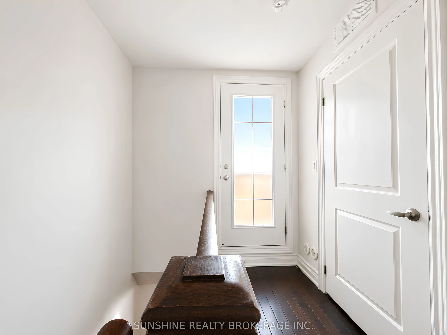
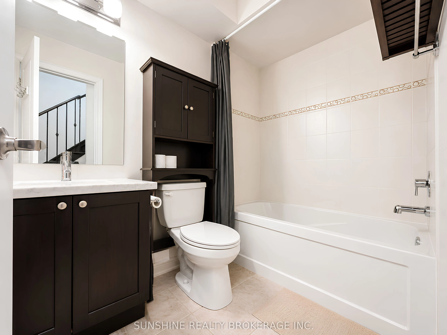
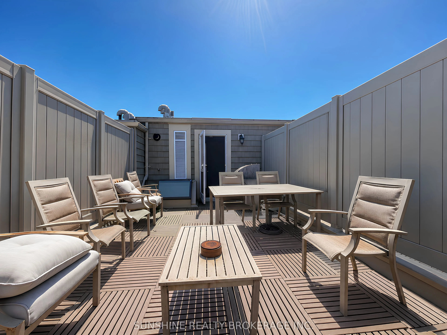
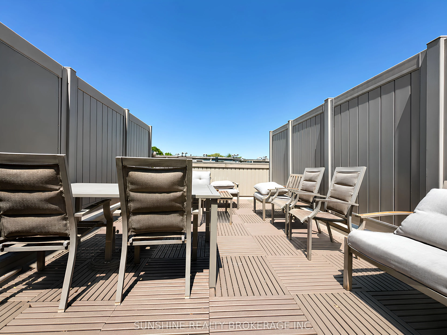
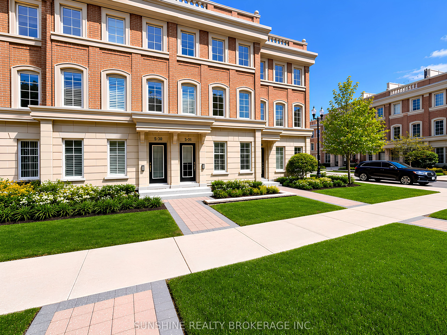
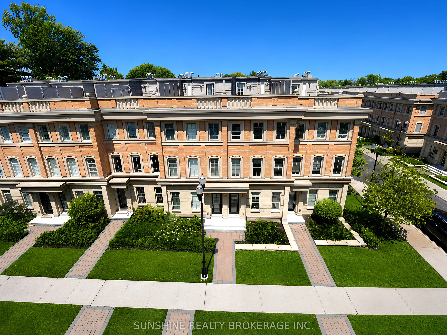
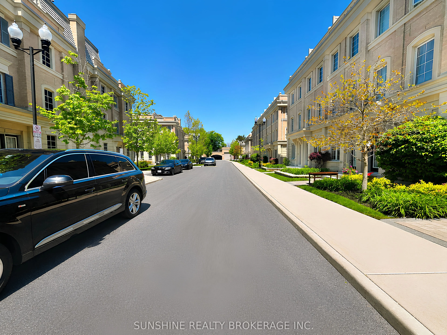
Prestigious Lawrence Park Luxury Townhome Nestled In The Highly Sought-After Bayview & Lawrence Community. This Well-Appointed Residence Features 3 Bedrooms Plus A Versatile Den, 3 Bathrooms, And An Exceptional Private Rooftop Terrace Perfect For Outdoor Entertaining, Complete With BBQ And Lounge Fu...rniture.Thoughtfully Upgraded Throughout With 9-Foot Ceilings On The Main Level, Hardwood Flooring, Smooth Ceilings, Pot Lights, LED Closet Lighting, And Contemporary Glass Barn Doors In The Kitchen. Functional Open-Concept Layout Offering Bright Living And Dining Spaces Ideal For Modern Family Living.Conveniently Located Steps To TTC, Parks, Restaurants, Whole Foods, Sunnybrook Hospital, Renowned Clubs, And Major Amenities. Situated Within Top-Tier School Boundaries Including Blythwood Junior Public School And York Mills Collegiate Institute, And Close To Prestigious Private Institutions Such As Toronto French School And Crescent School.