Sign In or Create a Free Account to see full details of this property
Key Facts
Key facts for 28 Castle Knock Road
Property Type
House, 2-Storey
Parking
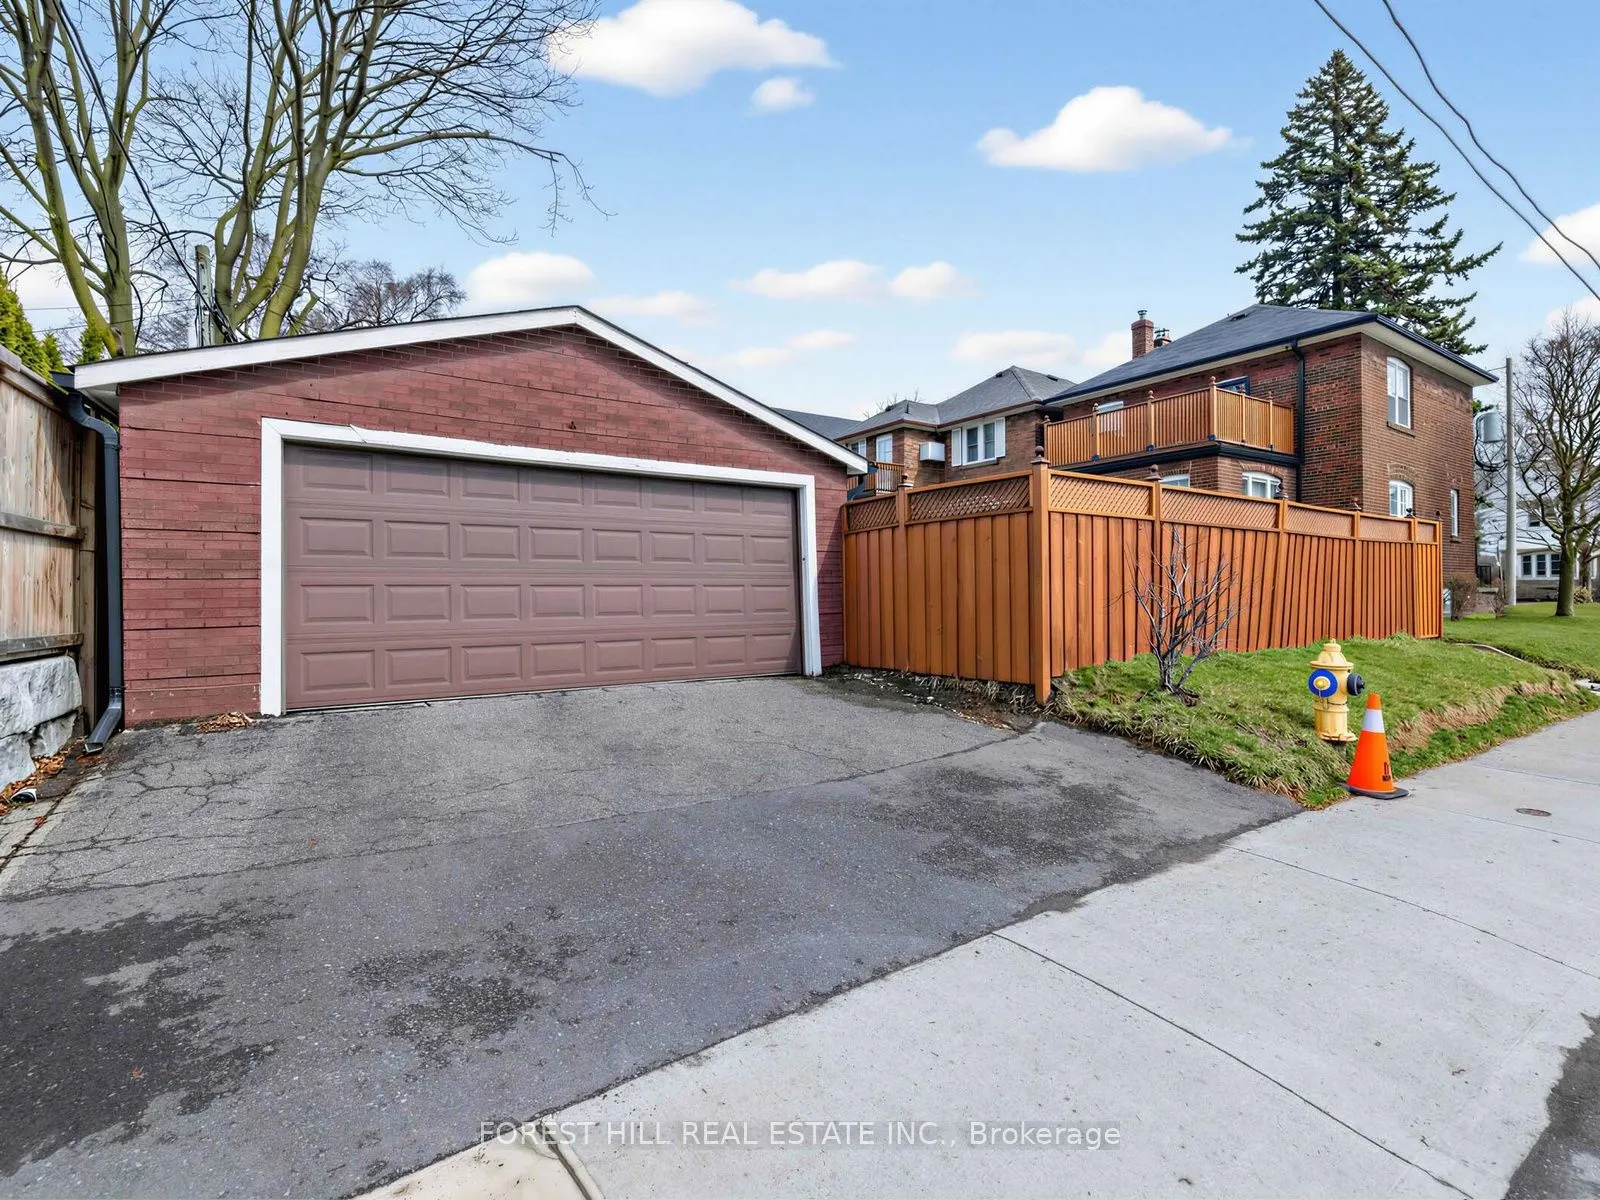
Detached 2 garage, 2 parking
MLS #
C13116144
Size
1500-2000 sqft
Basement
Full,Partially Finished
Listed on
2026-05-12
Lot size
25 x 119.0
Tax
$8,377.90 /yr
Days on Market
154
Approximate Age
51-99
Maintenance Fee
-
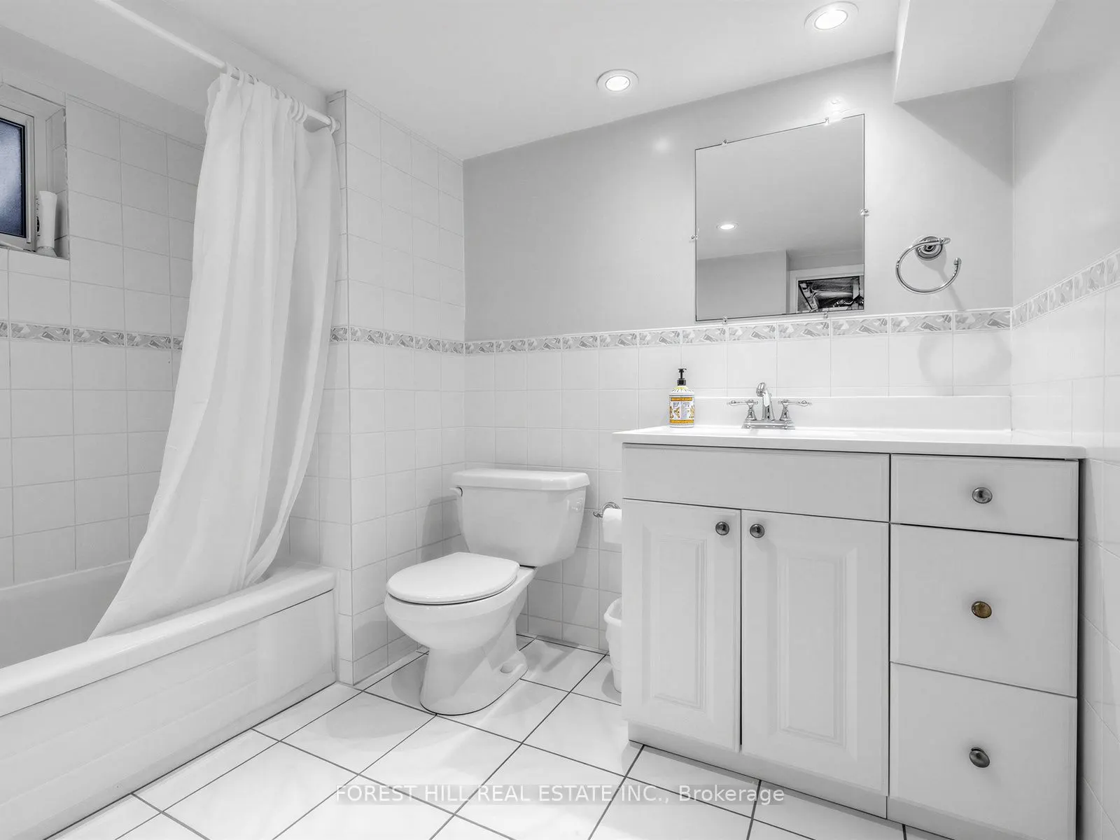
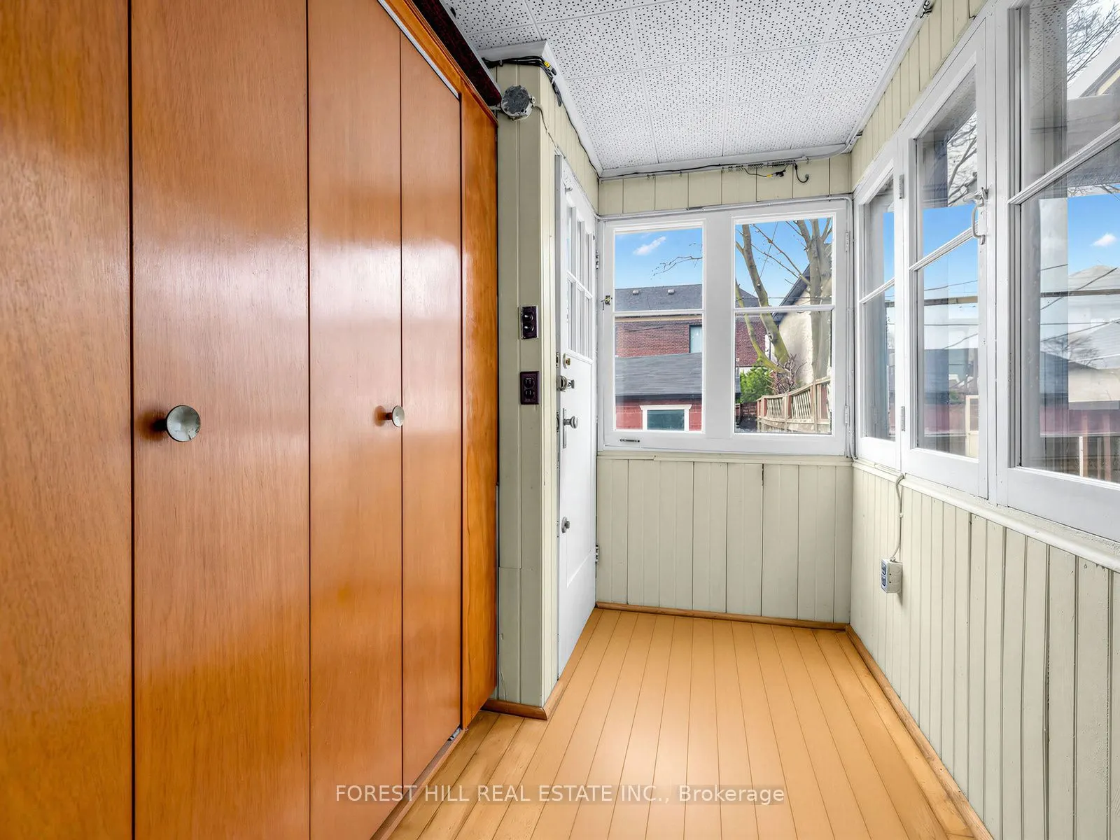
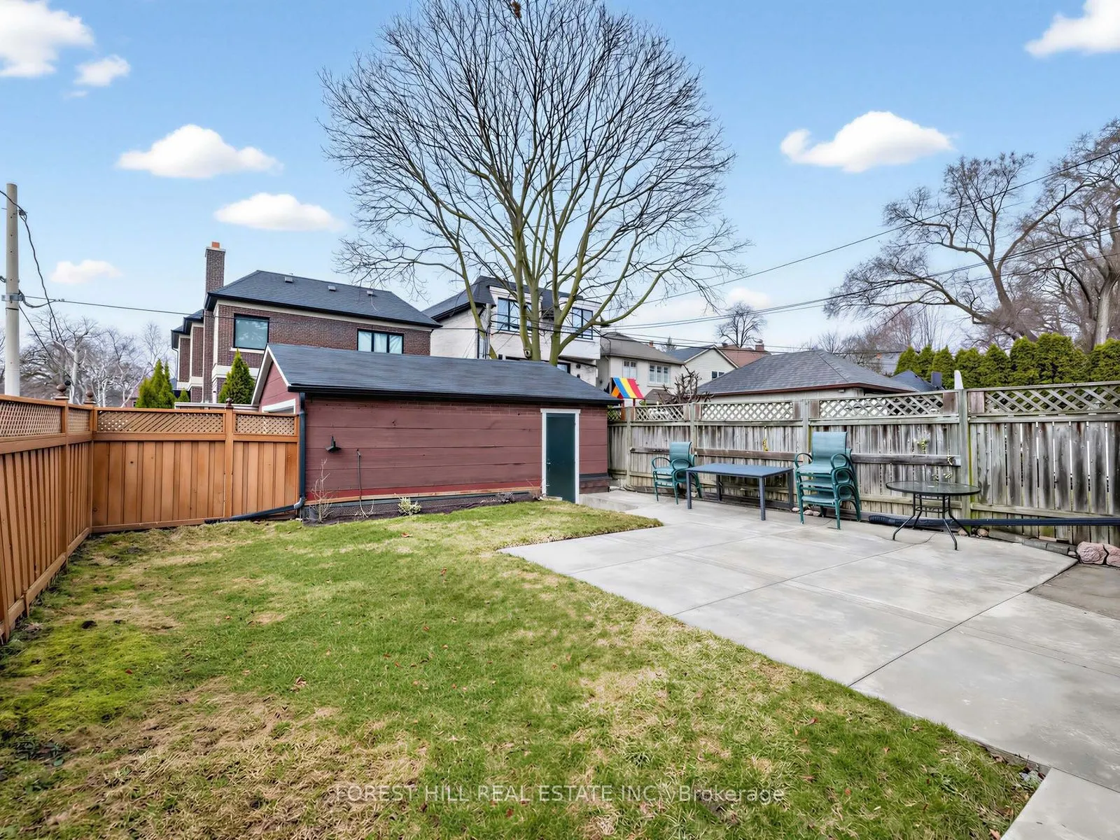
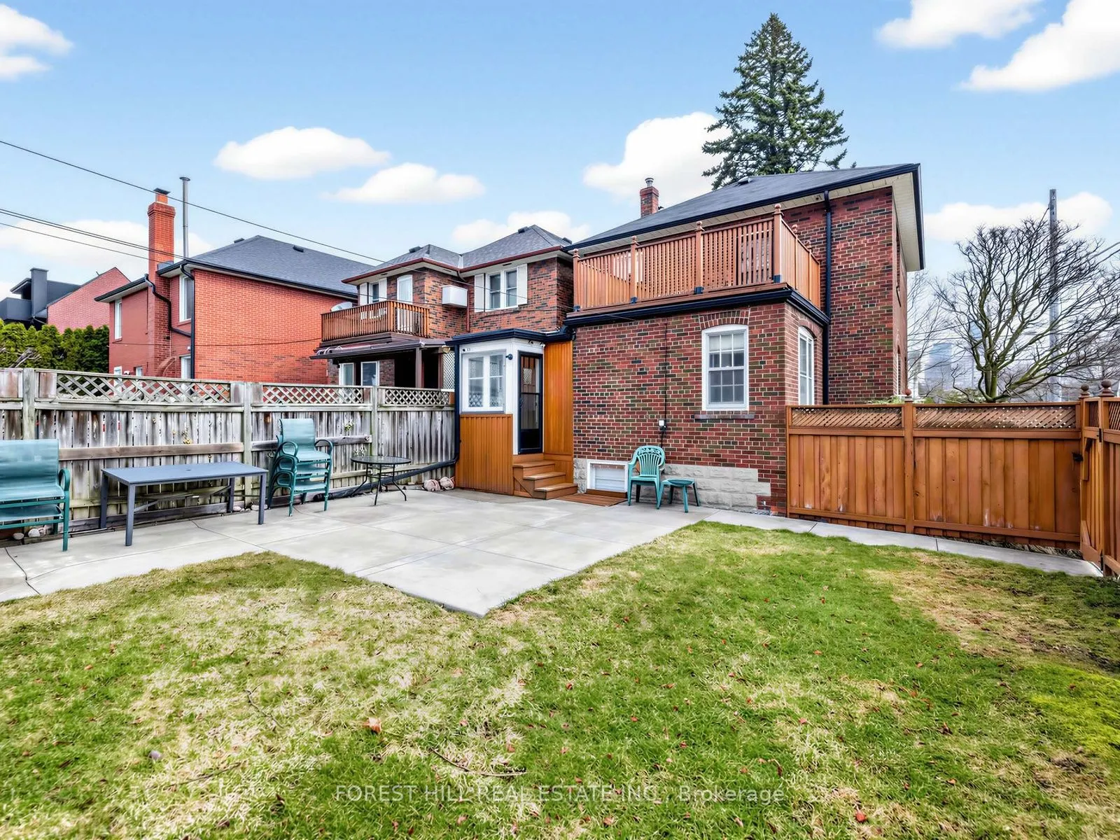
Description
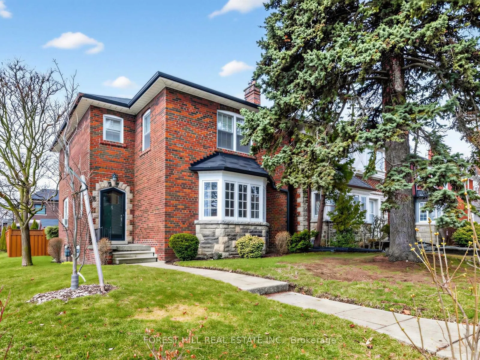
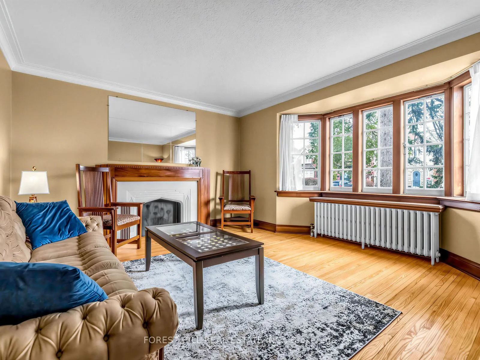
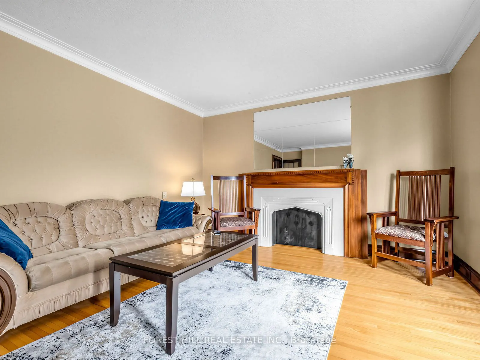
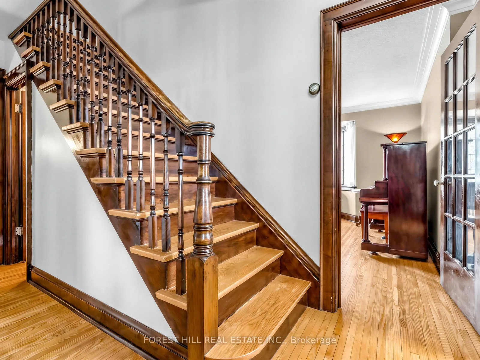
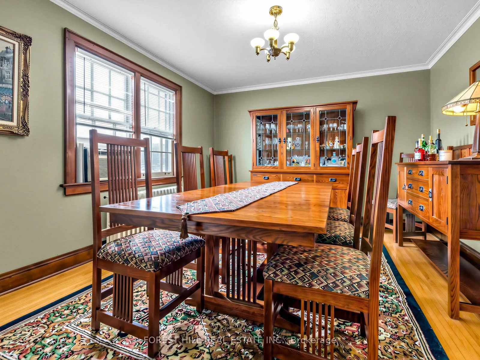
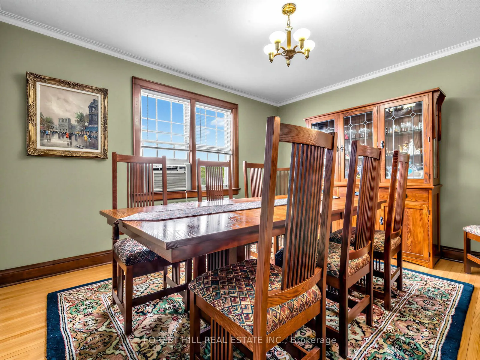
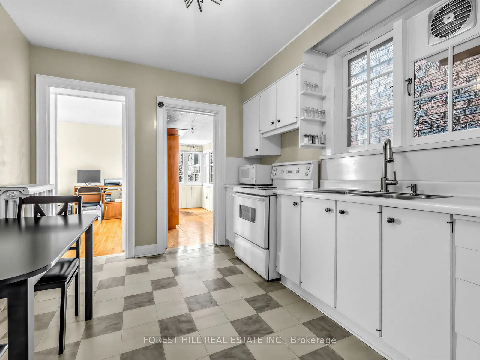
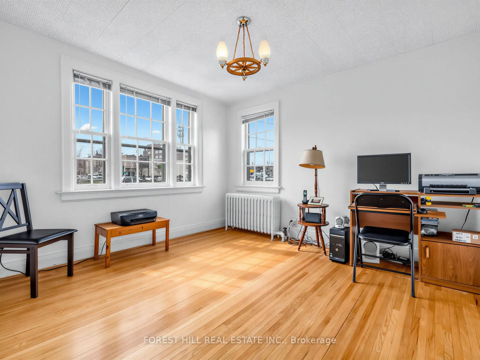
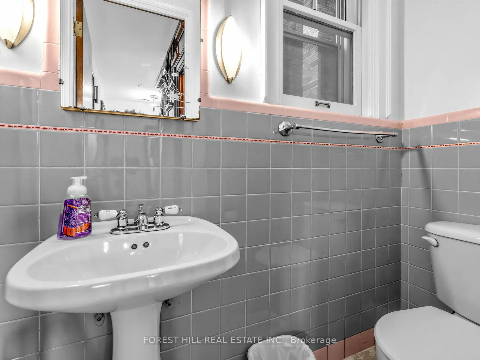
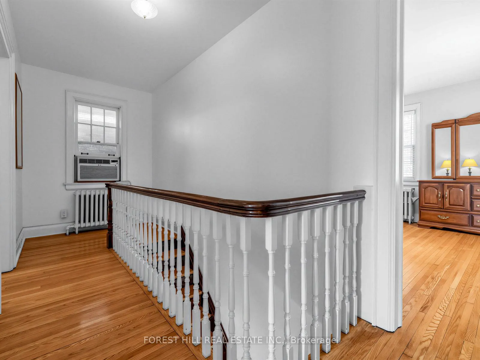
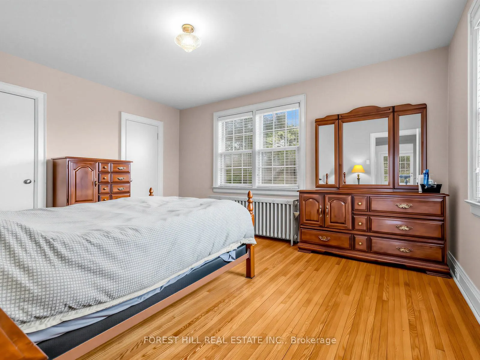
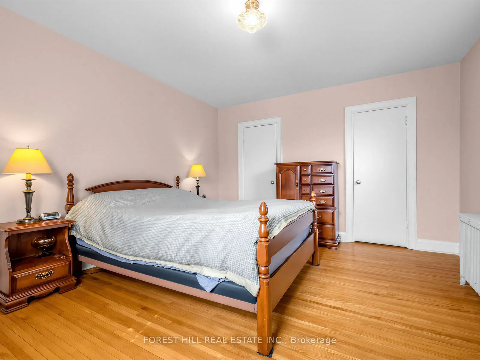
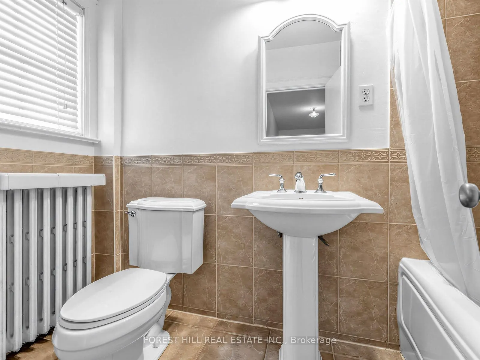
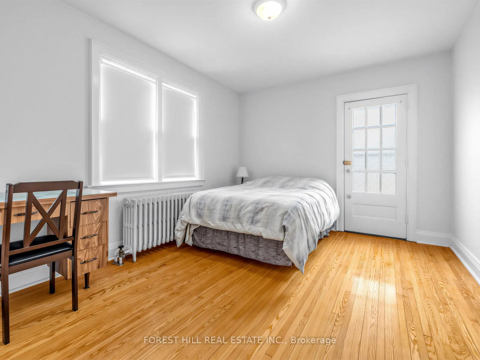
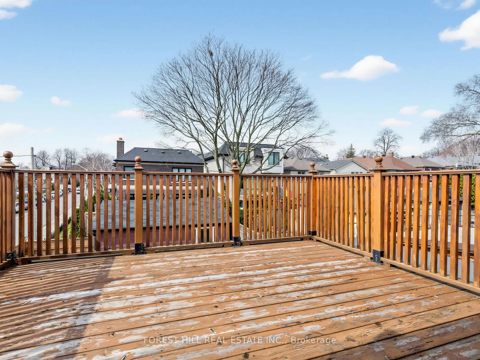
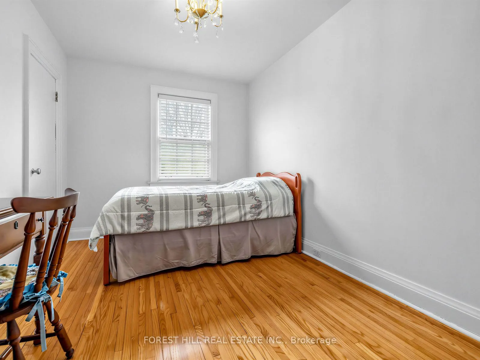
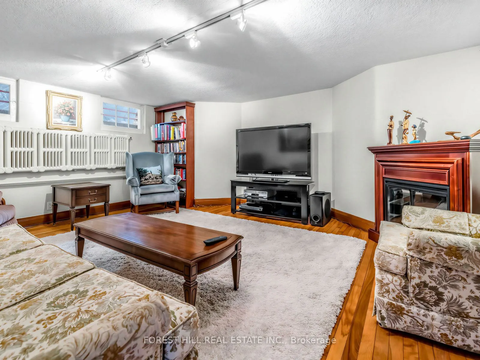
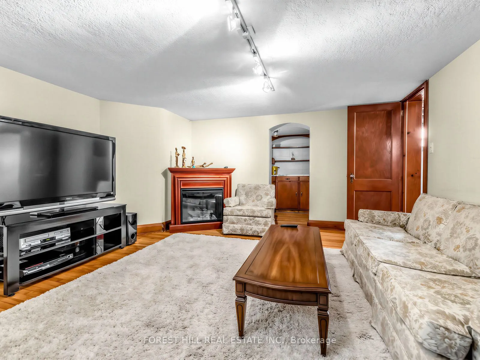
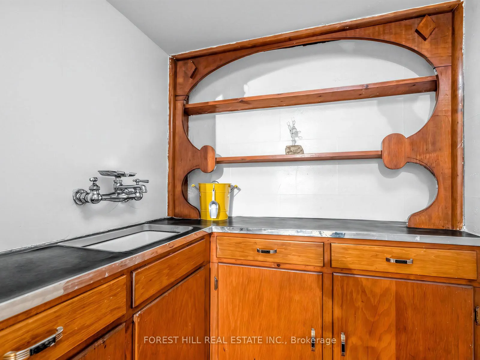
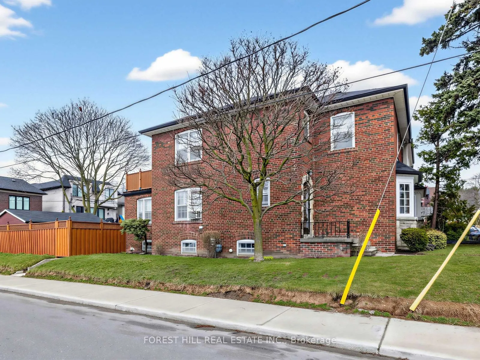
Discover the charm and convenience of Allenby and 28 Castle Knock Road.Located in the prized Allenby Junior and Glenview Senior Public School districts, and within the sought-after North Toronto Collegiate catchment, this home offers something for everyone! Whether you're a family seeking great scho...ols, a single or couple valuing vibrant city living, or a builder ready to create your dream space, this location and property deliver.This home suits many lifestyles: move right in, renovate to personalize, or reimagine the lot with a new build. The sunny corner property benefits from abundant natural light.Step inside a classic side-center hall plan filled with beautiful vintage details like gumwood trim and doors. The main floor features a convenient powder room, a family room, and a spacious living room with a fireplace-perfect for gatherings and cozy nights and host dinners in the formal dining room. Use the front and back foyers to keep your boots, shoes, and coats organized. Upstairs offers generous bedrooms and a modernized bathroom, ready to welcome your family and guests comfortably. Downstairs, a large rec room with an electric fireplace and a unique wet bar alcove invites relaxation and entertainment. A four-piece bathroom and ample unfinished space give you options to tailor the lower level to your lifestyle-whether that's a home gym, office, or extra living space. Just steps from the shops, restaurants, and services along bustling Eglinton Avenue West, life here is effortless and connected. Park easily in your double garage. Prefer transit? The Avenue LRT station is just steps away. The fully fenced yard is ideal for kids or pets, and everything you need is within walking distance-including coffee shops, dining, groceries at Summerhill, Dave Young and Fresh Harvest, plus fitness centers like BTBX, Body + Soul, Fitness Social, and Oxygen Yoga + Pilates. Nature lovers will enjoy nearby Kay Gardiner Beltline Trail, perfect for strolls or runs.