Sign In or Create a Free Account to see full details of this property
Key Facts
Key facts for 16 Royal Oak Drive
Property Type
House, Bungalow
Parking
Attached 2 garage, 4 parking
MLS #
C13010262
Size
2500-3000 sqft
Basement
Finished with Walk-Out
Listed on
2026-04-16
Lot size
100 x 133.0
Tax
$19,644 /yr
Days on Market
12
Approximate Age
-
Maintenance Fee
-
Description
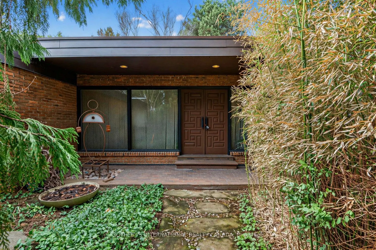
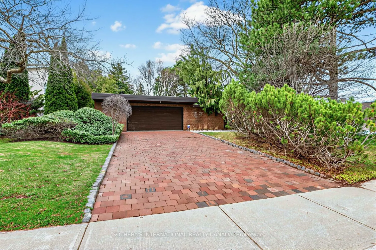
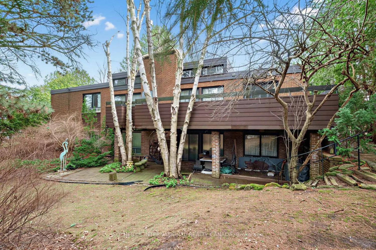
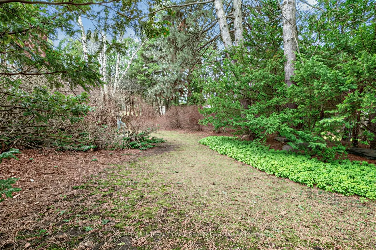
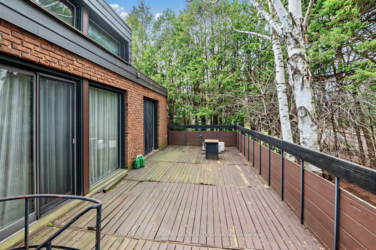
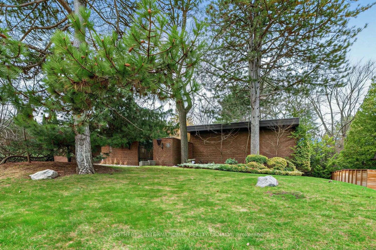
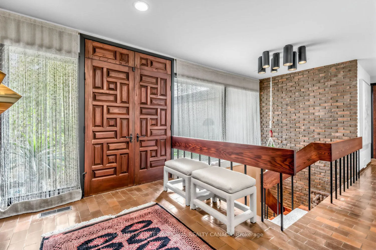
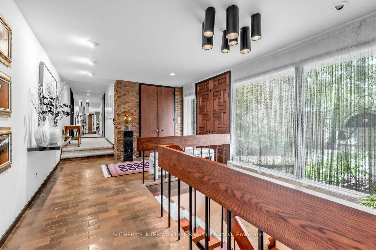
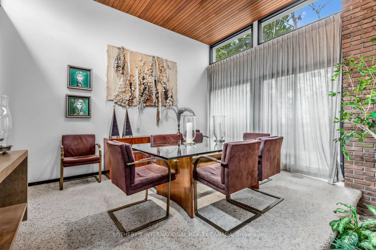
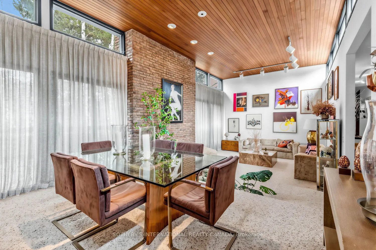
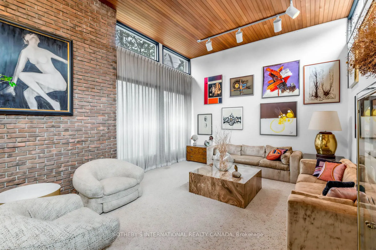
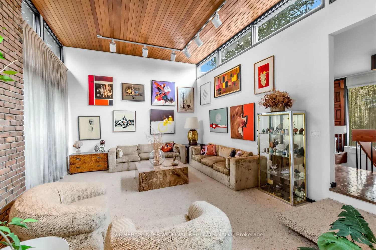
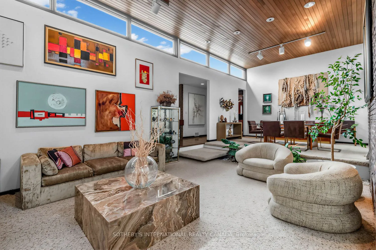
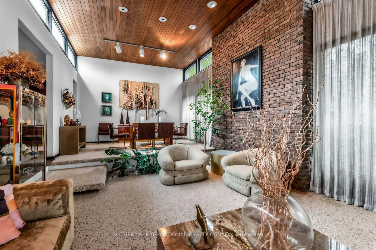
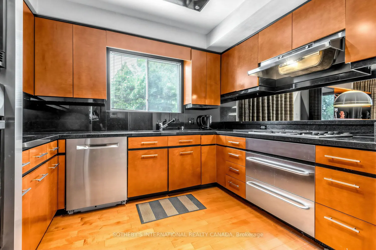
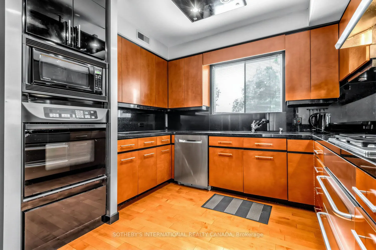
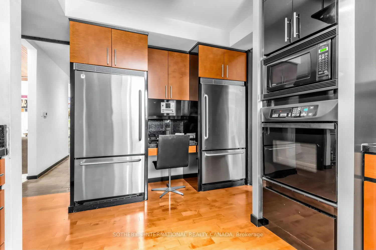
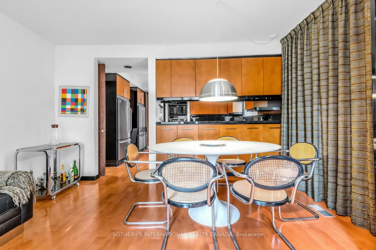
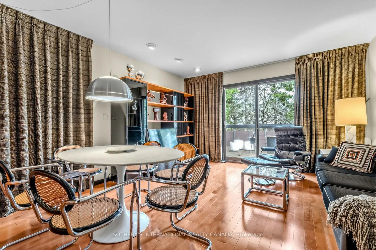
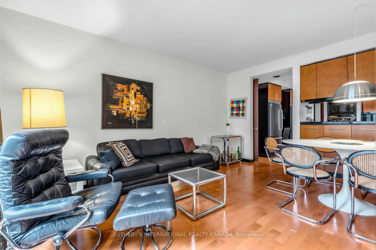
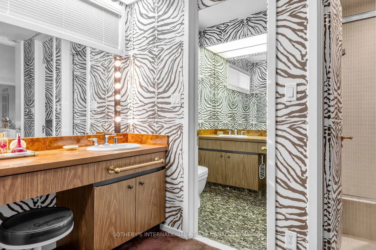
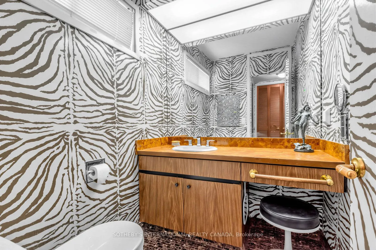
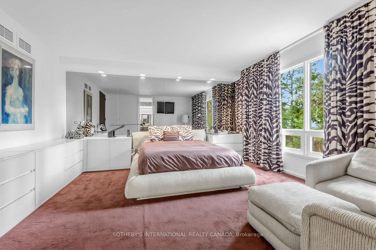
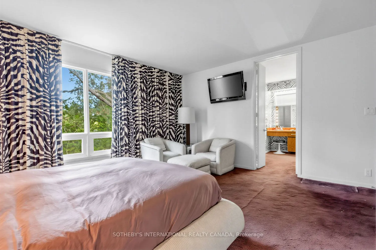
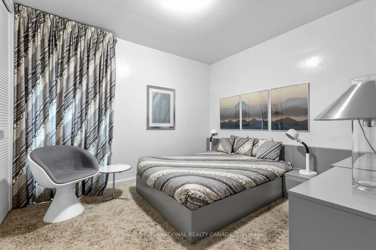
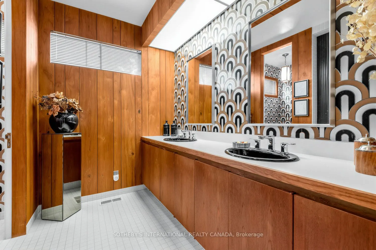
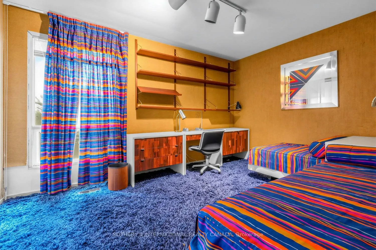
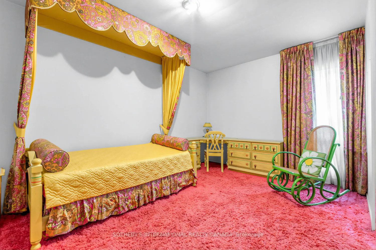
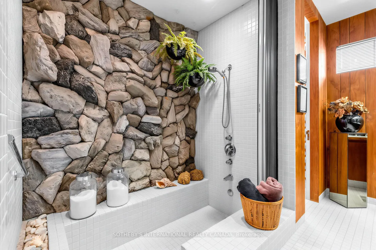
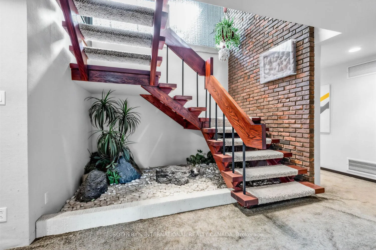
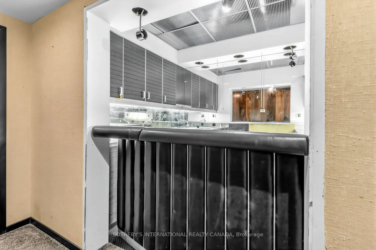
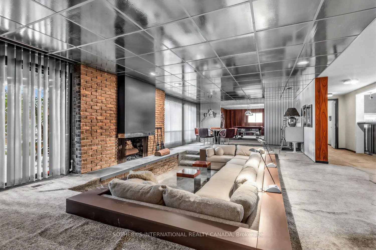
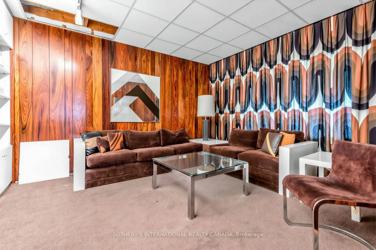
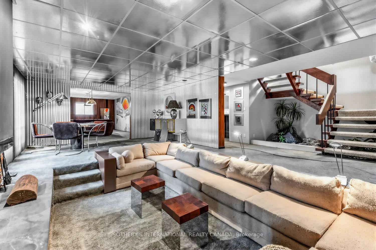
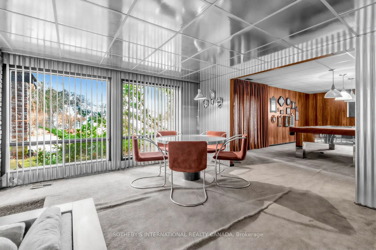
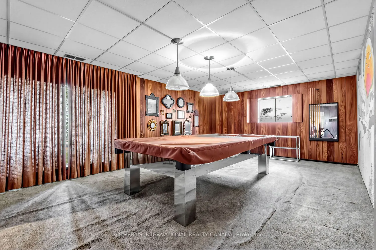
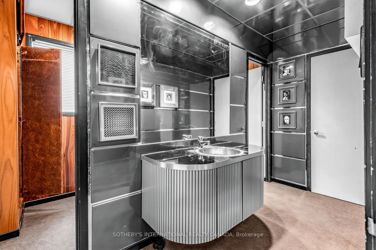
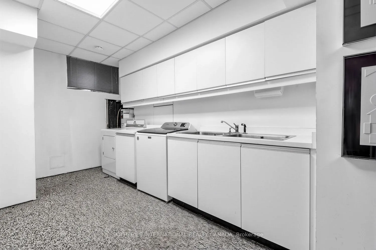
Tucked into a serene, tree-lined setting in prestigious Bridle Path area this architecturally distinctive bungalow offers exceptional scale, privacy, and opportunity customize, renovate, or build new. The home sits on a rare 100 x 133 ft lot and enjoys mature landscaping that creates a peaceful, rav...ine-like backdrop with beautiful wooded views.The main level spans approximately 2,844 sq. ft. and features a thoughtfully designed layout with 4 bedrooms, including a spacious primary retreat with a 5-piece ensuite. The home showcases generous principal rooms that include a sun-filled living room with floor-to-ceiling windows and a formal dining room that overlooks the living space. The kitchen connects seamlessly to a warm family room that offers a walk-out to an expansive deck and creates ideal indoor-outdoor living.A defining feature highlights the dramatic living area, which boasts soaring ceilings, rich wood detailing, and oversized windows that flood the interior with natural light. The design reflects a striking mid-century modern influence and provides a unique canvas to update, renovate, or enjoy as-is.The fully finished lower level spans approximately 2,844 sq. ft. and expands the living space with a large recreation room that features a fireplace, sunken sitting area and a walk-out to the garden. The lower level also includes a billiards or games room, a separate sitting area, a bar, and extensive storage, which together support both family living and entertaining on a grand scale . The property includes an attached 2-car garage and a private drive that accommodates additional parking. The home sits in a quiet, established neighbourhood that offers a strong sense of community and convenient access to top schools, parks, and amenities .This property presents a rare opportunity to secure a substantial home on a prime lot in one of Toronto's most coveted enclaves.
By clicking Save, we will calculate your estimated mortgage for all properties using the saved values (down payment percentage, interest rate, and amortization).
The accuracy and applicability of this calculator are not guaranteed.