Sign In or Create a Free Account to see full details of this property
Key Facts
Key facts for 55 Craigmore Crescent
Property Type
Apartment, 1 1/2 Storey
Parking
Detached 1 garage, 4 parking
MLS #
C12687184
Size
1100-1500 sqft
Basement
Separate Entrance,Finished
Listed on
2026-01-12
Lot size
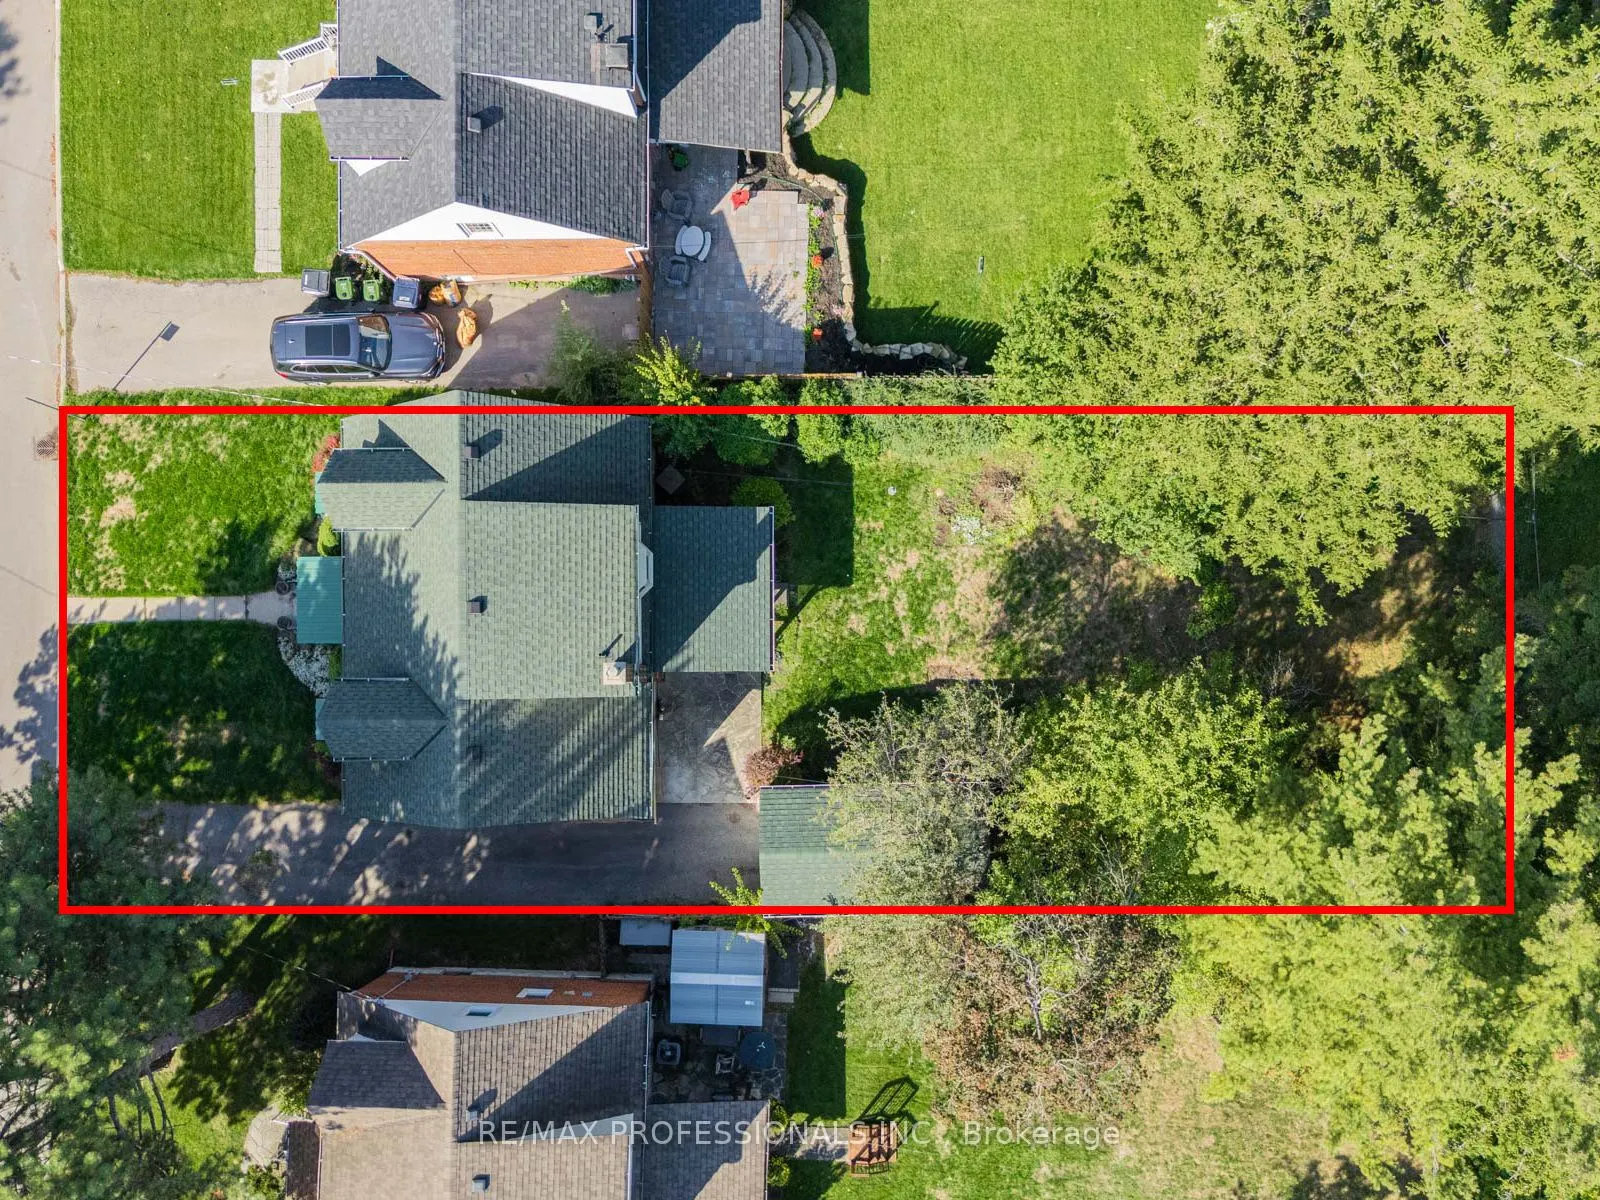
50 x 120.0
Tax
$8,069 /yr
Days on Market
51
Approximate Age
-
Maintenance Fee
-
Description
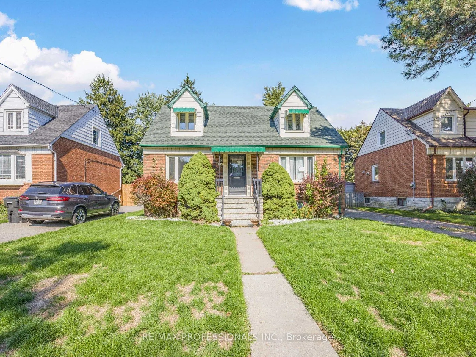
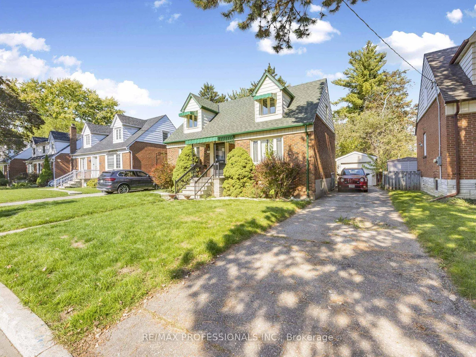
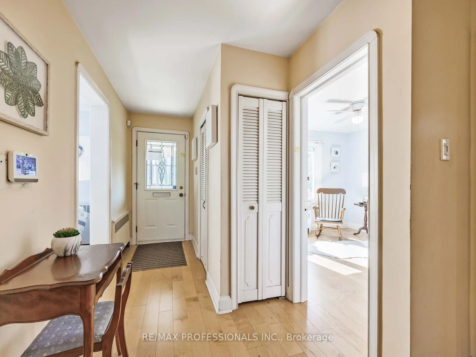
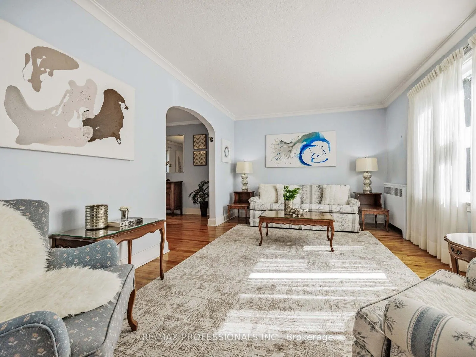
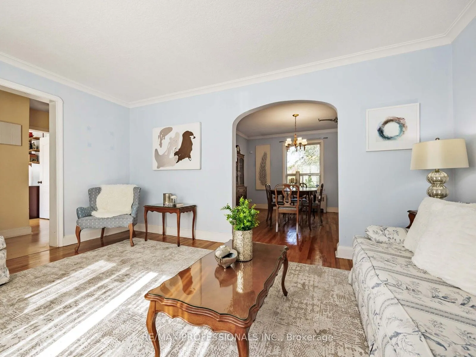
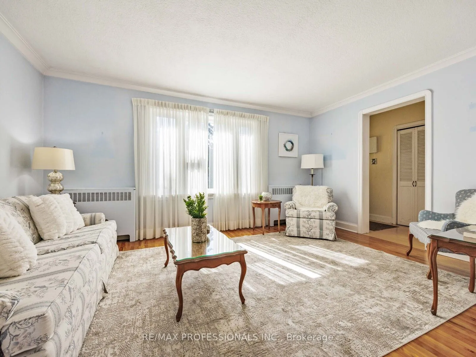
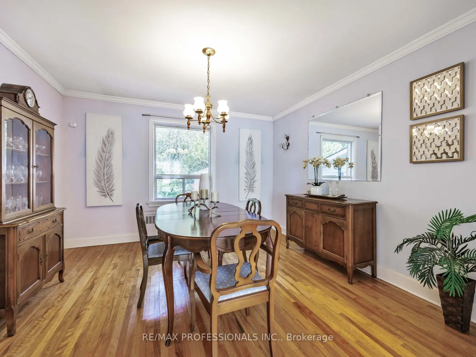
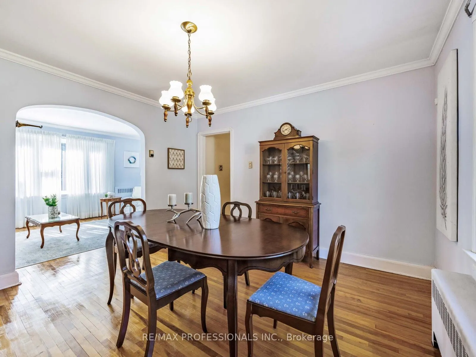
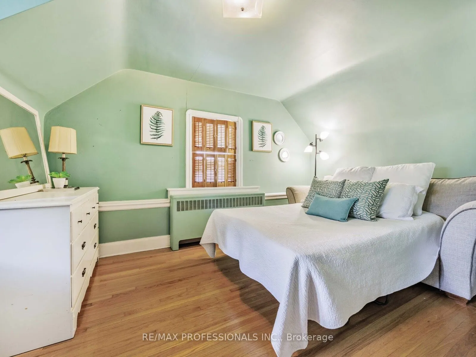
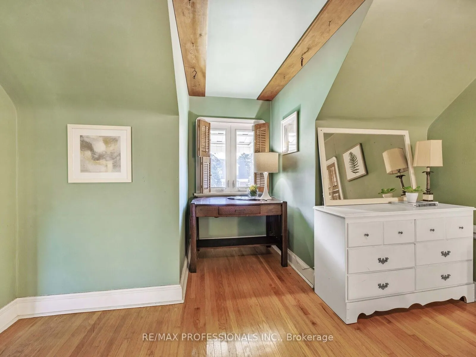
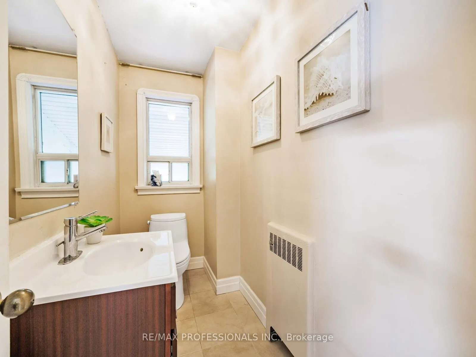
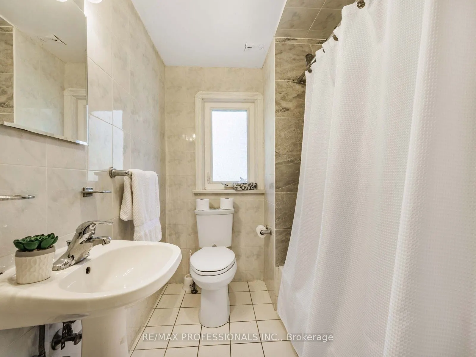
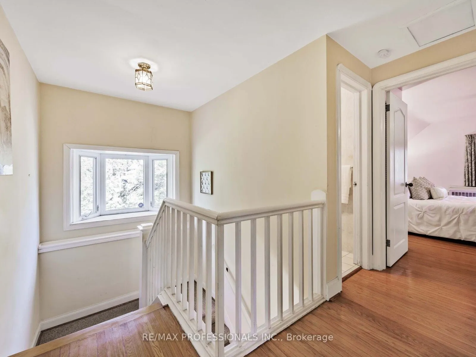
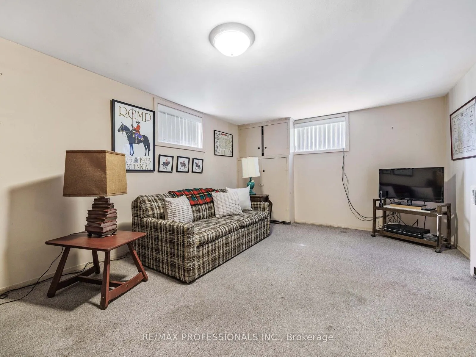
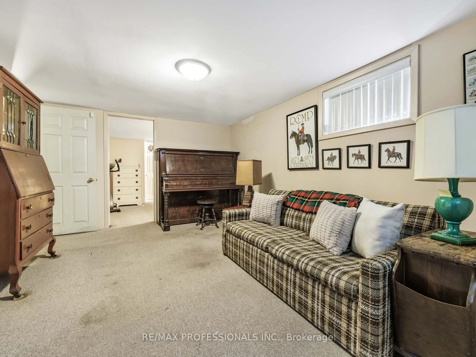
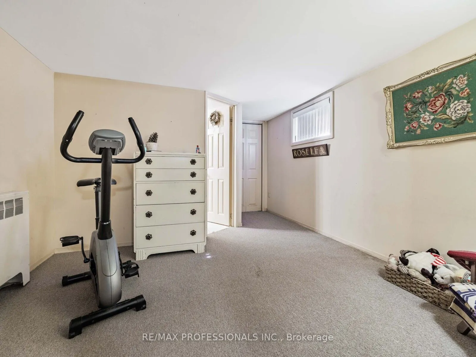
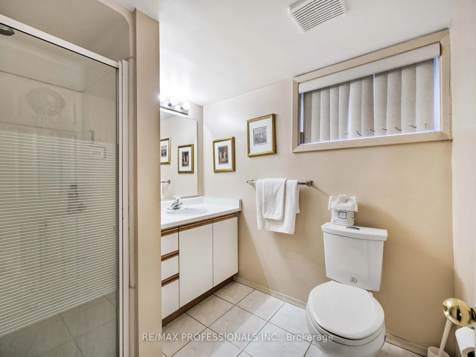
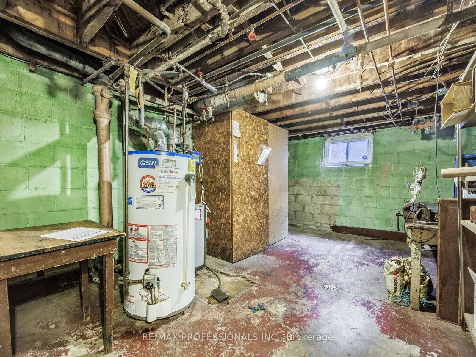
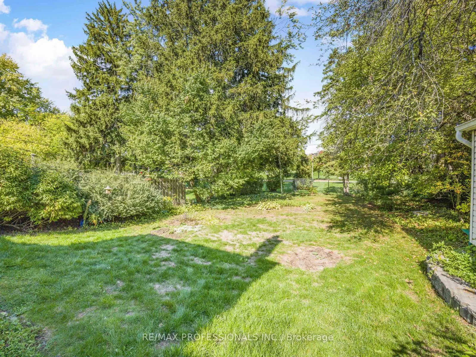
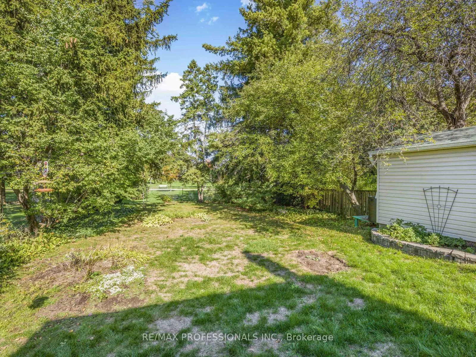
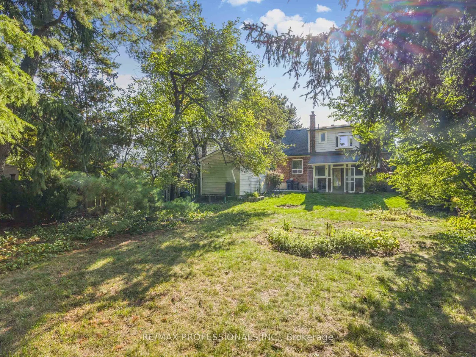
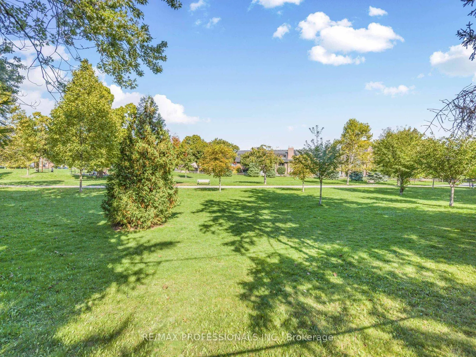
Welcome to 55 Craigmore Crescent, nestled on a quiet, tree-lined street in one of North York's most desirable neighbourhoods. This charming 3-bedroom, 3-bath home sits on a premium 50 x120-foot lot and backs directly onto Sheppard East Park, offering unmatched privacy and tranquil green views-perfec...t for families, nature lovers, or those seeking a peaceful urban retreat. Located just steps to Yonge & Sheppard, this home combines the convenience of city living with the serenity of park-side life. The main floor offers bright, spacious principal rooms and a functional layout, ideal for entertaining or family living. The partly finished basement features a fourth bedroom with a 3-piece ensuite bath, perfect for guests, in-laws, or a home office. This home is located within the Hollywood Public School and Earl Haig Secondary School catchments-two of Toronto's most sought-after schools. You're also just minutes to the Sheppard-Yonge Subway, Highway 401, Whole Foods, Bayview Village, top restaurants, and more. Whether you're looking to move in, renovate, or build your dream home, 55 Craigmore Cres offers endless possibilities in a truly unbeatable location.
Full Property Details
Interior
Bedrooms
3
Bedrooms Plus
1
Total Bedrooms
4
Washrooms
3
Square Footage
1100-1500 sqft
Basement
Separate Entrance,Finished
Heating Source
Gas
Heating Fuel
Forced Air
Air Conditioning
Wall Unit
Family Room
No
Kitchens
1
Total Kitchens
1
Fireplace Features
No
Bedrooms
3
Bedrooms Plus
1
Total Bedrooms
4
Washrooms
3
Square Footage
1100-1500 sqft
Basement
Separate Entrance,Finished
Heating Source
Gas
Heating Fuel
Forced Air
Air Conditioning
Wall Unit
Family Room
No
Kitchens
1
Total Kitchens
1
Fireplace Features
No
Exterior
Depth
120.0
Front
50.0
Driveway
Private
Lot Size
50 x 120.0 ft
Pool
None
Parking Spaces
4
Total Parking Spaces
4.00
Parking Description
Detached
Garage Spaces
1
Depth
120.0
Front
50.0
Driveway
Private
Lot Size
50 x 120.0 ft
Pool
None
Parking Spaces
4
Total Parking Spaces
4.00
Parking Description
Detached
Garage Spaces
1
Building Description
Style
1 1/2 Storey
Home Type
Apartment
Subtype
Duplex
Property Orientation
North
Exterior Finish
Brick
Sewers
Sewers
Water Supply
Municipal
Possession Date
No Data
Style
1 1/2 Storey
Home Type
Apartment
Subtype
Duplex
Property Orientation
North
Exterior Finish
Brick
Sewers
Sewers
Water Supply
Municipal
Possession Date
No Data
Community
Community
Willowdale East
Community
Willowdale East
Taxes & Fees
Taxes
$8,069 /yr
Tax Year
2025
Taxes
$8,069 /yr
Tax Year
2025
Room Types
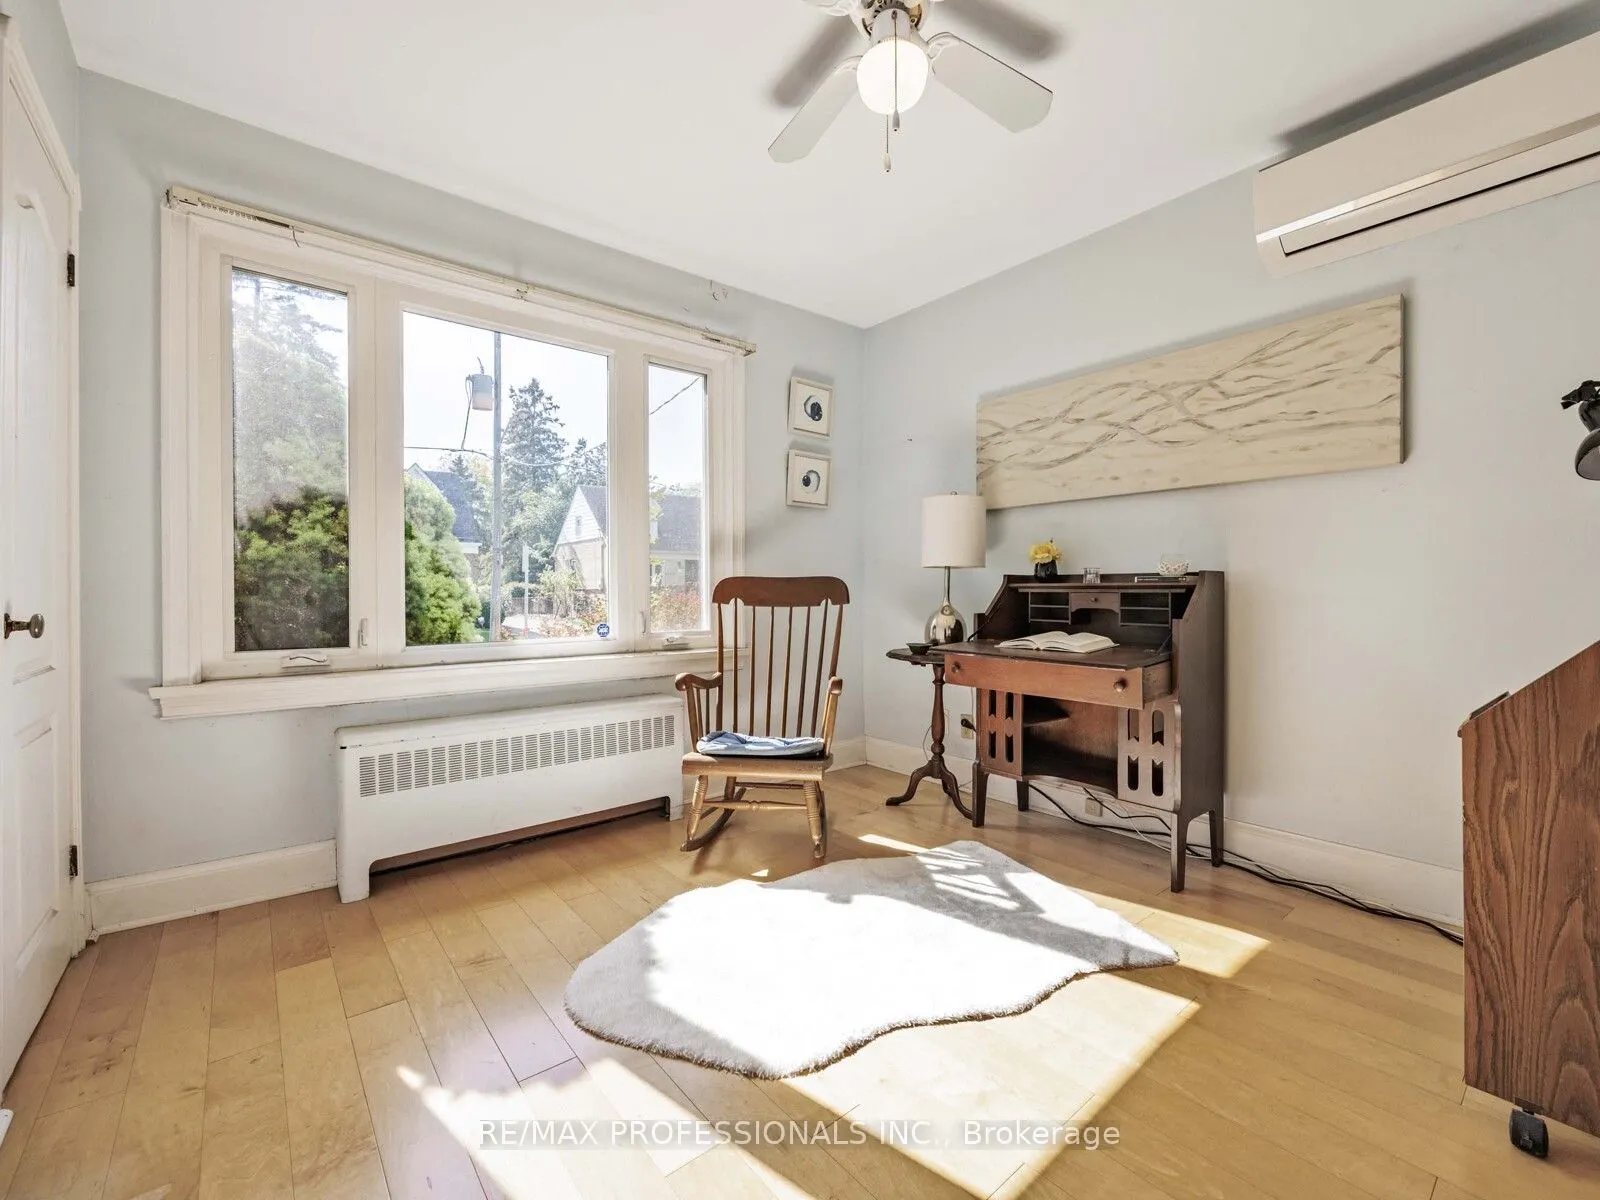
Bedroom
Hardwood Floor, Large Window, Closet
Dimensions 10.83 x 10.17 feet
110.14 sqft
Bedroom
Broadloom, 3 Pc Ensuite, Window
Dimensions 10.99 x 13.85 feet
152.21 sqft
Bedroom 2
Hardwood Floor, Large Window, Closet
Dimensions 16.99 x 12.5 feet
212.37 sqft
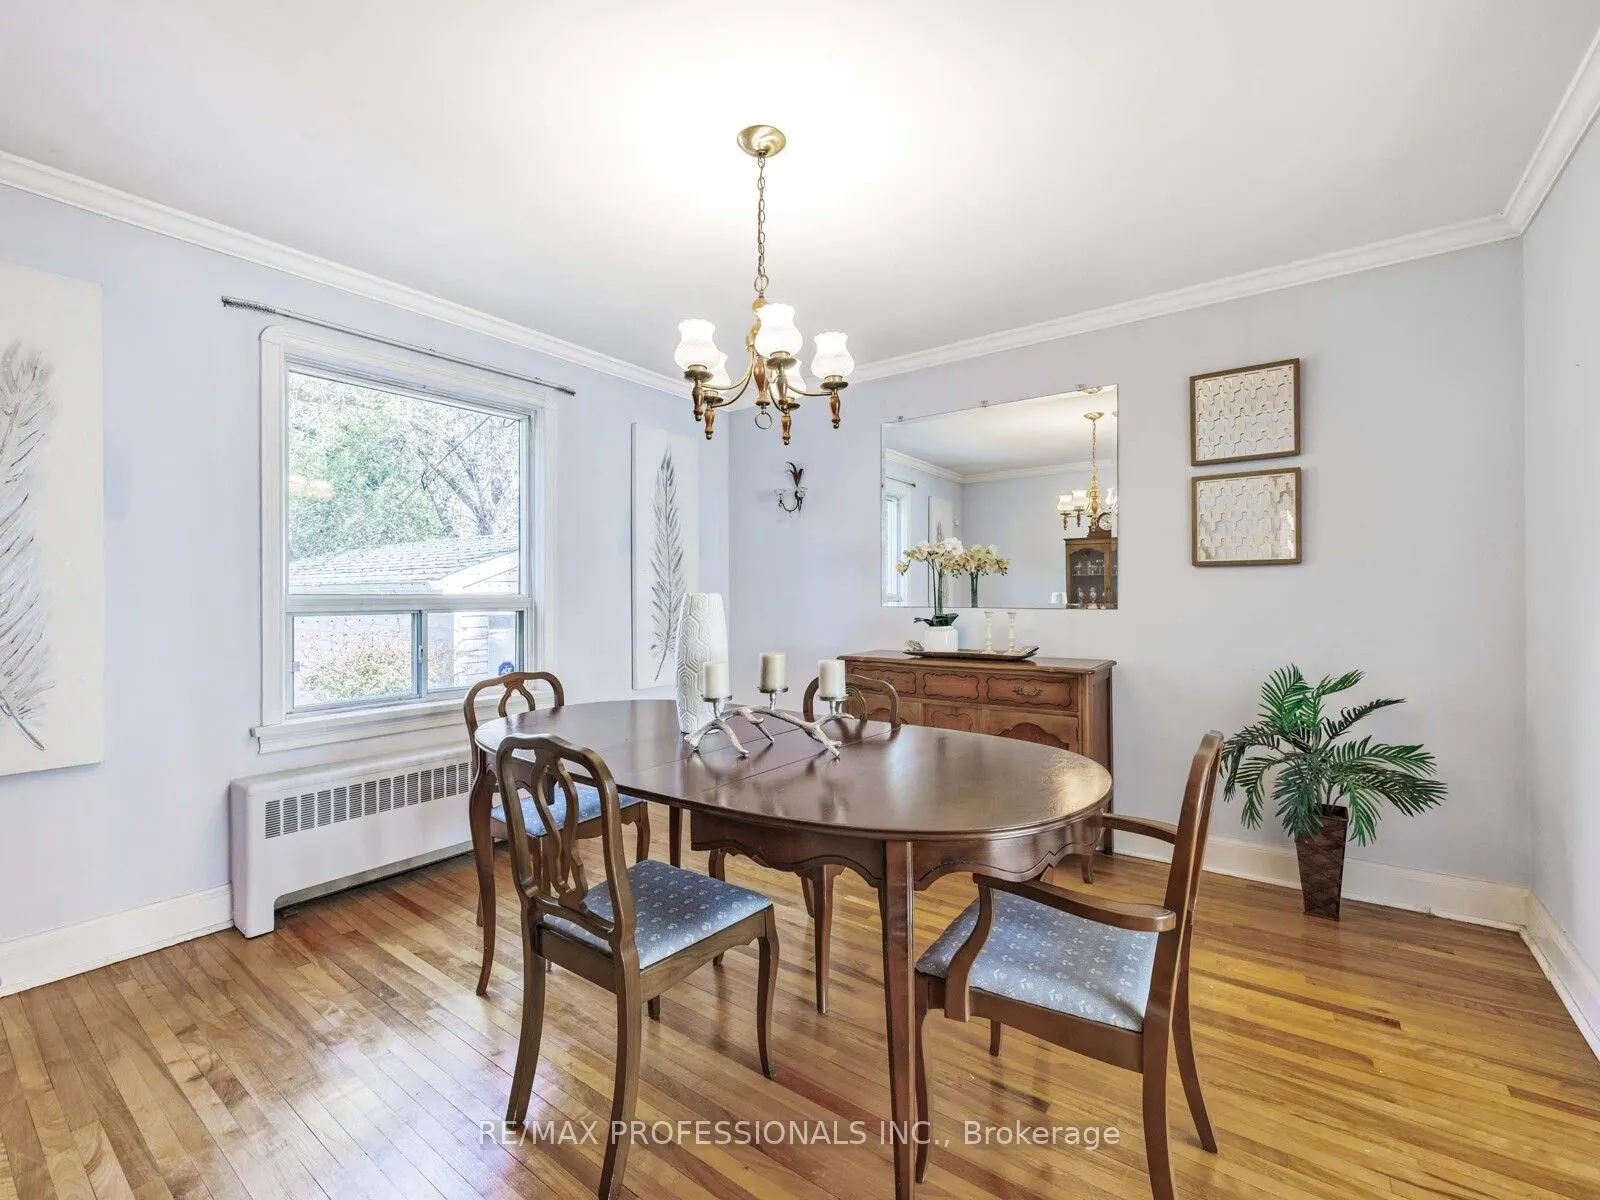
Dining Room
Hardwood Floor, Window, Crown Moulding
Dimensions 12.01 x 12.17 feet
146.16 sqft
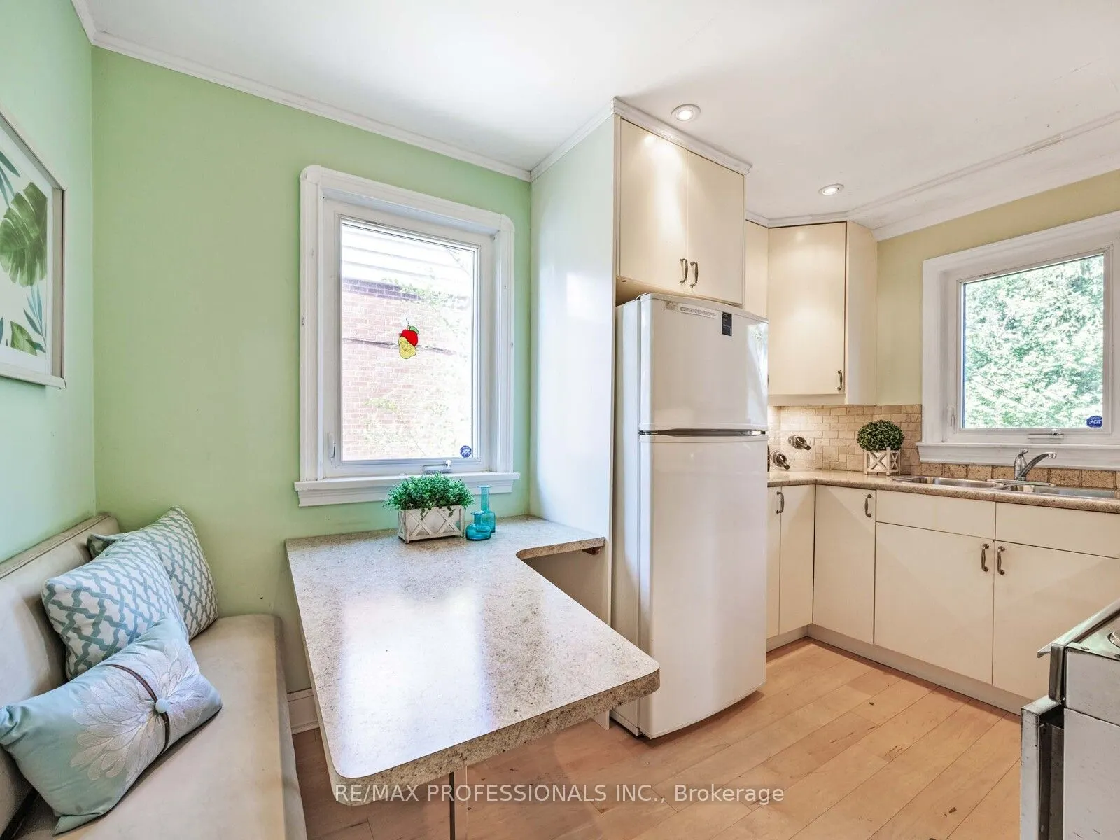
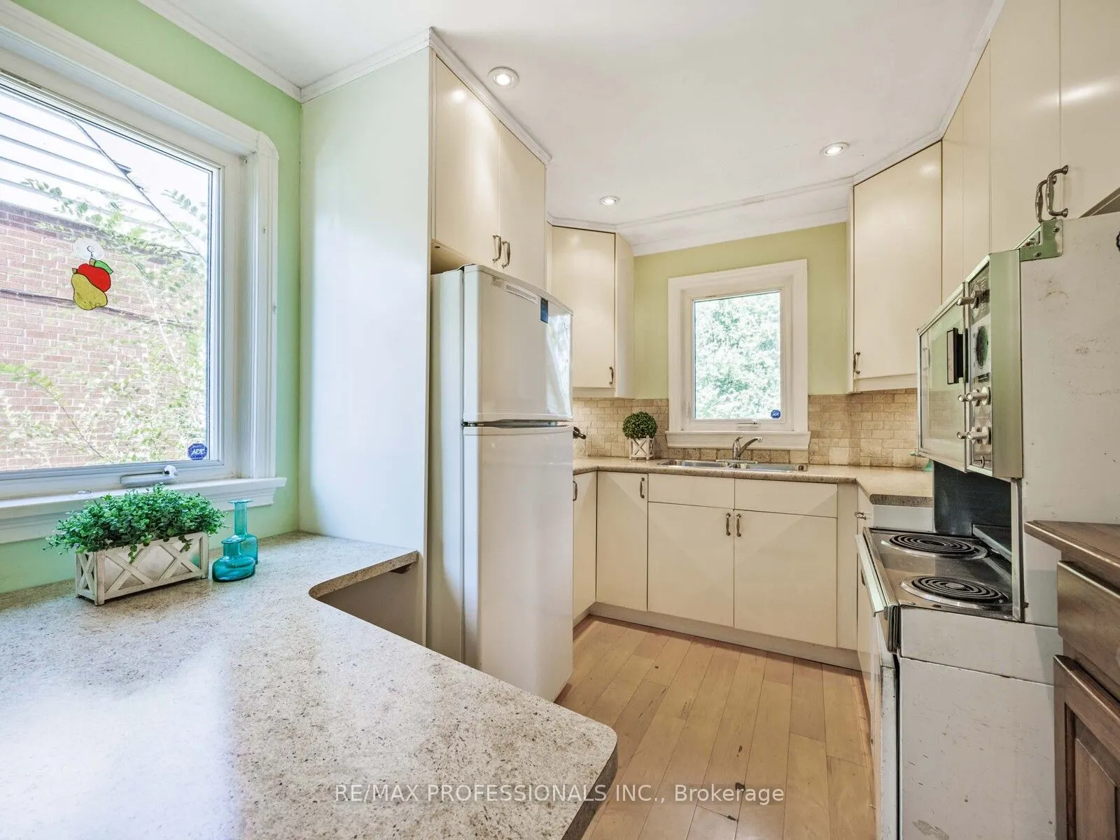
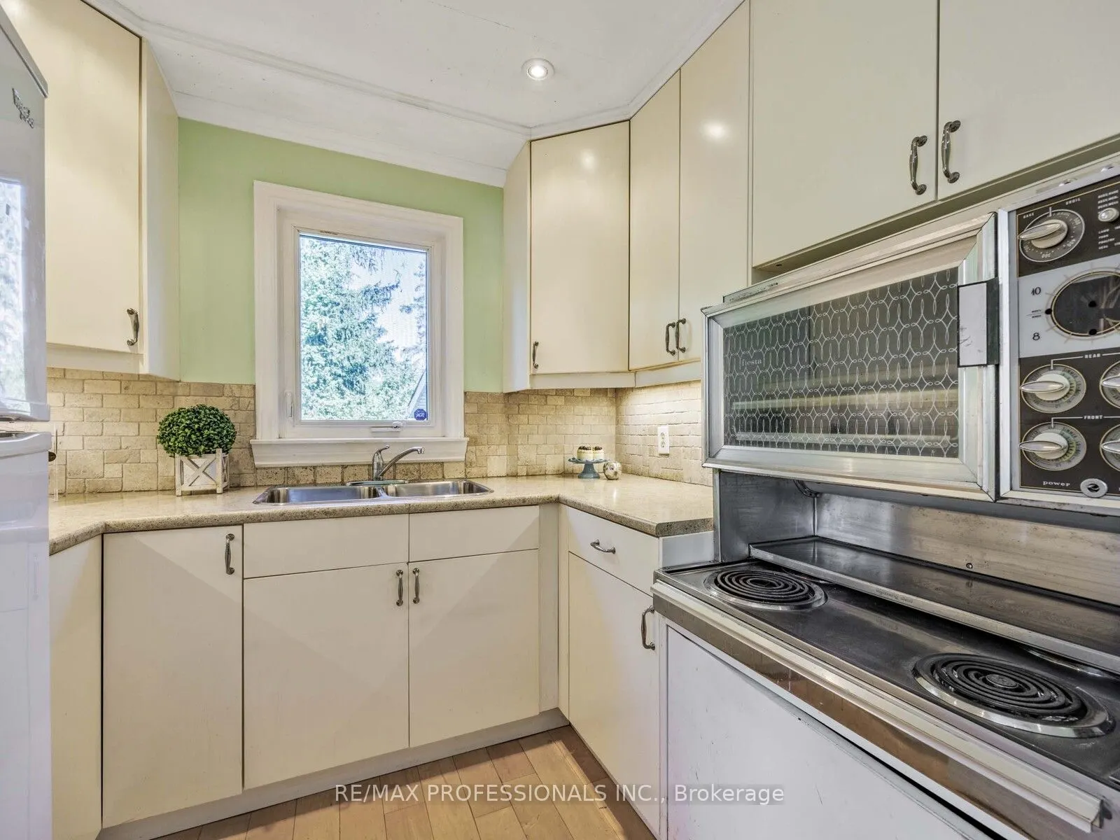
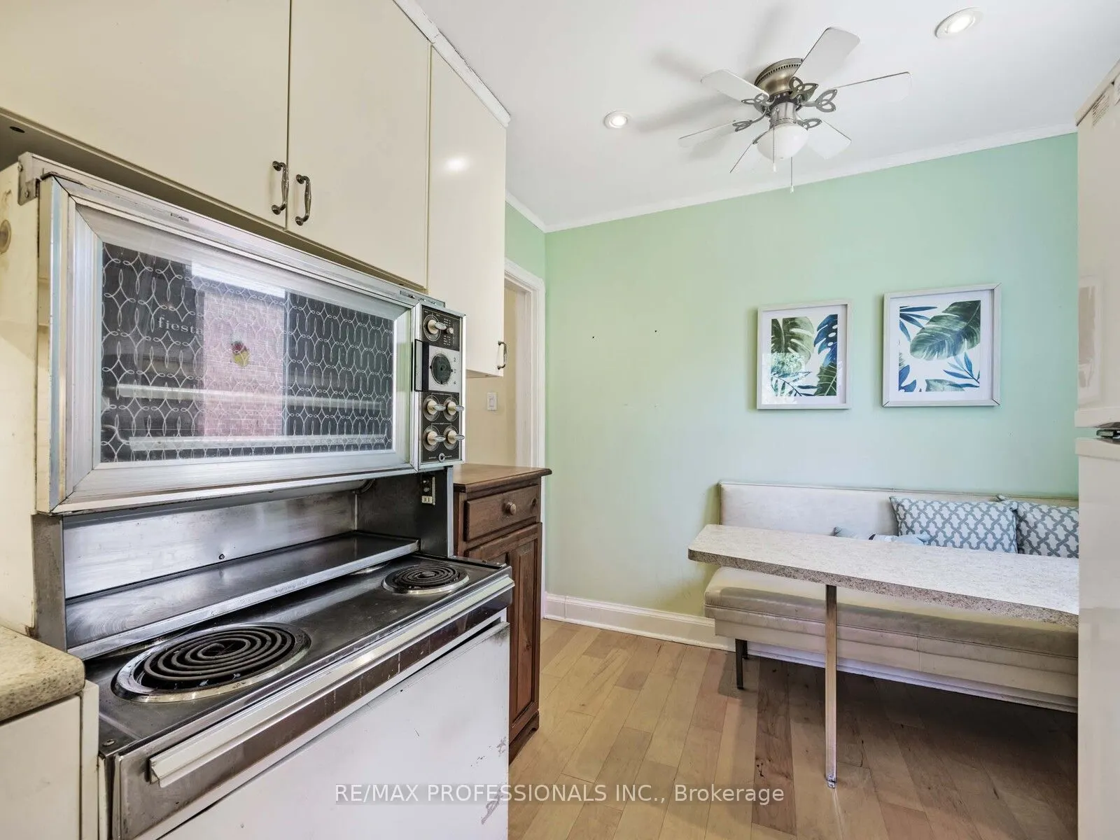
Kitchen
Hardwood Floor, Breakfast Area, Window
Dimensions 6.43 x 8.33 feet
53.56 sqft
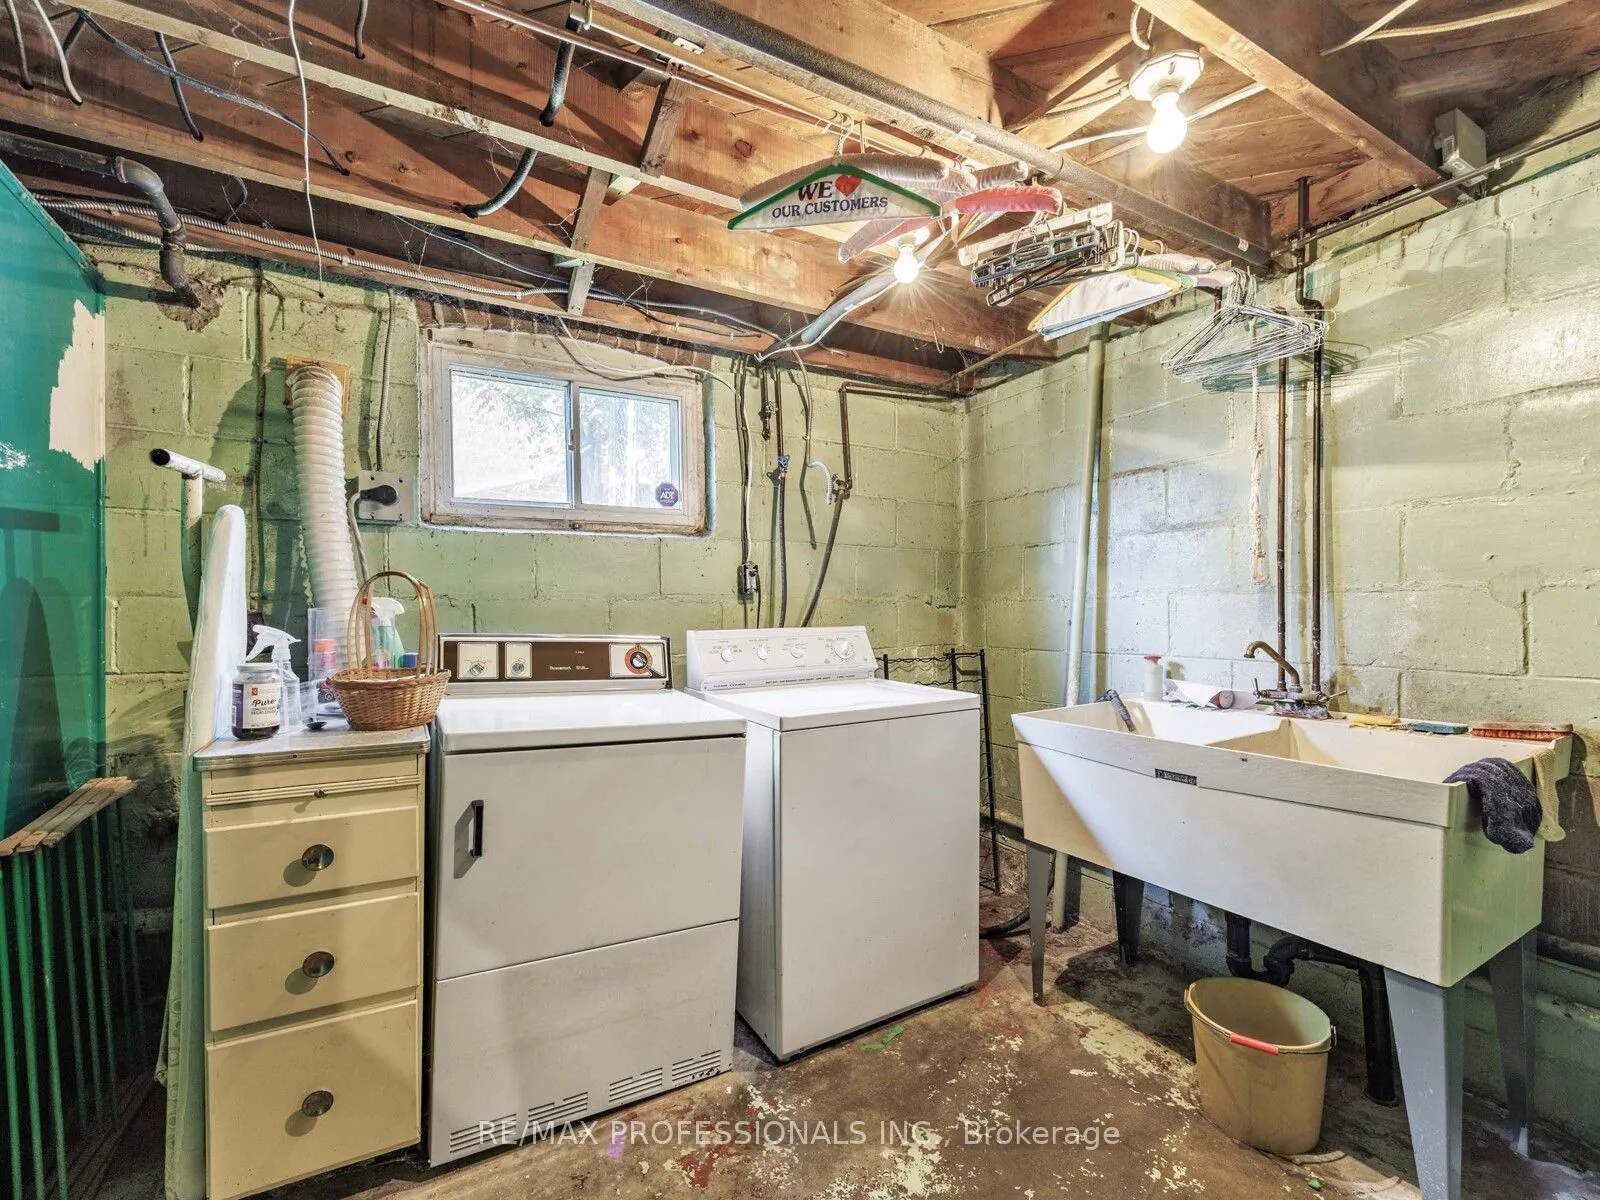
Laundry
Closet
Dimensions 11.25 x 16.77 feet
188.66 sqft
Living Room
Hardwood Floor, Large Window, Crown Moulding
Dimensions 10.83 x 15.49 feet
167.76 sqft
Living Room
Broadloom, Window
Dimensions 10.99 x 15.85 feet
174.19 sqft
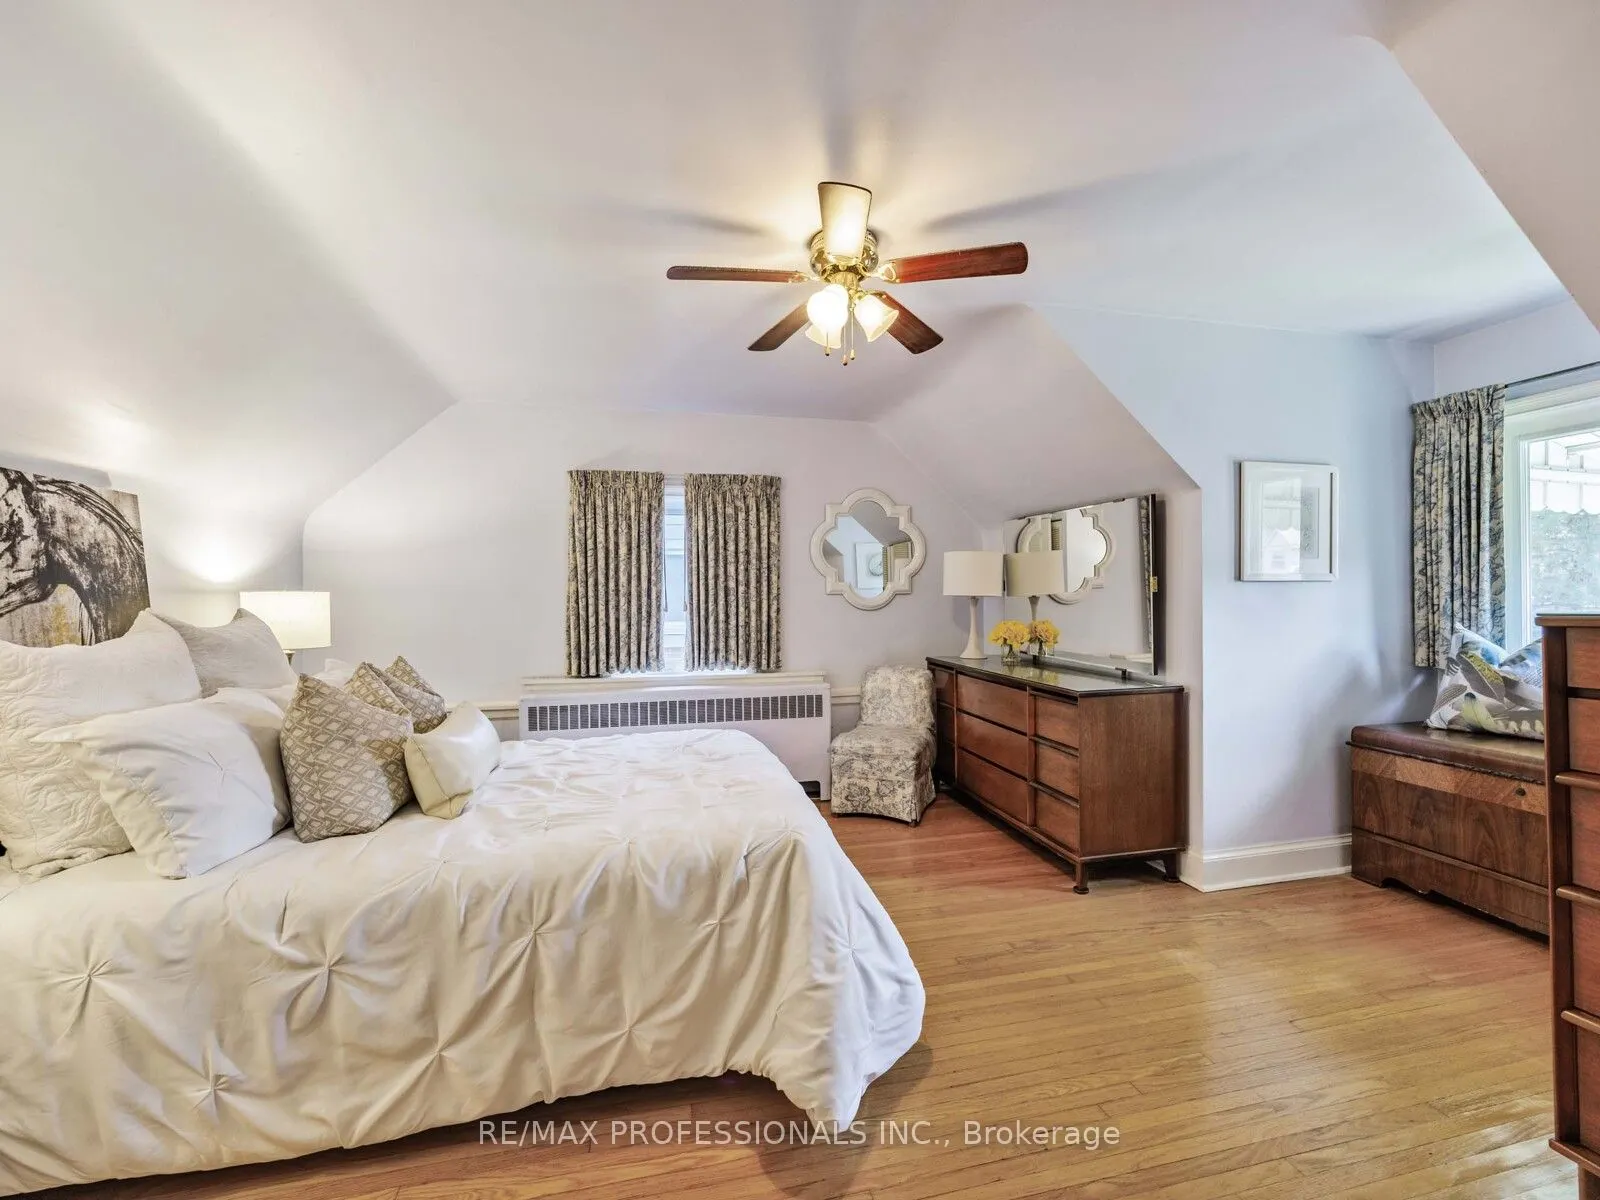
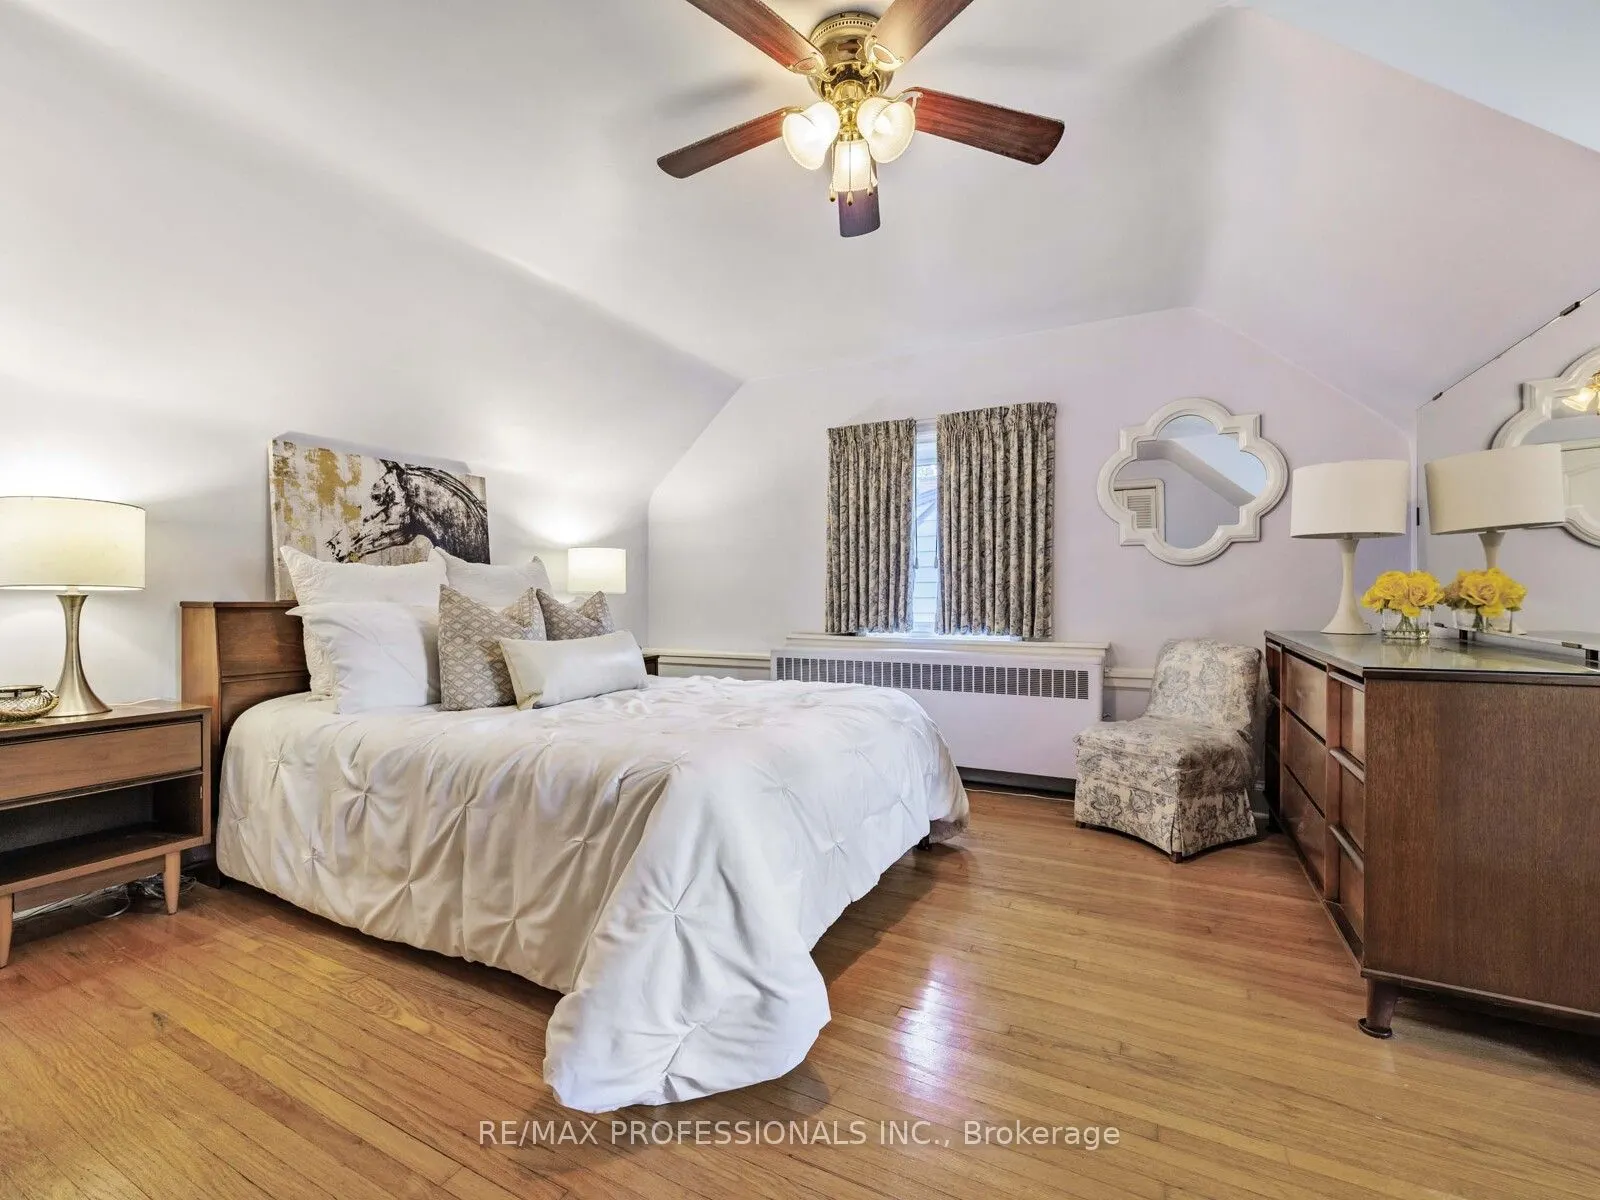
Primary Bedroom
Hardwood Floor, Walk-In Closet(s), Large Window
Dimensions 16.99 x 13.75 feet
233.61 sqft
Similar Properties(No results)
Mortgage Calculator
Calculate your estimated monthly mortgage payment
Price
$1,250,000
$
%
%
Total cost of mortgage
$0
Monthly payment
By clicking Save, we will calculate your estimated mortgage for all properties using the saved values (down payment percentage, interest rate, and amortization).
The accuracy and applicability of this calculator are not guaranteed.