Sign In or Create a Free Account to see full details of this property
Key Facts
Key facts for 112 Albany Avenue
Property Type
House, 3-Storey
Parking
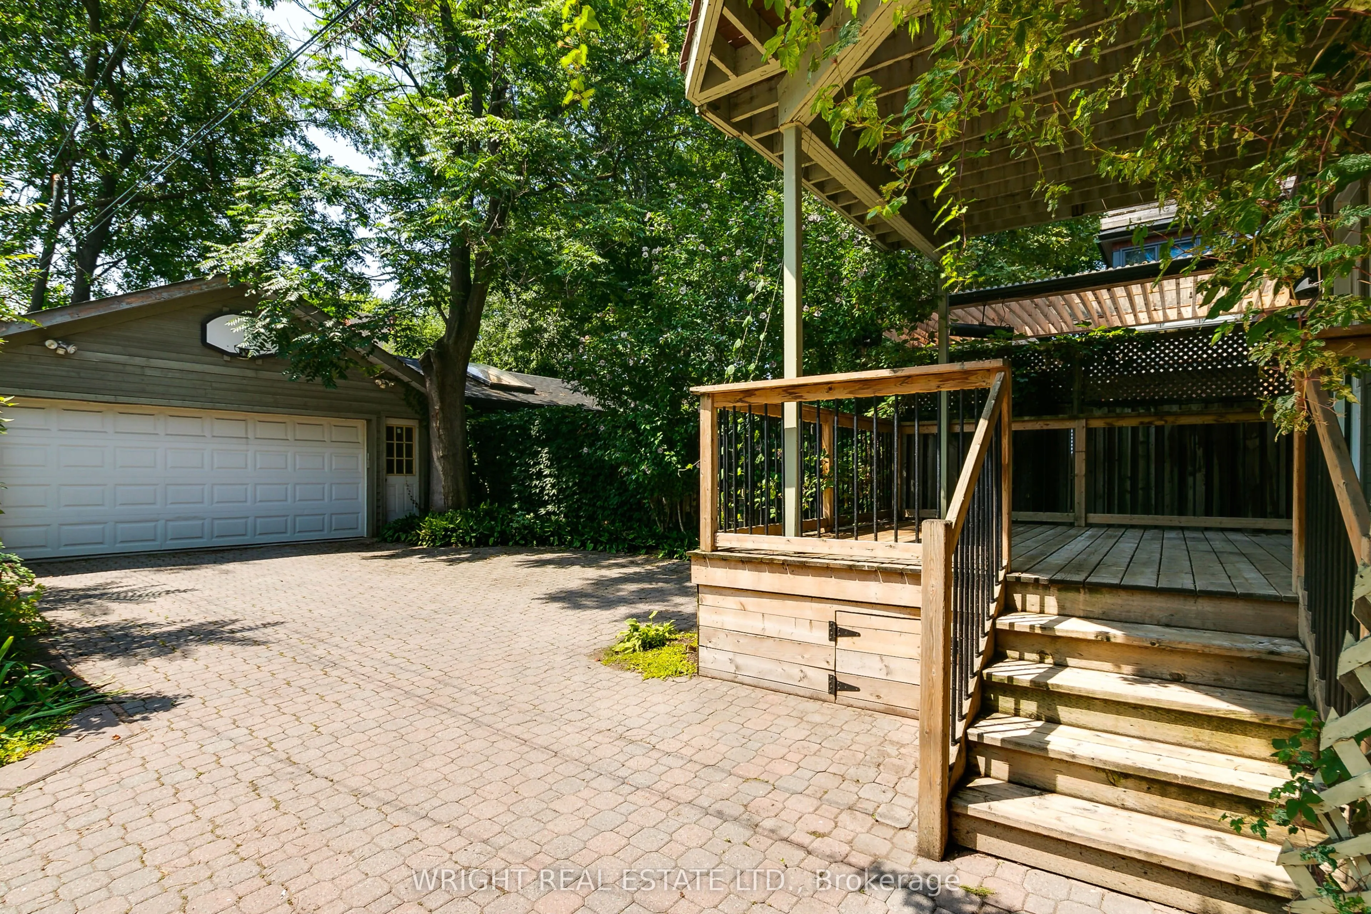
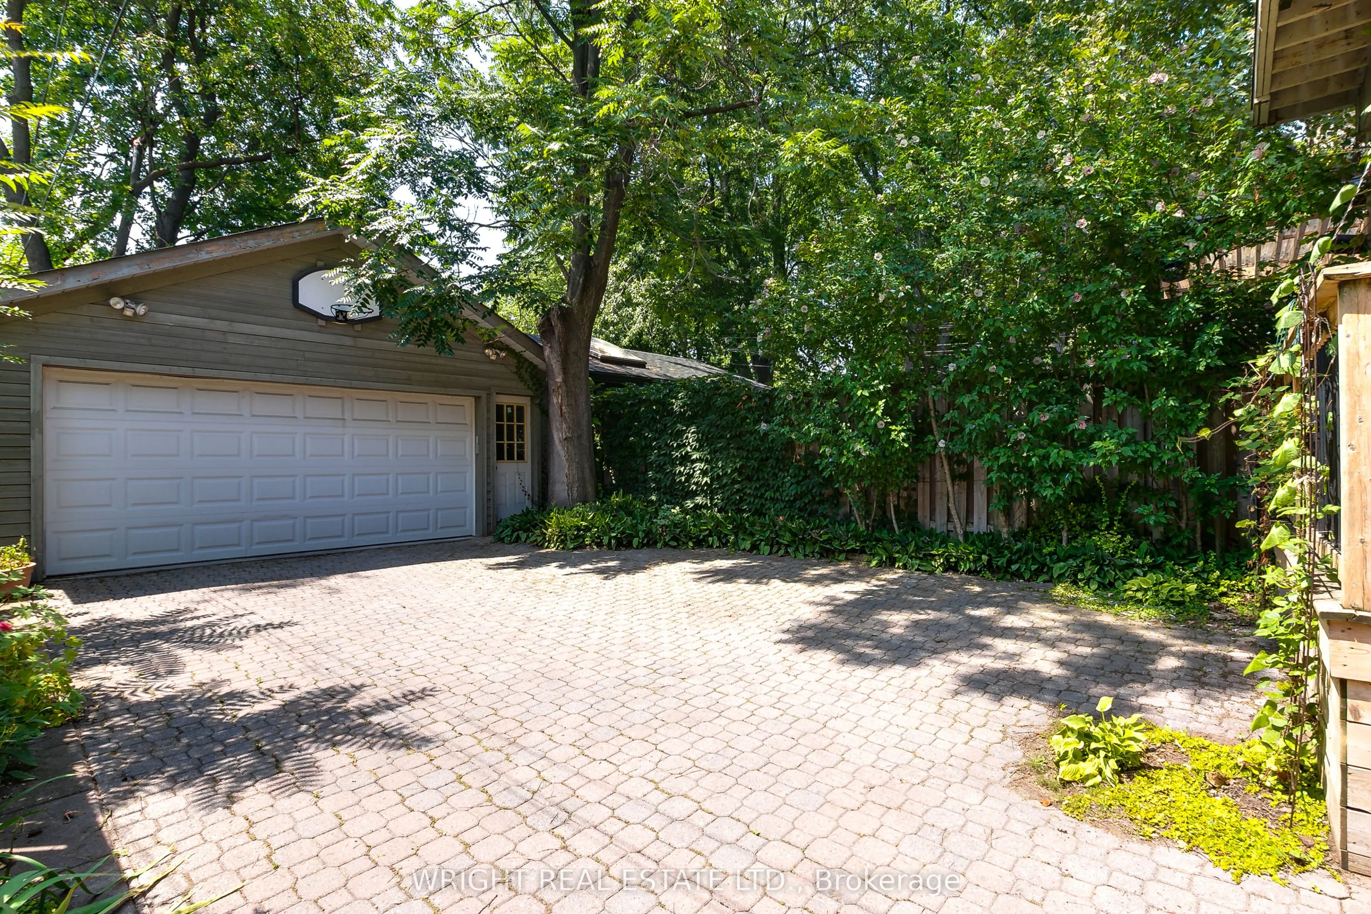
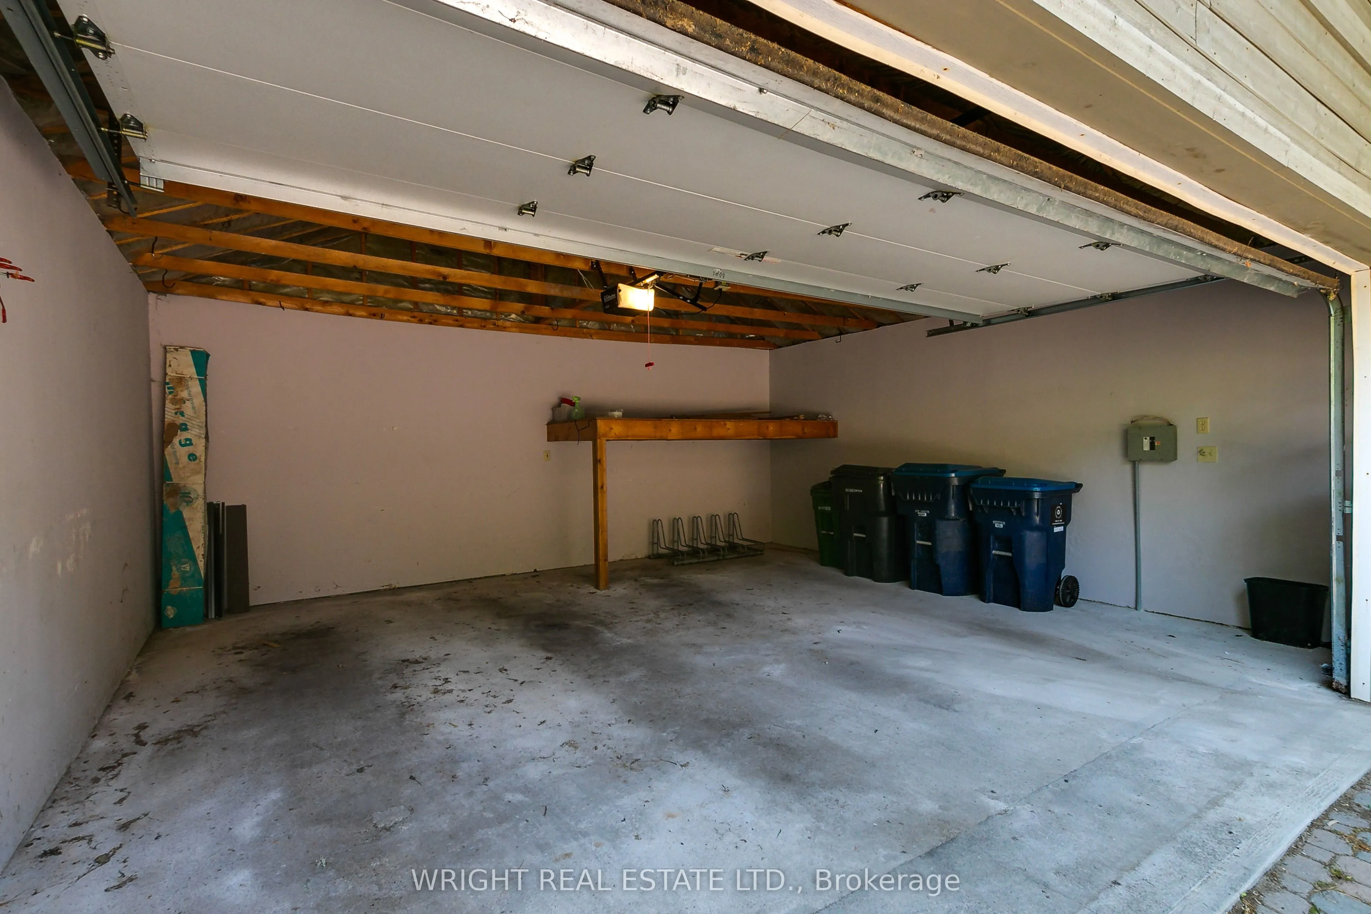
Detached 2 garage, 0 parking
MLS #
C13871128
Size
3000-3500 sqft
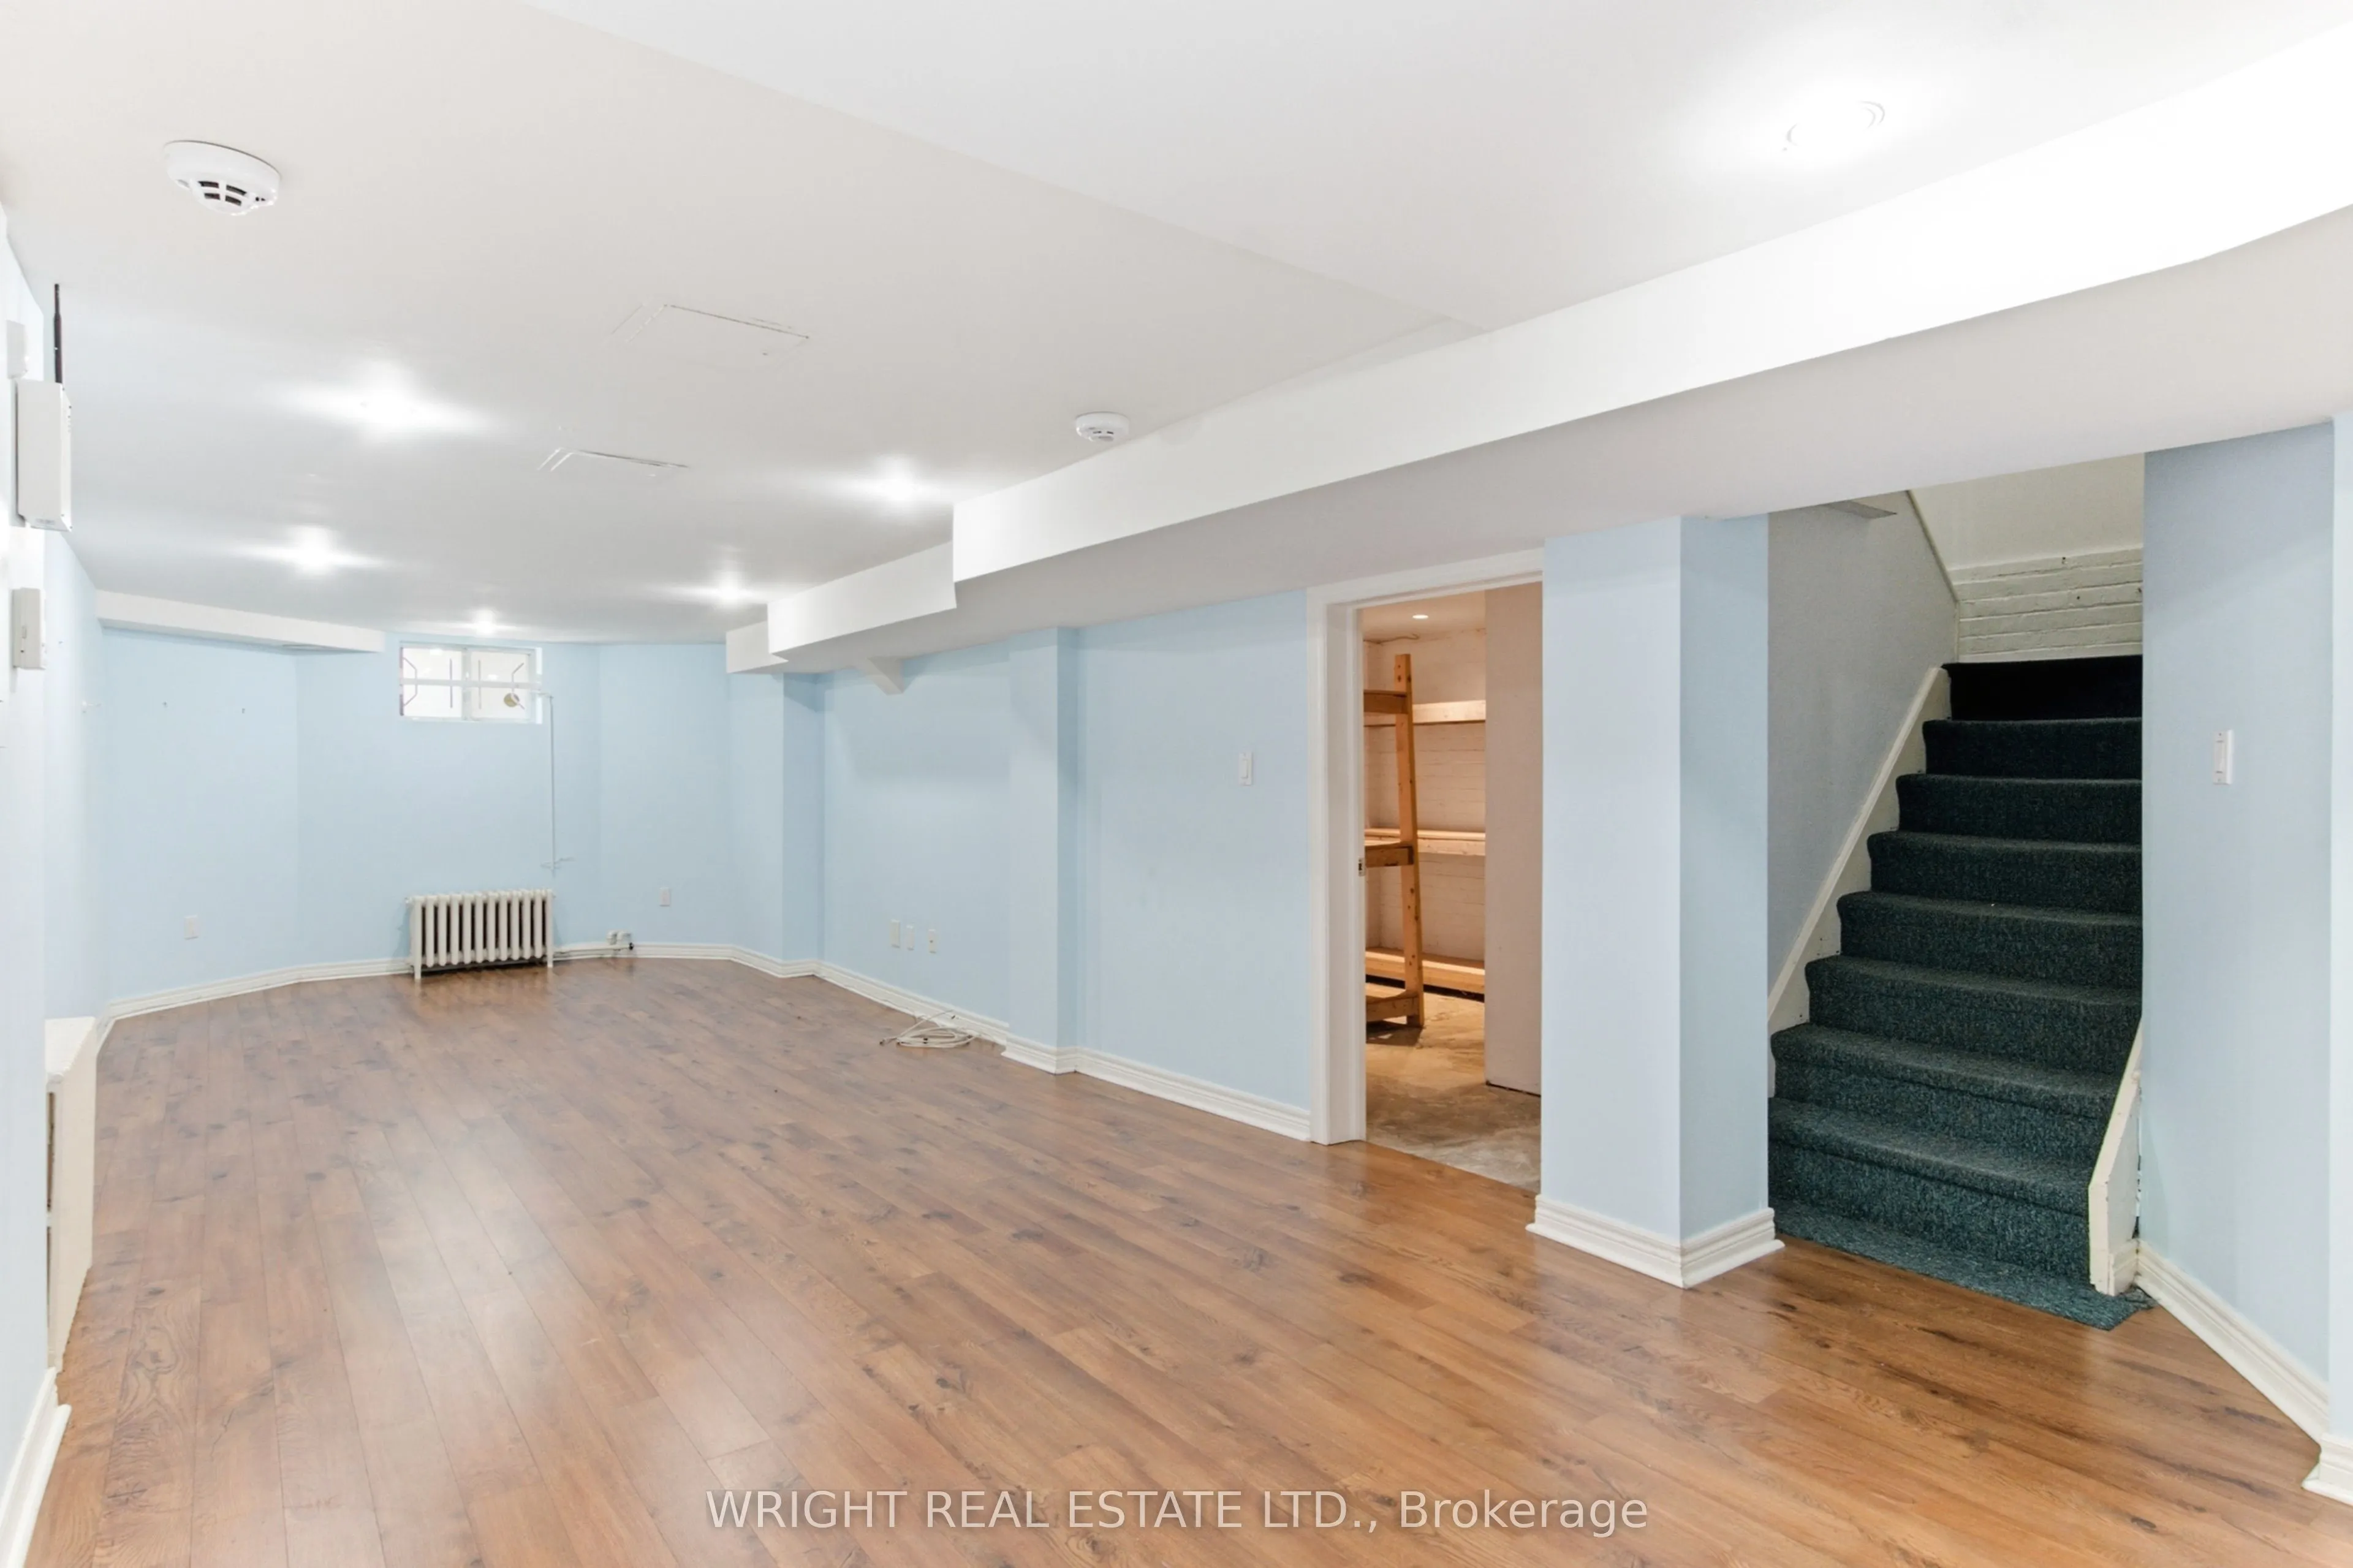
Basement
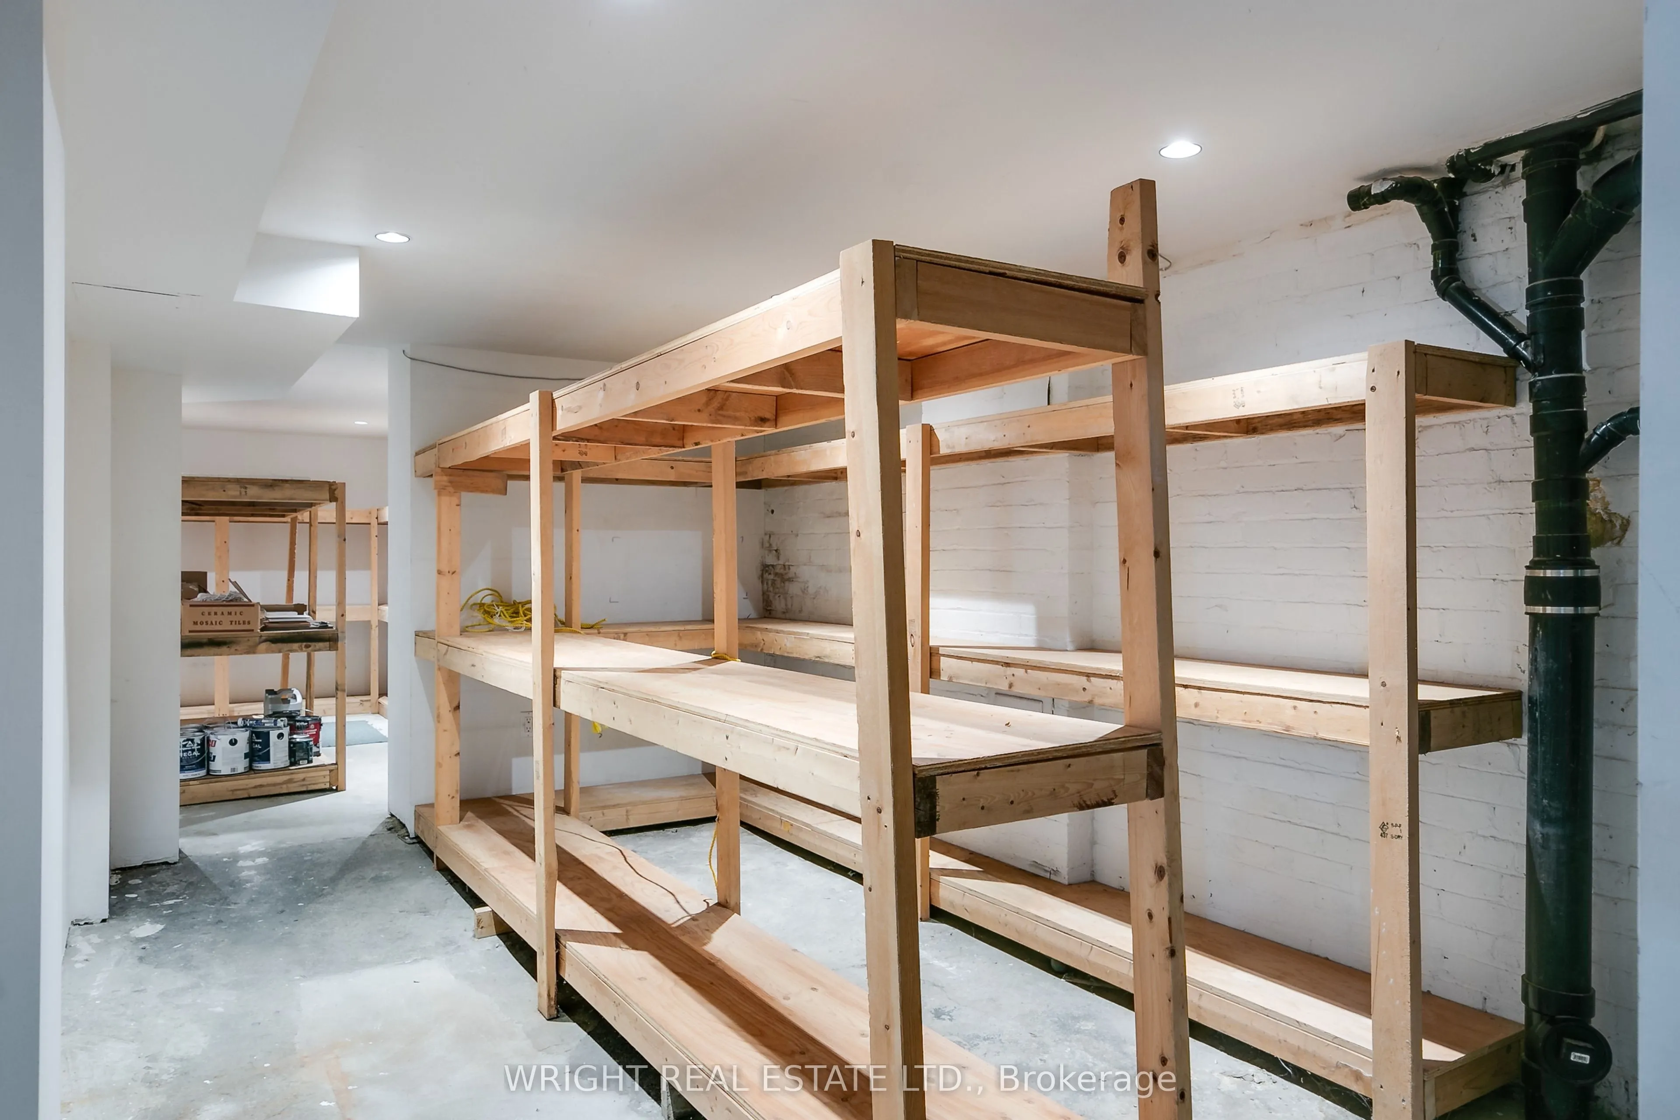
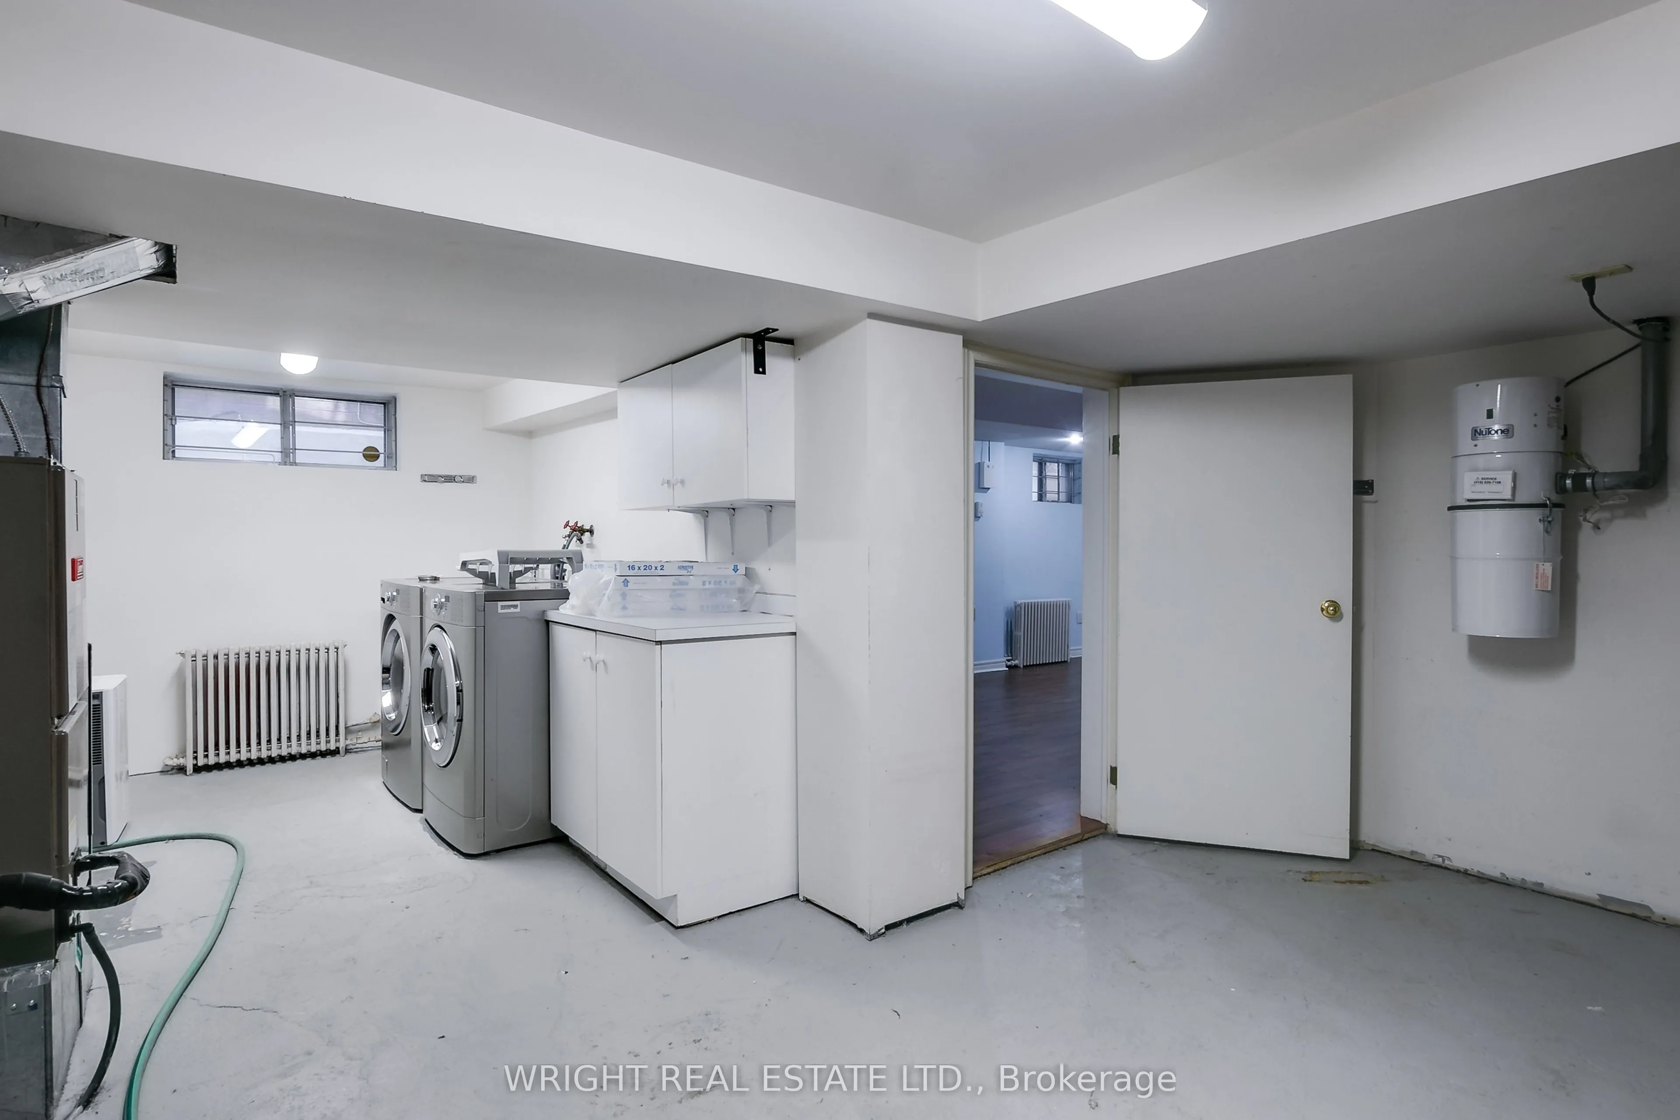
Partially Finished
Listed on
2026-10-07
Lot size
26 x 135.0
Tax
$12,405 /yr
Days on Market
6
Approximate Age
-
Maintenance Fee
-
Description
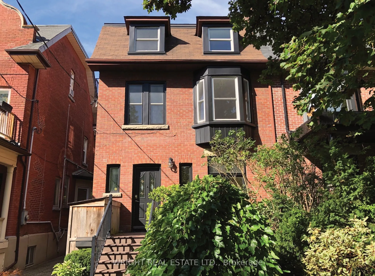
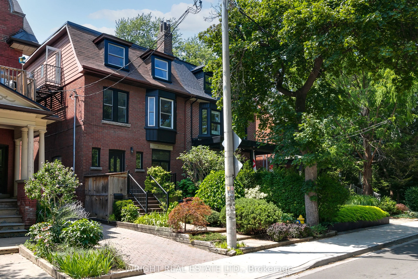
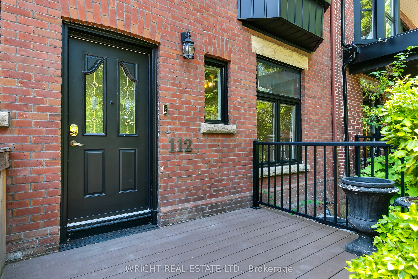
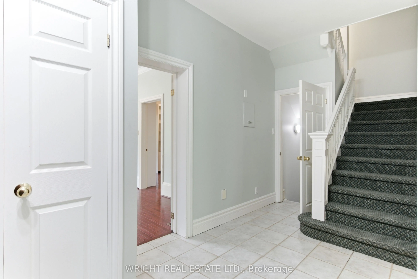
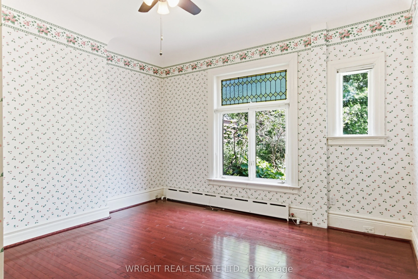
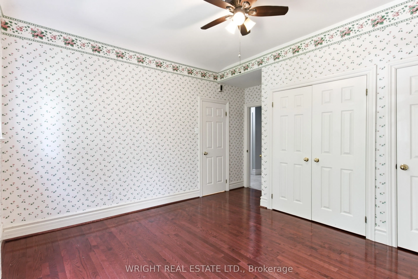
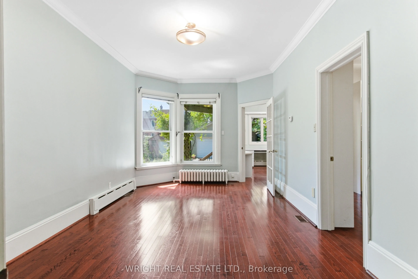
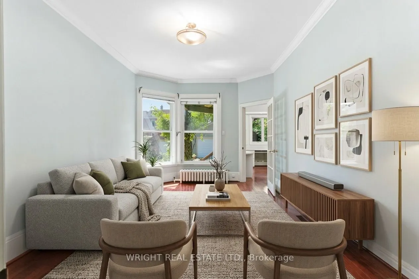
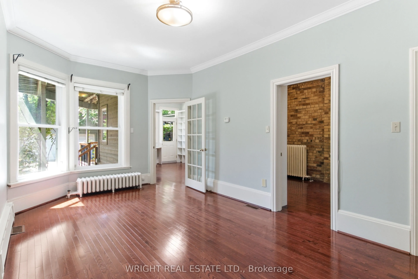
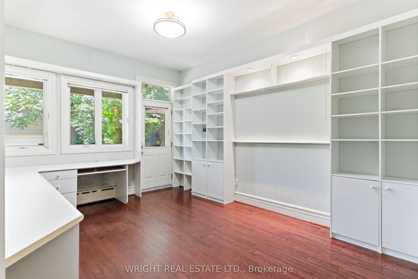
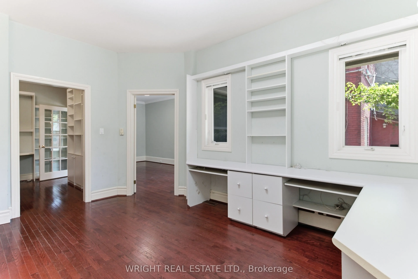
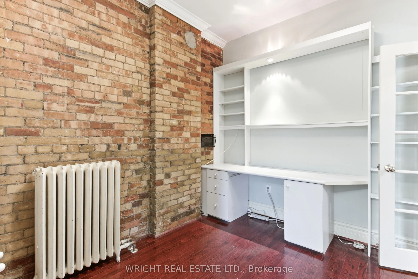
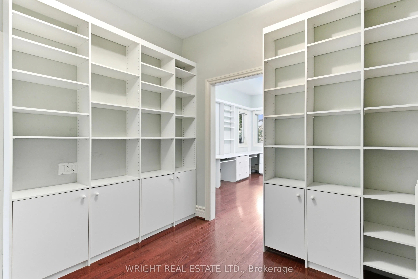
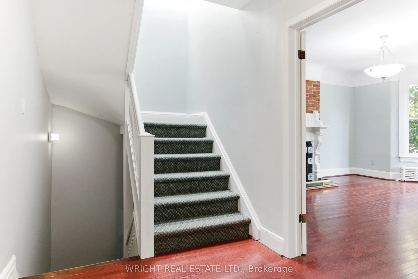
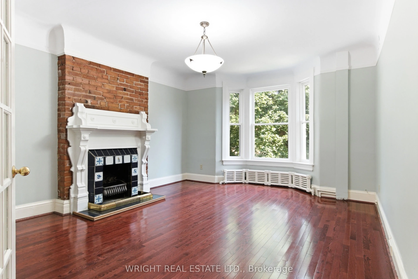
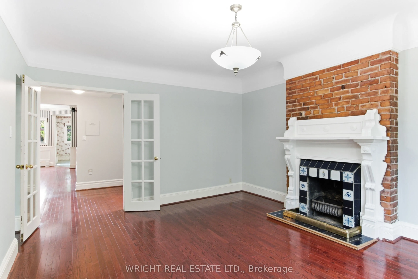
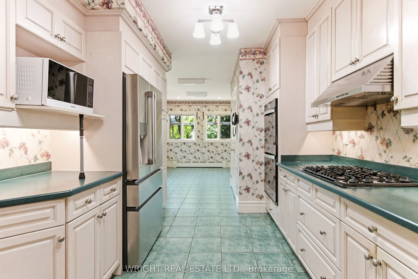
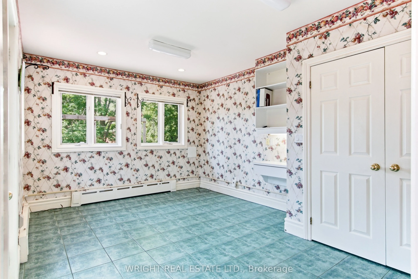
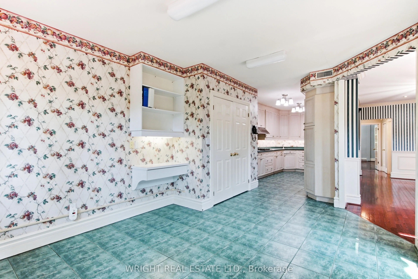
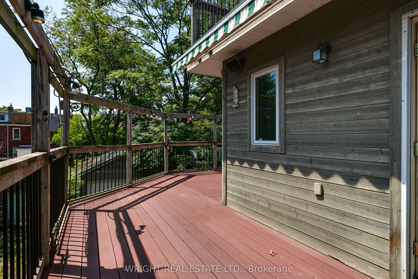
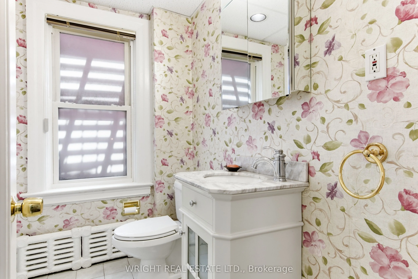
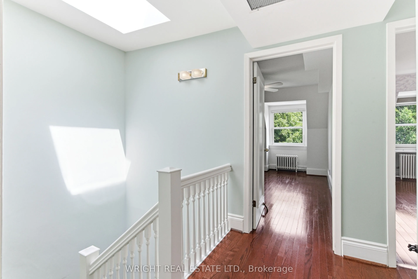
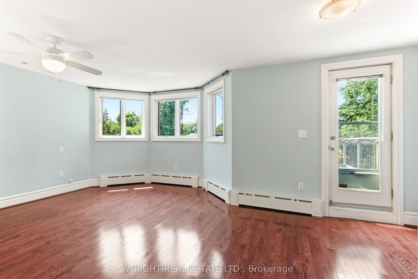
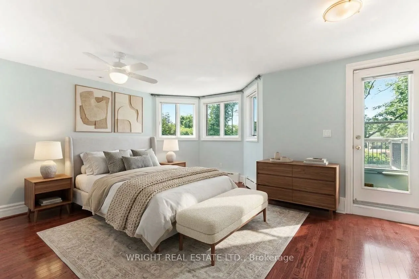
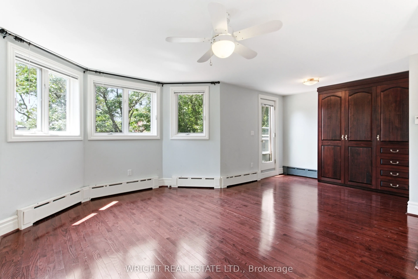
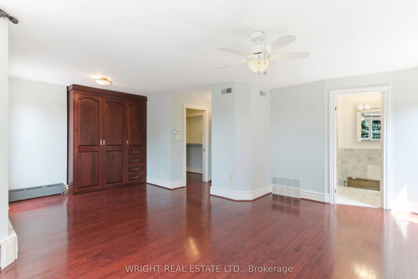
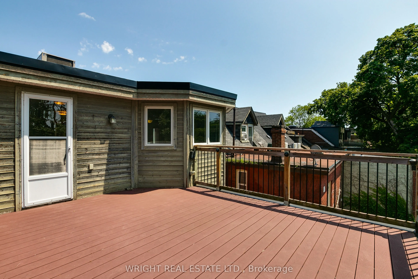
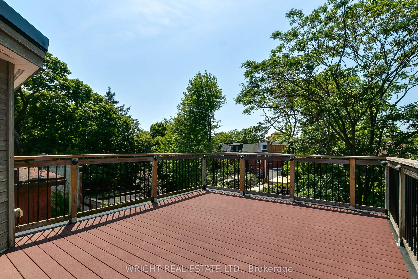
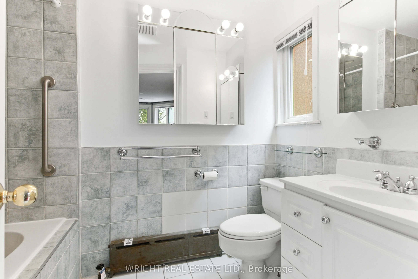
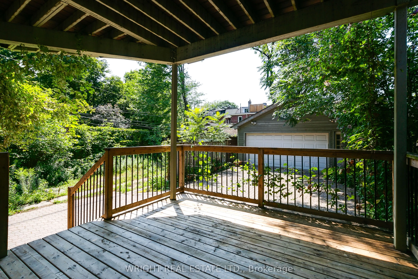
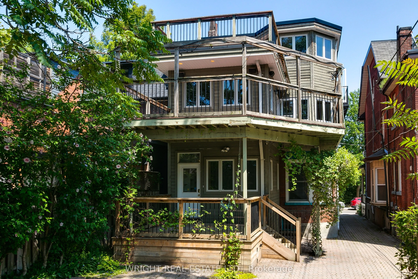
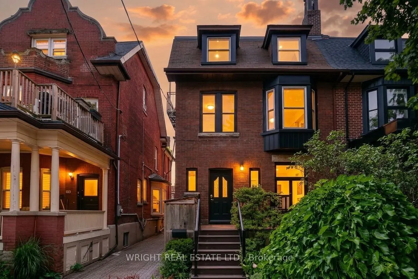
On an elegant mature tree lined street in the heart of the Annex sits this generously sized updated Edwardian family home. Boasting over 3,000 sq ft above ground there is ample room for a large family or an amazing opportunity for a live-in + remote/work at home scenario or even to possibly create m...ultiple living spaces. The space is here. Big rooms can be re-imagined as work spaces, bedrooms or family rooms. The house is in good shape with updated wiring and mechanics and was previously remodelled and extended out featuring a unique layout with the kitchen on the second floor. There are large decks on each floor offering plenty of sun filled outdoor space. The big lot also features a double car detached garage rare for the neighbourhood. The primary suite on the third floor is a huge bright room with walk-in closets, ensuite and a massive private deck. The location does not get any better on a beautiful block of classic Annex homes with Bloor one block away and Bathurst around the corner. Schools (Palmerston elementary school TDSB district + french immersion, RSGC across the street), parks, shops, cafes, dining, groceries, community centres & public transportation (Bathurst TTC Station) are all close by. This is truly an incredible location in the heart of the city on a remarkably quiet and low traffic street. What makes the Annex truly unique is the convenience of its centrality combined with the tranquil community feel with lush green spaces and grand historic homes. The house features numerous upgrades, preserved original details, many built in storage and shelves and has been well taken care of. A home inspection report is available. A grand opportunity to remodel your forever home.
Full Property Details
Interior
Bedrooms
5
Total Bedrooms
5
Washrooms
5
Square Footage
3000-3500 sqft
Basement
Partially Finished
Heating Source
Gas
Heating Fuel
Water
Air Conditioning
Central Air
Family Room
Yes
Kitchens
1
Total Kitchens
1
Fireplace Features
Yes
Bedrooms
5
Total Bedrooms
5
Washrooms
5
Square Footage
3000-3500 sqft
Basement
Partially Finished
Heating Source
Gas
Heating Fuel
Water
Air Conditioning
Central Air
Family Room
Yes
Kitchens
1
Total Kitchens
1
Fireplace Features
Yes
Exterior
Depth
135.0
Front
25.83
Driveway
Mutual
Lot Size
26 x 135.0 ft
Pool
None
Parking Spaces
0
Total Parking Spaces
2.00
Parking Description
Detached
Garage Spaces
2
Depth
135.0
Front
25.83
Driveway
Mutual
Lot Size
26 x 135.0 ft
Pool
None
Parking Spaces
0
Total Parking Spaces
2.00
Parking Description
Detached
Garage Spaces
2
Building Description
Style
3-Storey
Home Type
House
Subtype
Semi-Detached
Property Orientation
West
Exterior Finish
Brick
Sewers
Sewers
Water Supply
Municipal
Possession Date
No Data
Style
3-Storey
Home Type
House
Subtype
Semi-Detached
Property Orientation
West
Exterior Finish
Brick
Sewers
Sewers
Water Supply
Municipal
Possession Date
No Data
Community
Community
Annex
Community
Annex
Taxes & Fees
Taxes
$12,405 /yr
Tax Year
2026
Occupancy
Vacant
Taxes
$12,405 /yr
Tax Year
2026
Occupancy
Vacant
Room Types
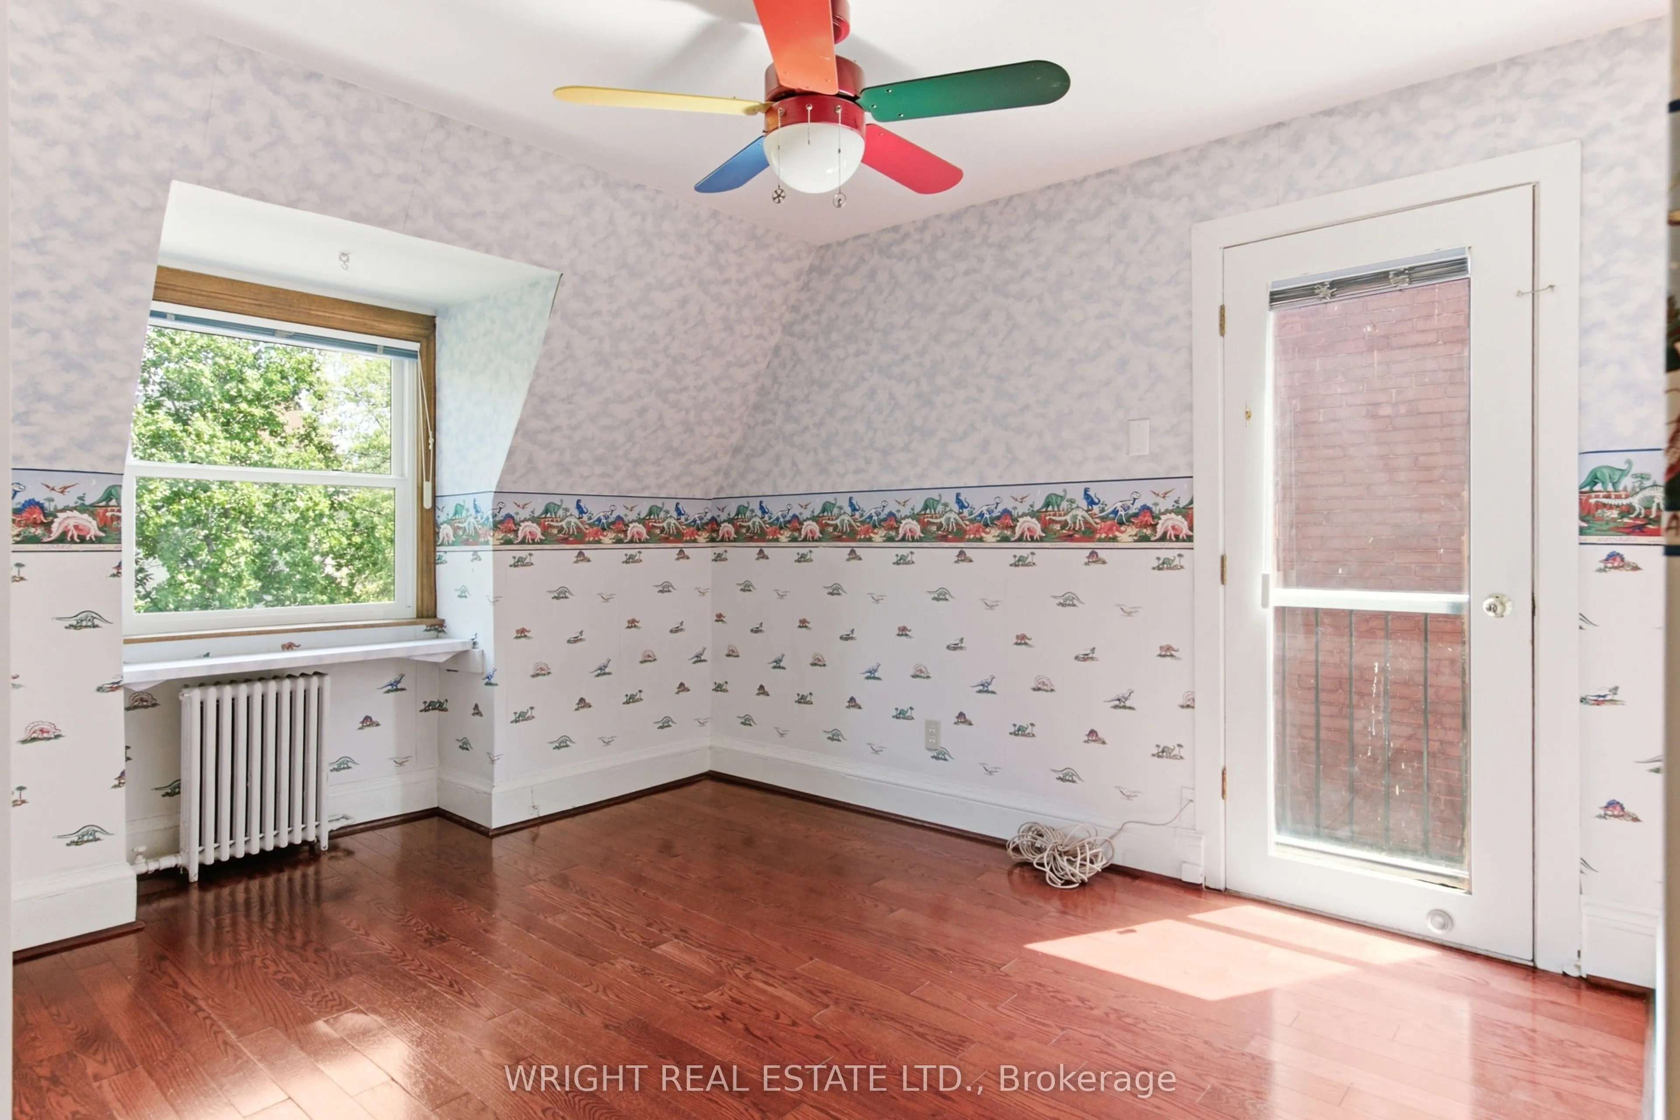
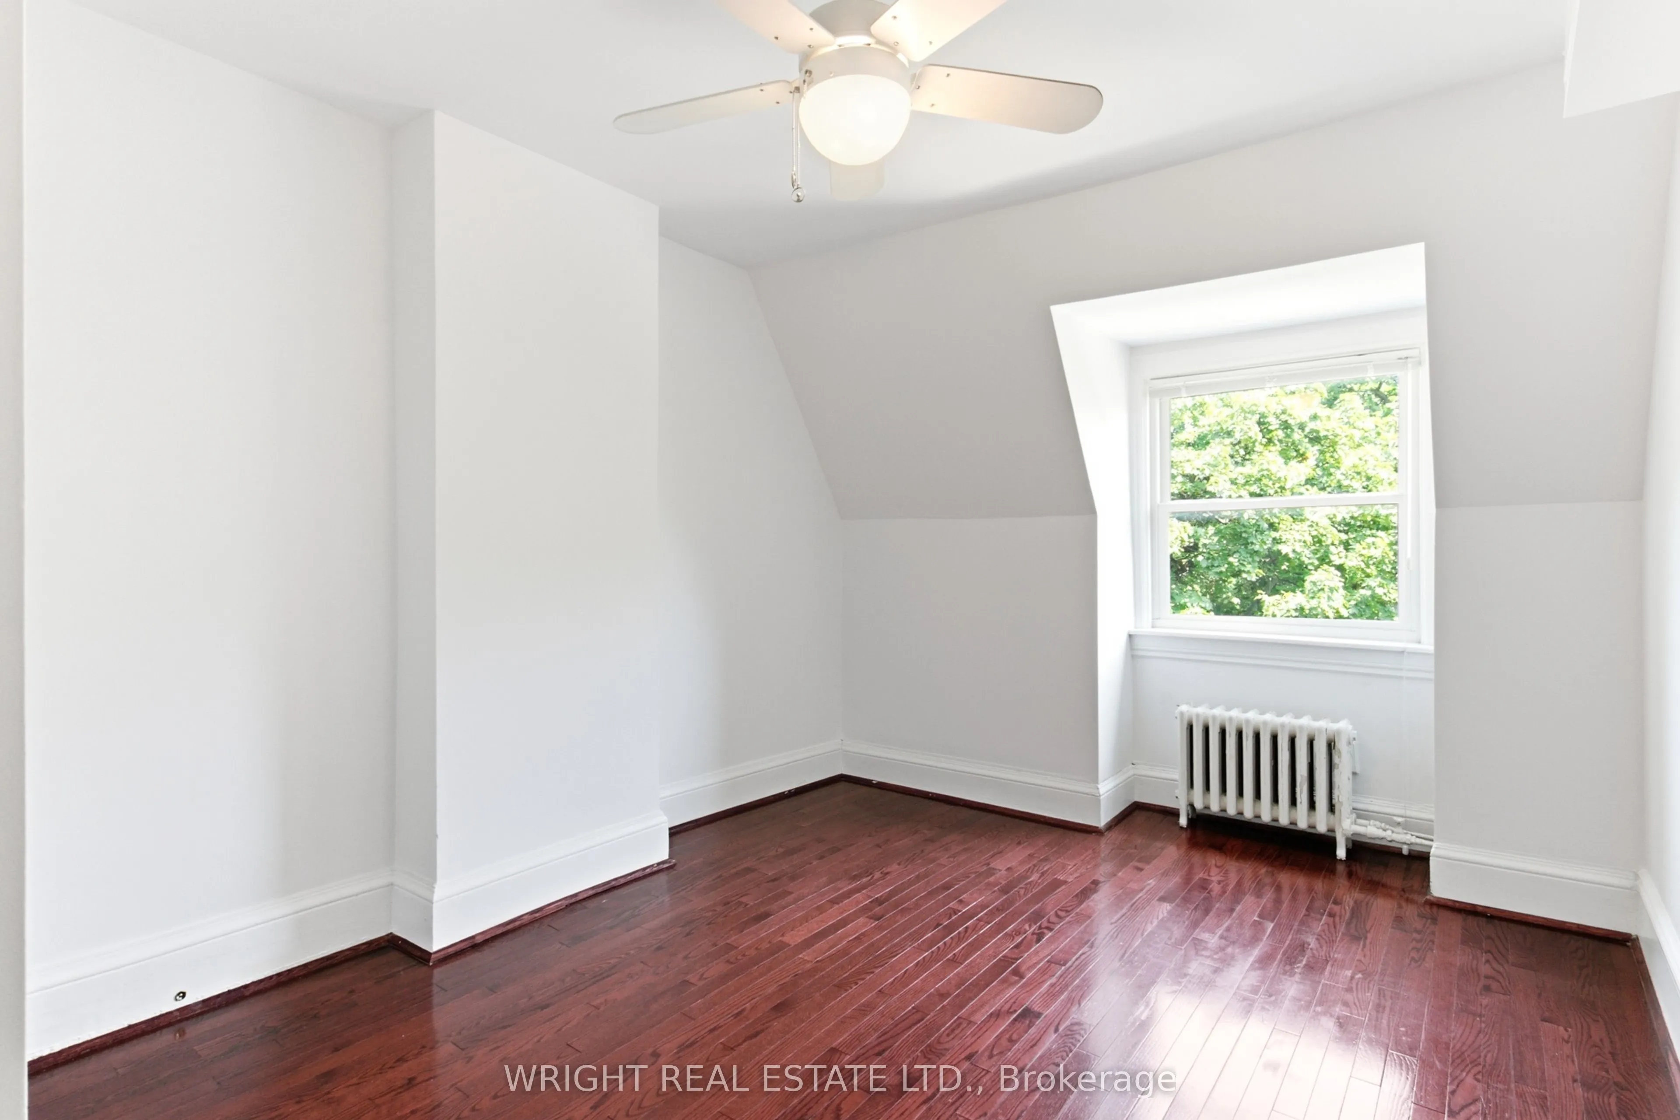
Bedroom
Hardwood Floor, 3 Pc Ensuite, Double Closet
Dimensions 13.25 x 14.53 feet
192.52 sqft
Bedroom
Hardwood Floor
Dimensions 13.45 x 10.96 feet
147.41 sqft
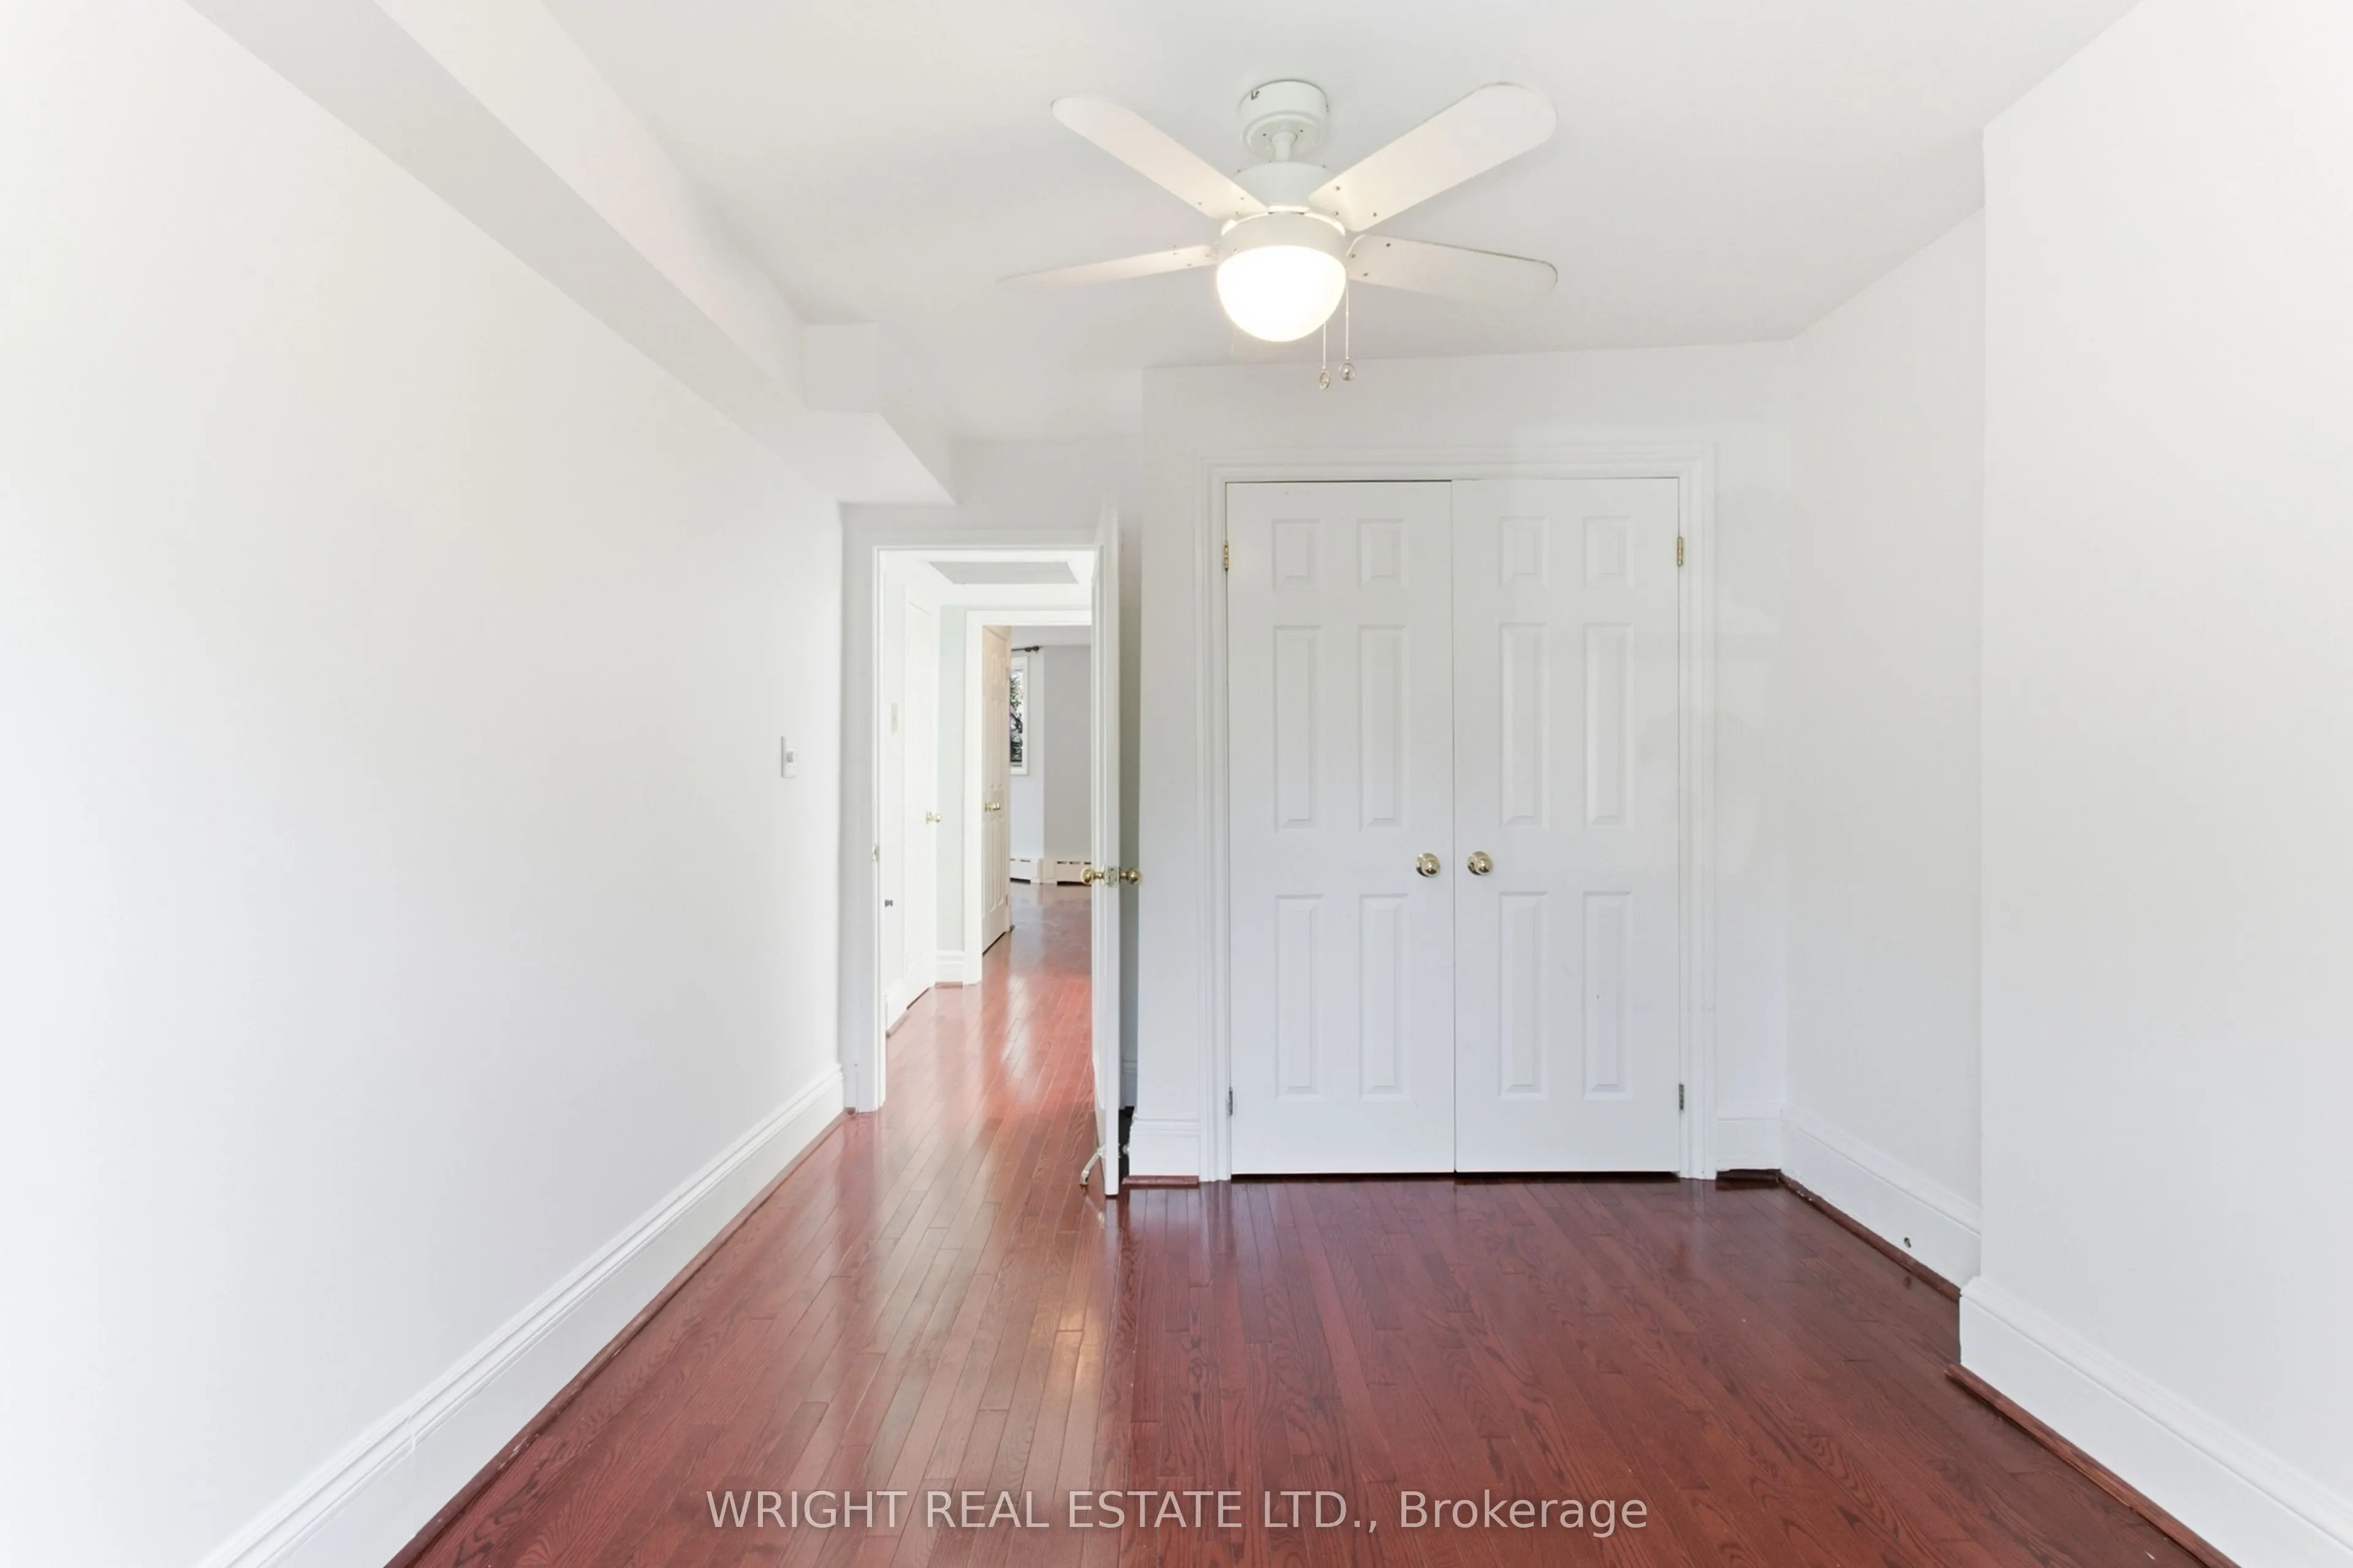
Bedroom
Hardwood Floor, Closet
Dimensions 14.53 x 9.81 feet
142.54 sqft
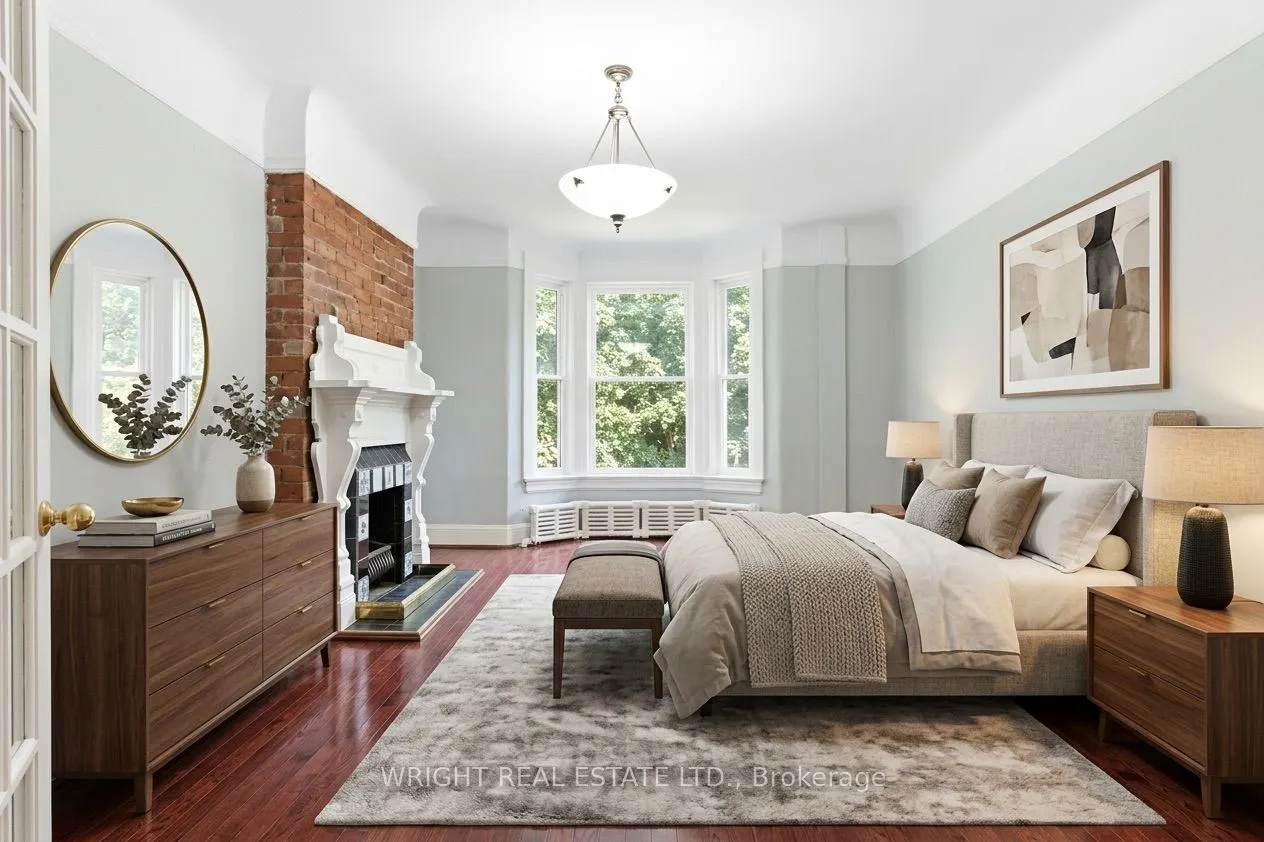
Bedroom
Hardwood Floor, Bay Window, Fireplace
Dimensions 16.7 x 16.17 feet
270.04 sqft
Breakfast
Ceramic Floor, W/O To Deck
Dimensions 15.68 x 11.22 feet
175.93 sqft
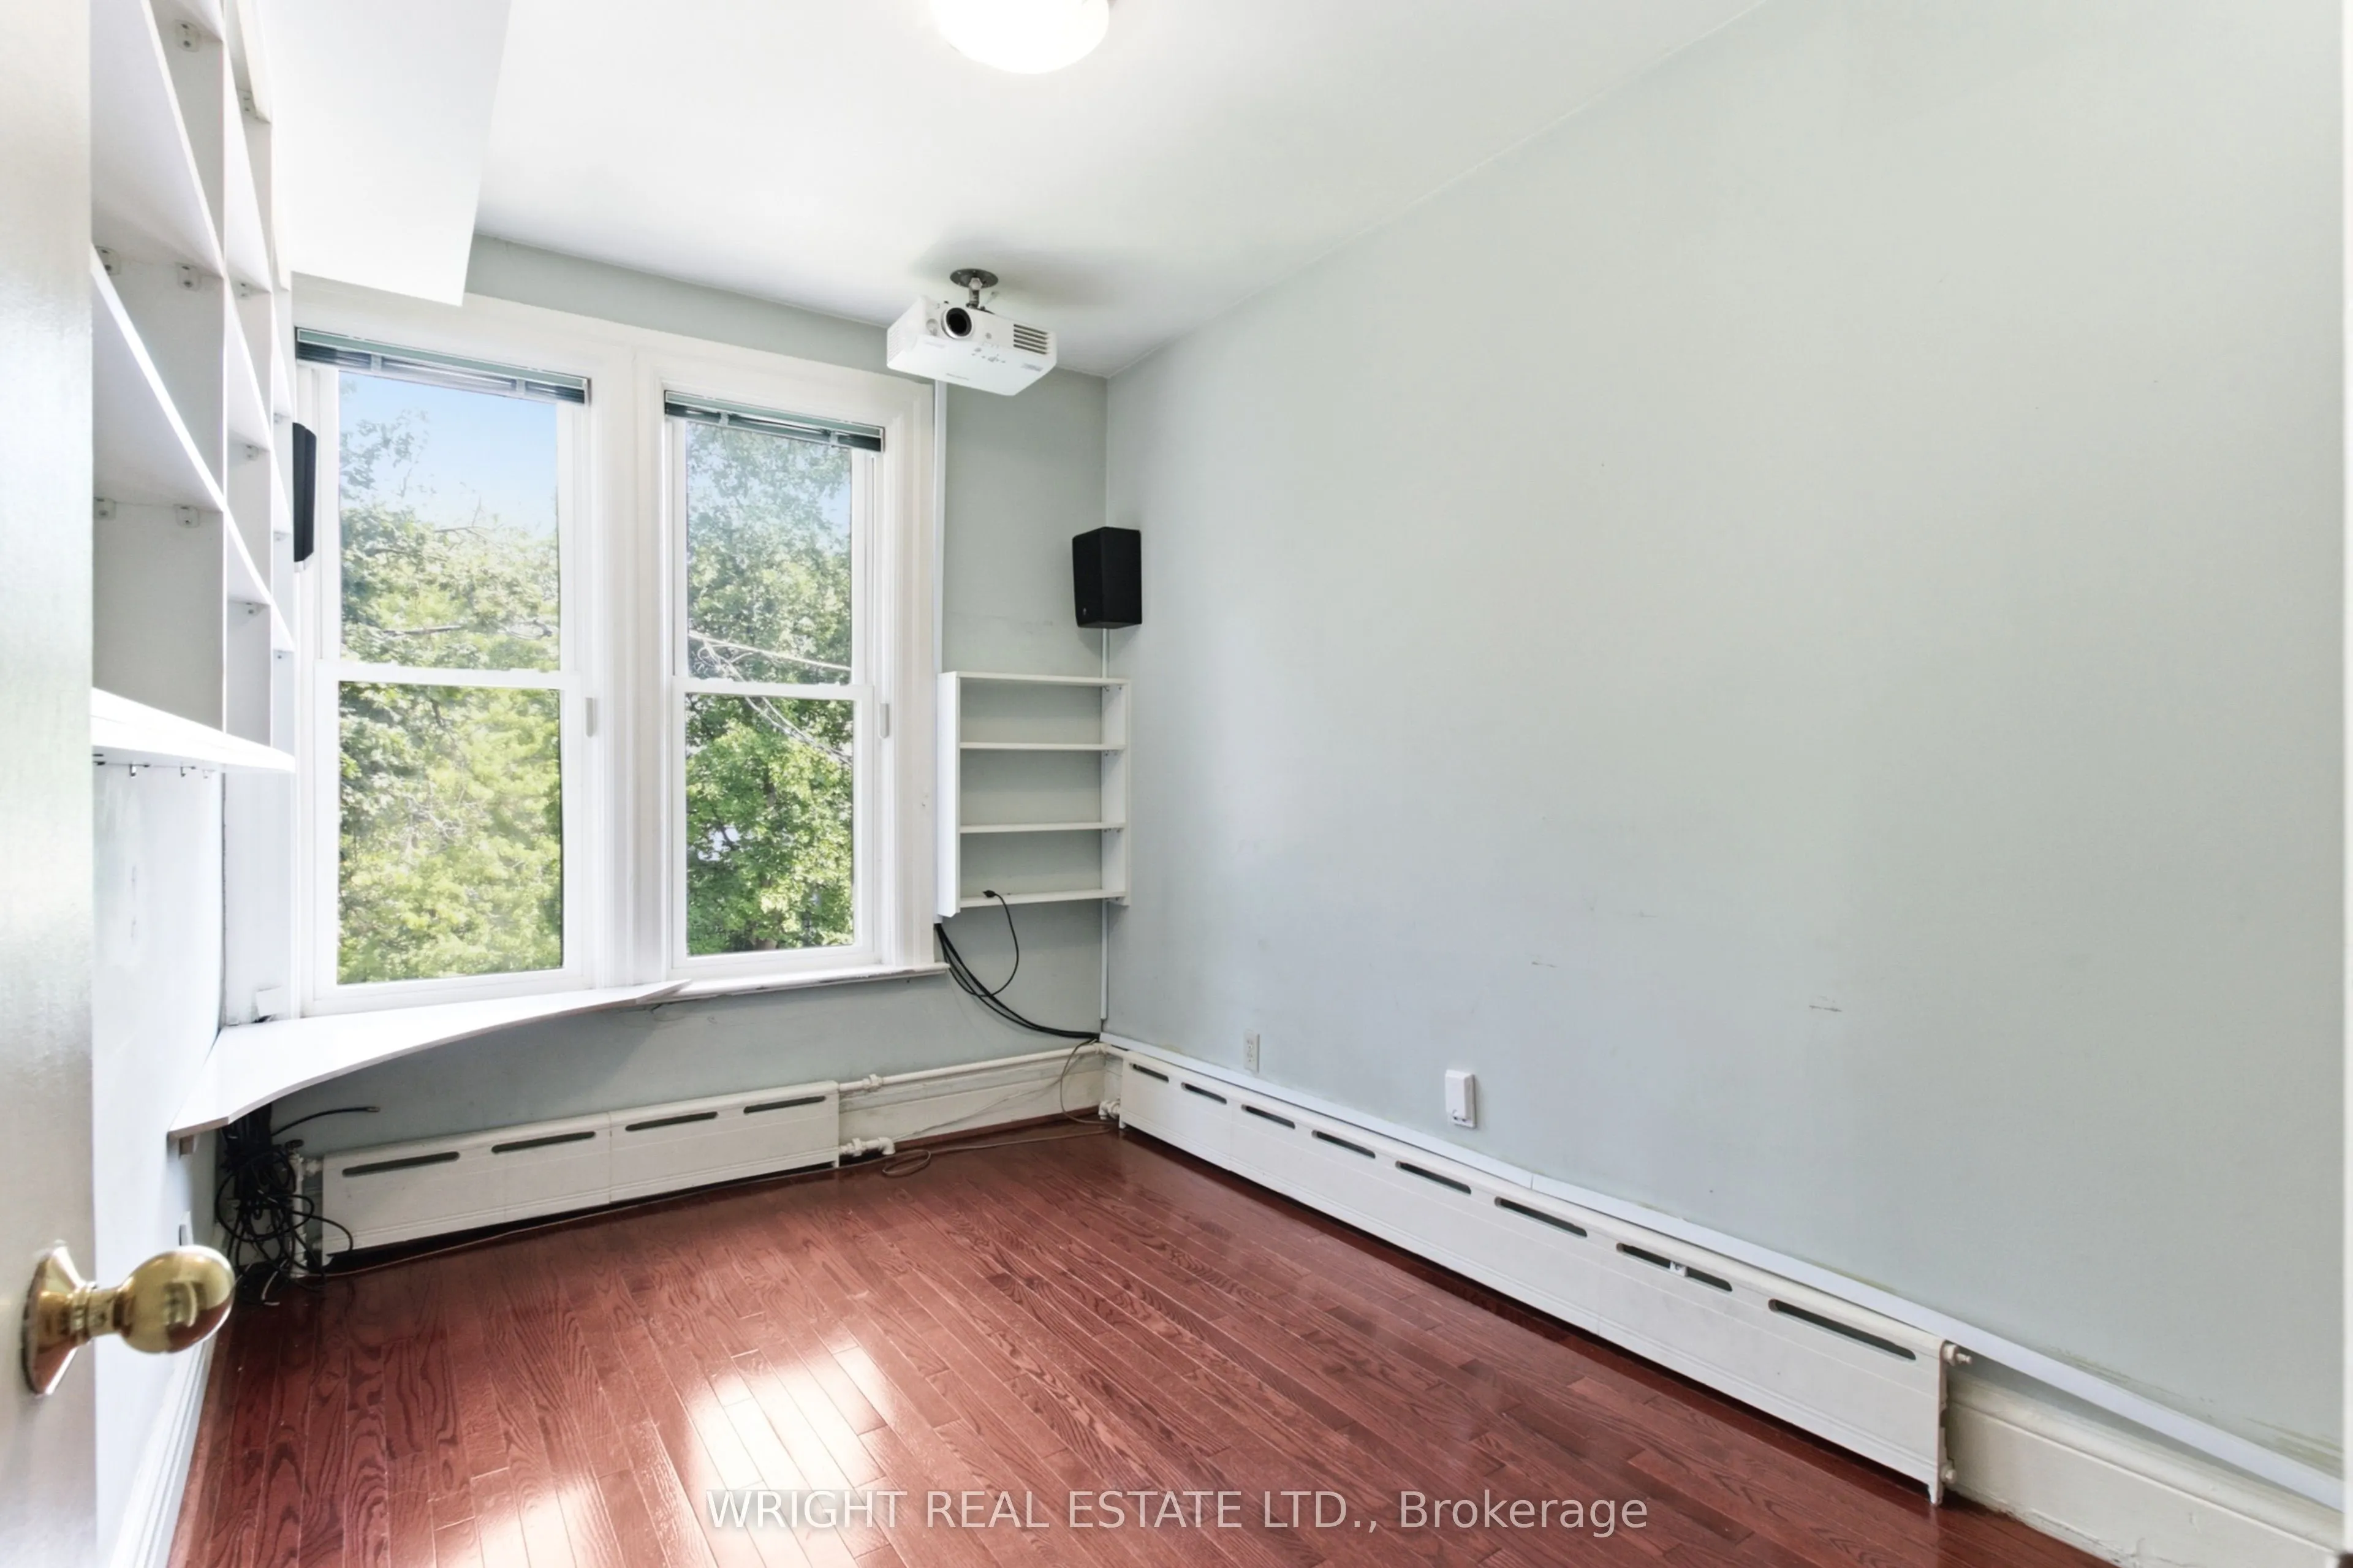
Den
Hardwood Floor, B/I Shelves, B/I Desk
Dimensions 10.04 x 10.4 feet
104.42 sqft
Den
Hardwood Floor, Closet
Dimensions 11.25 x 7.51 feet
84.49 sqft
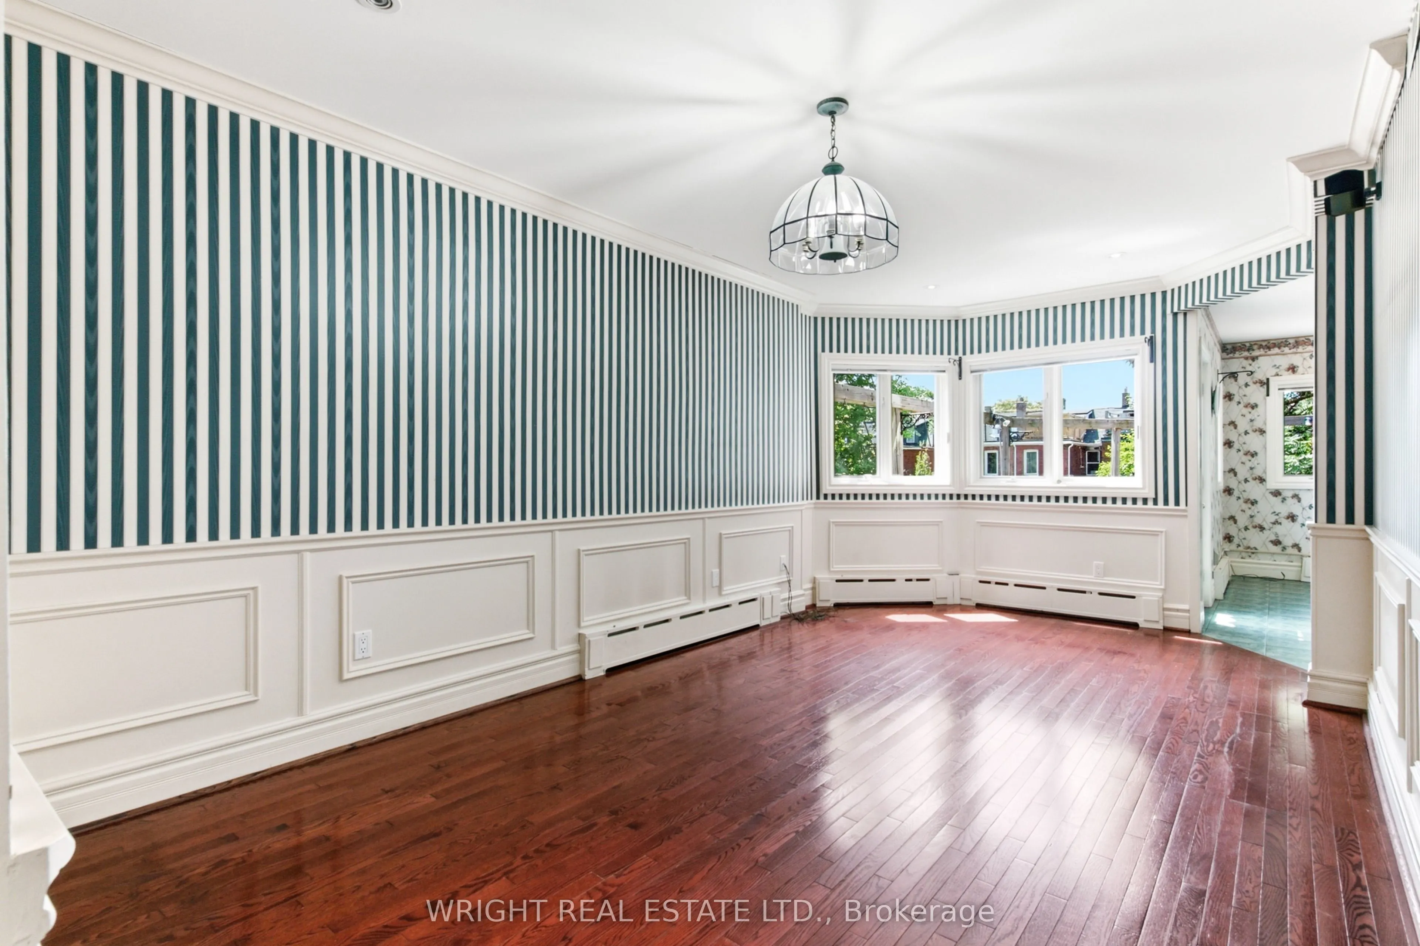
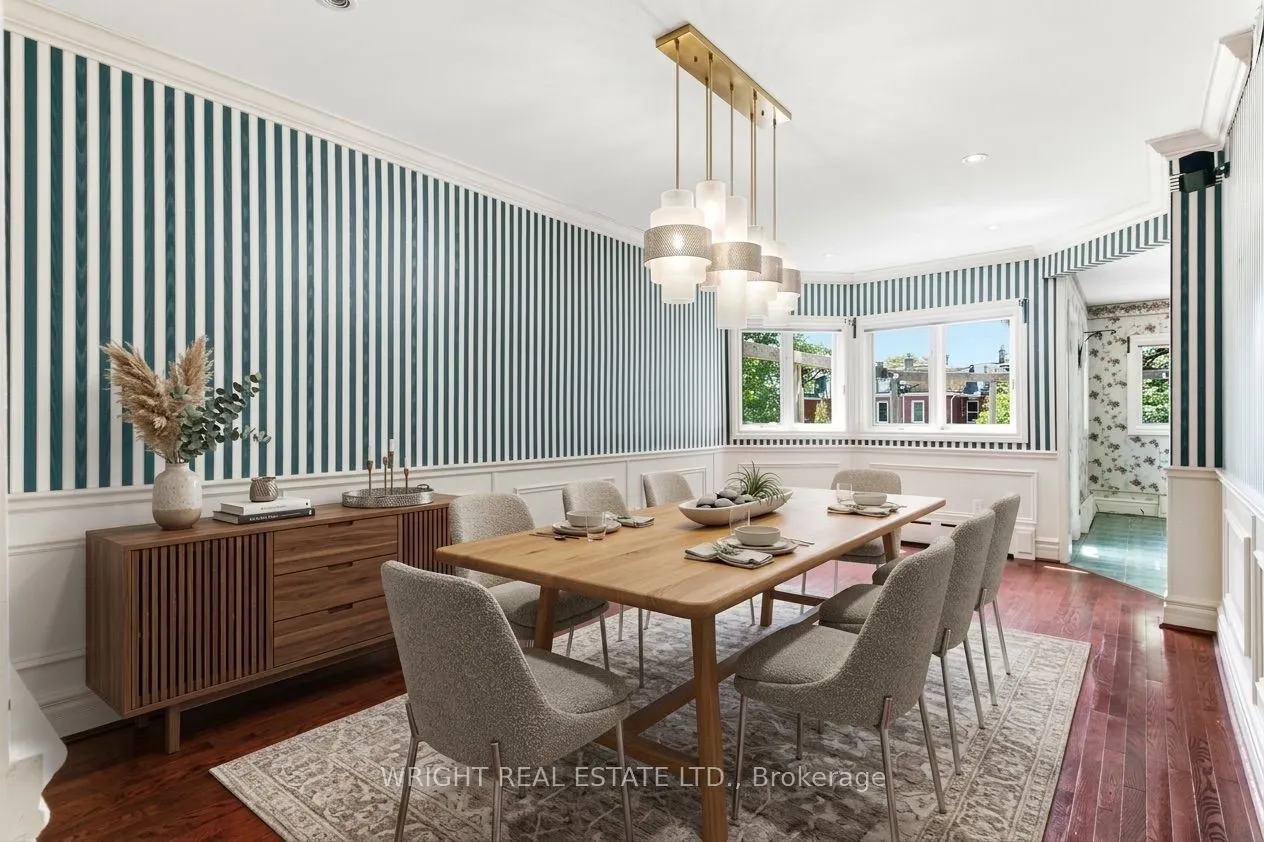
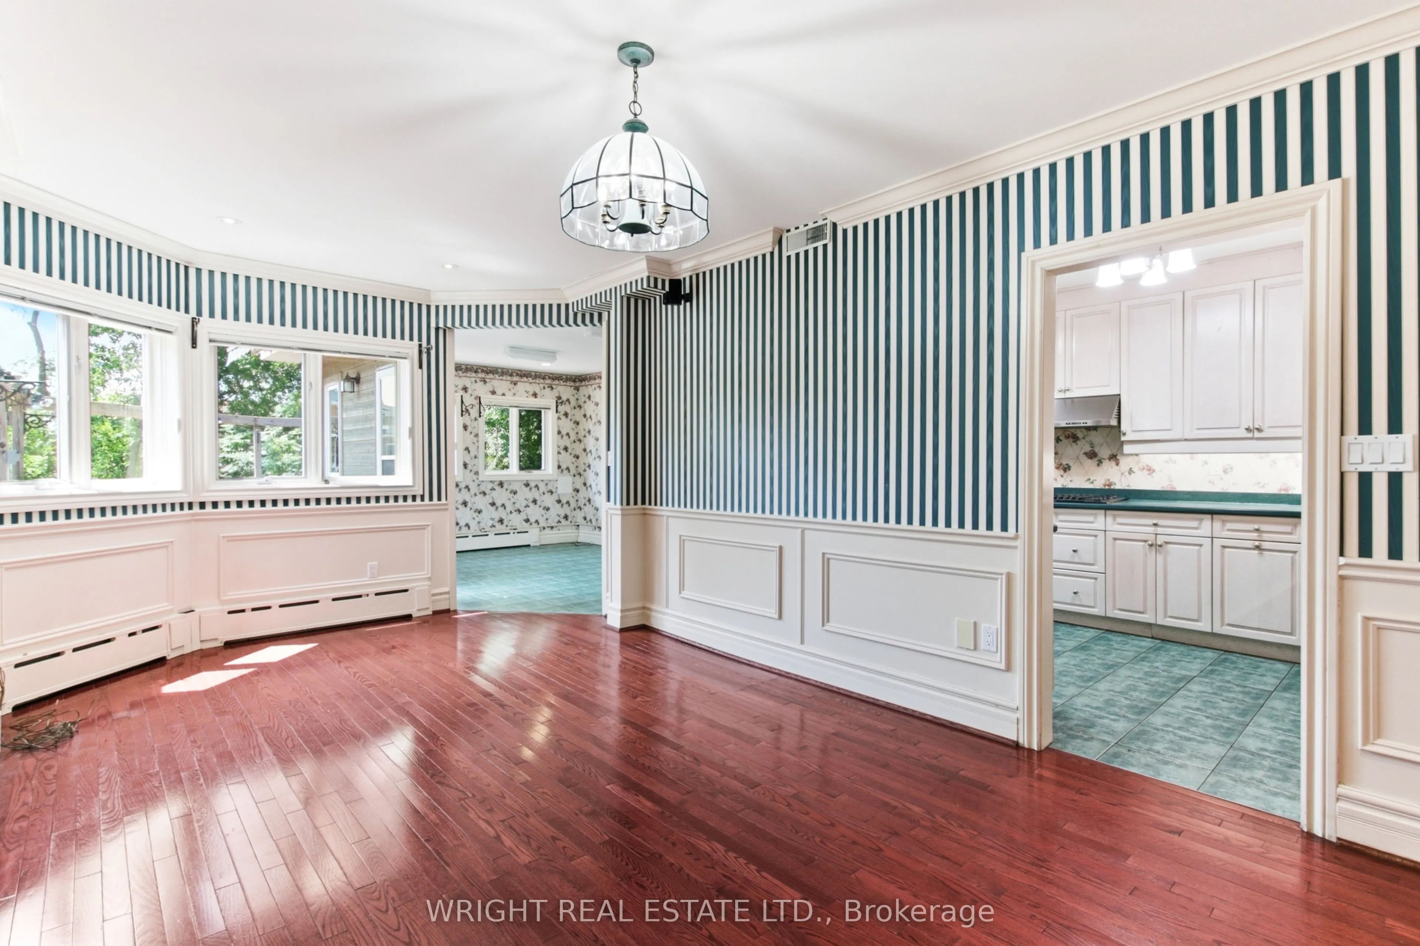
Dining Room
Hardwood Floor
Dimensions 19.19 x 10.73 feet
205.91 sqft
Family Room
Hardwood Floor
Dimensions 19.19 x 10.73 feet
205.91 sqft
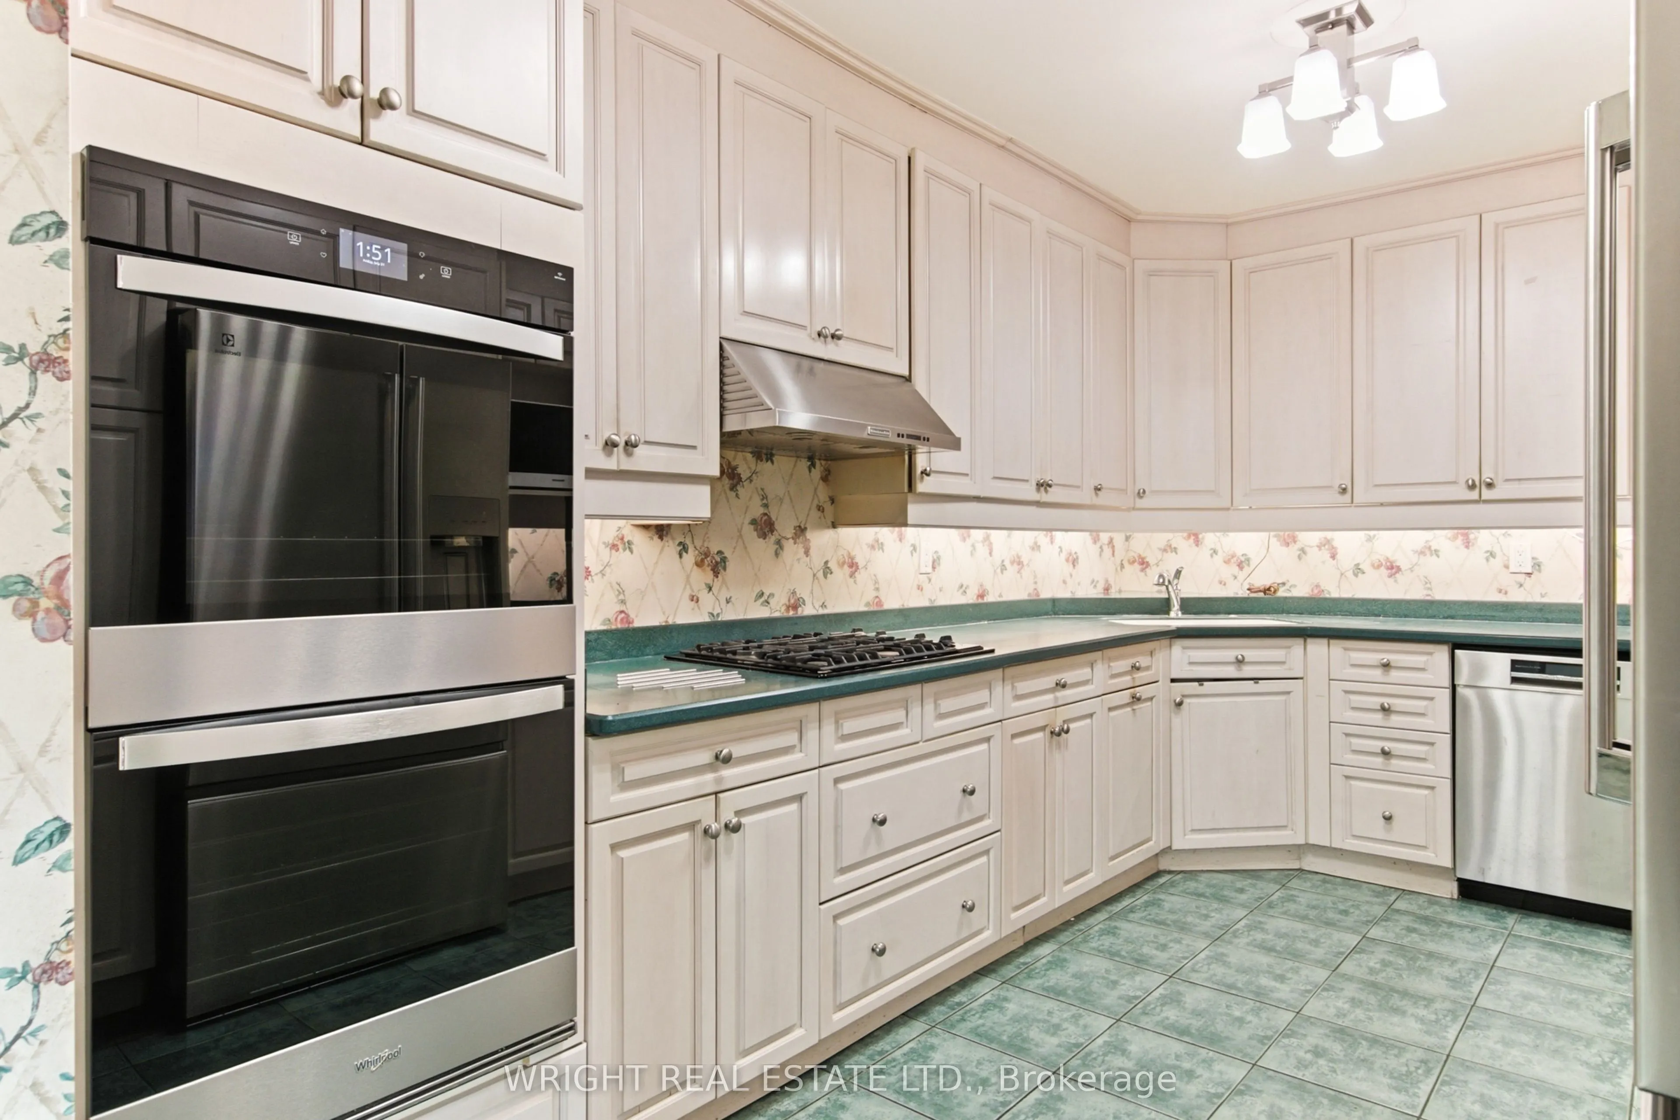
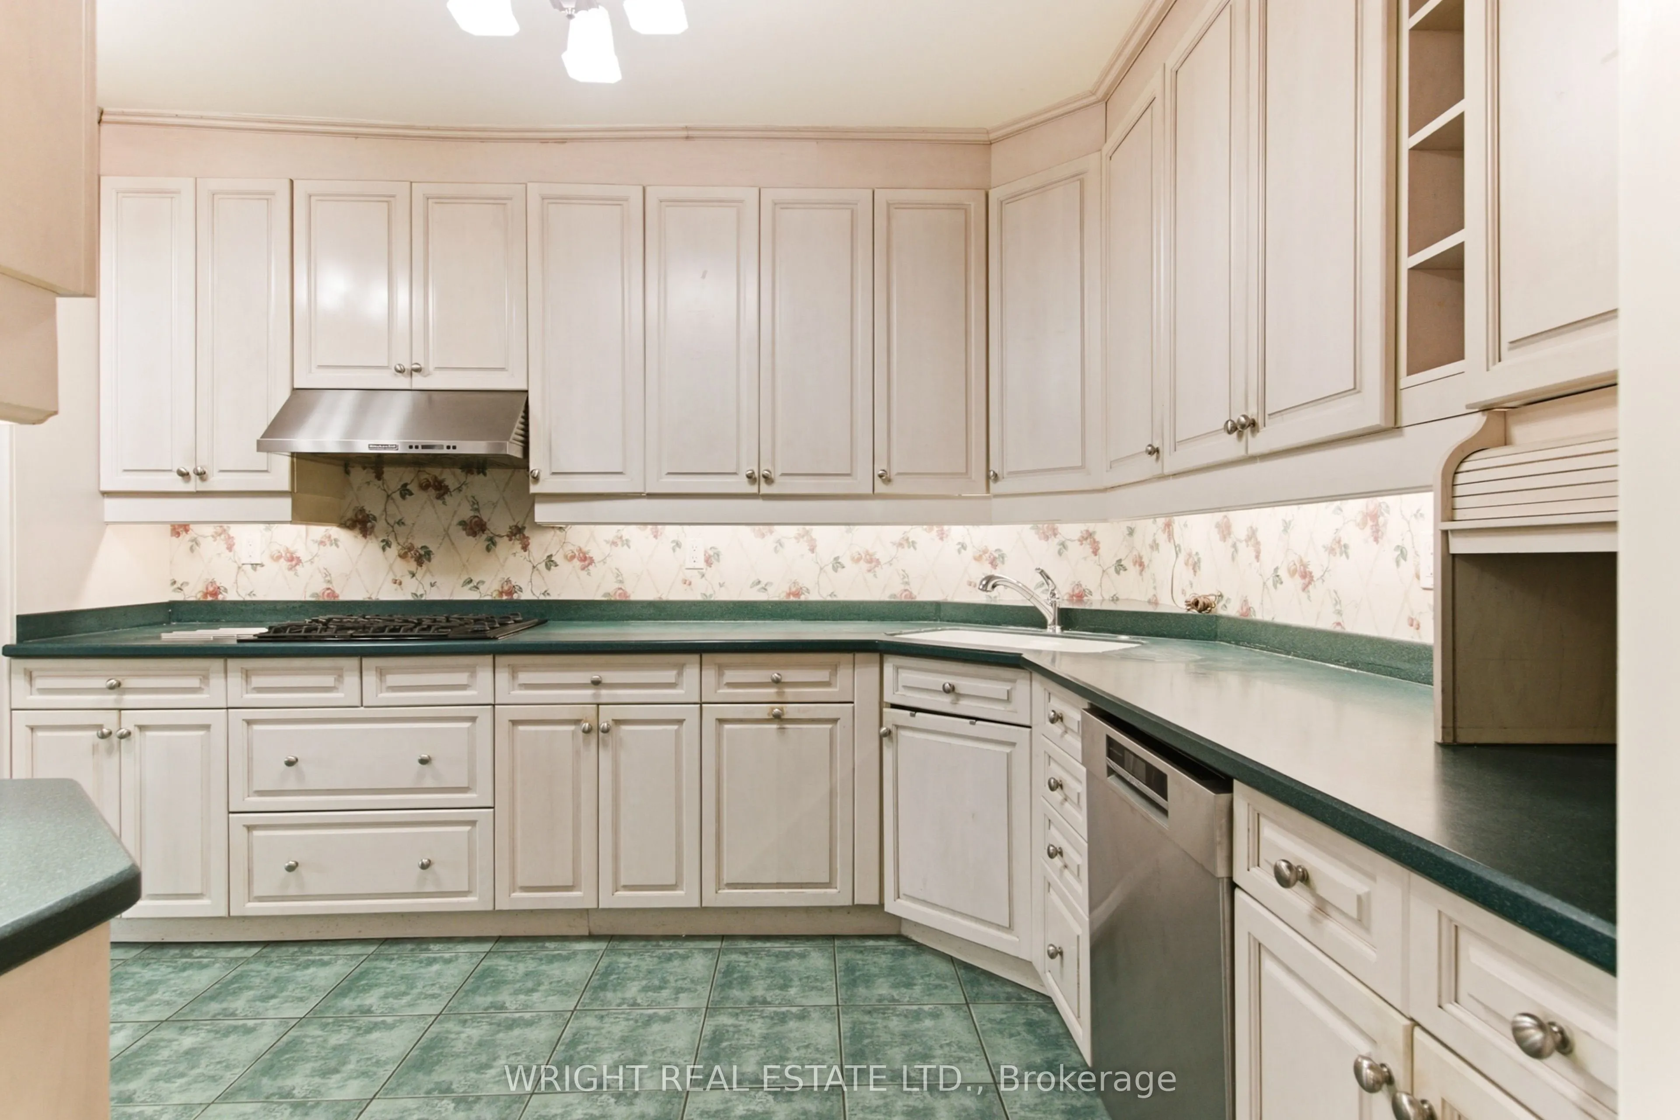
Kitchen
Ceramic Floor
Dimensions 15.39 x 10.04 feet
154.52 sqft
Office
Hardwood Floor, W/O To Deck, B/I Desk
Dimensions 14.63 x 11.22 feet
164.15 sqft
Primary Bedroom
4 Pc Ensuite, Walk-In Closet(s), W/O To Sundeck
Dimensions 17.09 x 21.1 feet
360.6 sqft
Similar Properties(No results)
Mortgage Calculator
Calculate your estimated monthly mortgage payment
Price
$2,100,000
$
%
%
Total cost of mortgage
$0
Monthly payment
By clicking Save, we will calculate your estimated mortgage for all properties using the saved values (down payment percentage, interest rate, and amortization).
The accuracy and applicability of this calculator are not guaranteed.