32
$3,795 Rent
Listed 6 days ago
2ND & 3RD FLOOR - 14B GLENVIEW AVENUE
· 2+1
· 2.0
· 1
· 1500 - 2000
Key Facts
Key facts for 2ND & 3RD FLOOR - 14B GLENVIEW AVENUE
Property Type
House
Parking
Garage: No, 1 parking
MLS #
C13866706
Size
1500 - 2000 sqft
Basement
None
Listed on
-
Lot size
-
Tax
-
Days on Market
-
Year Built
-
Maintenance Fee
-

Description
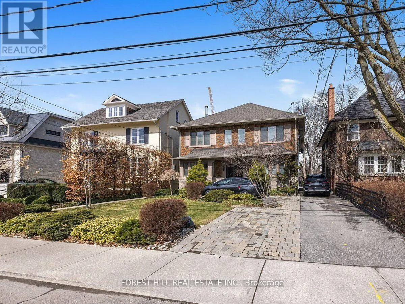
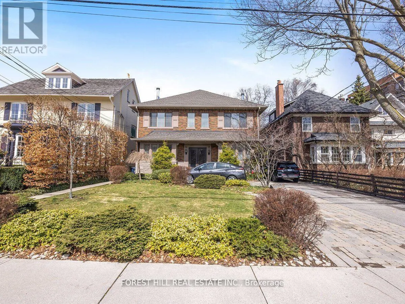
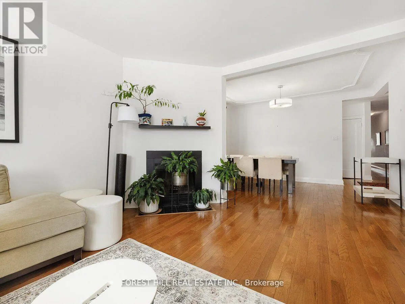
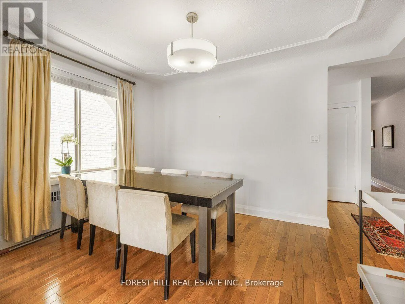
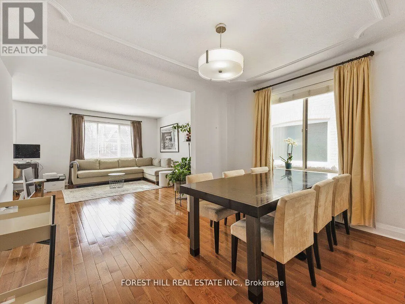
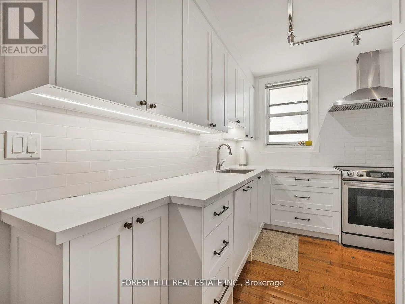
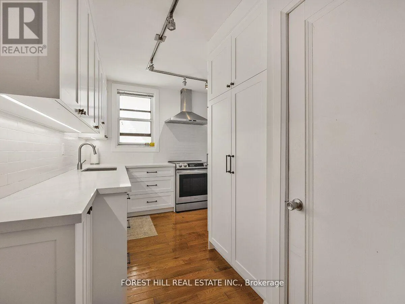
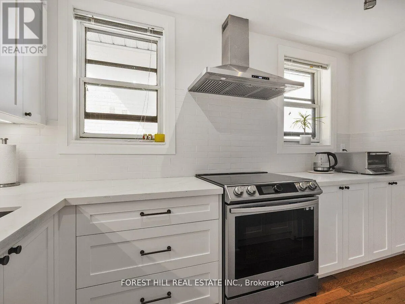
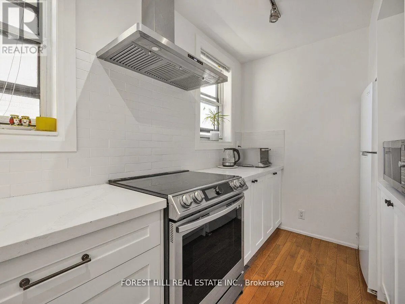
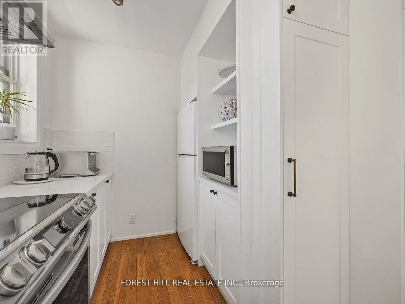
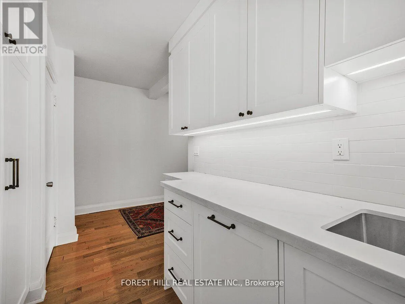
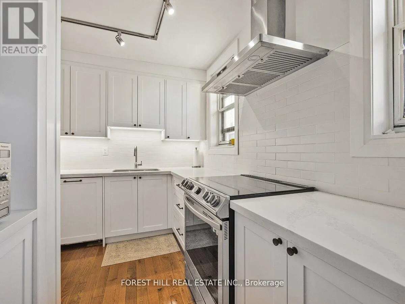
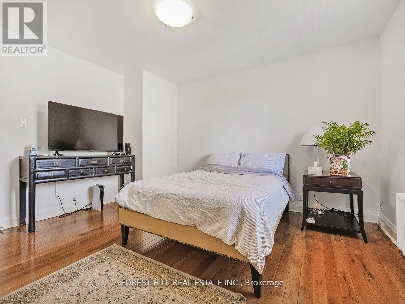
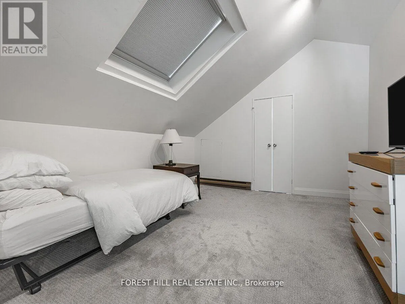
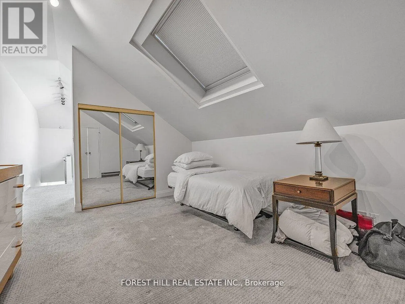
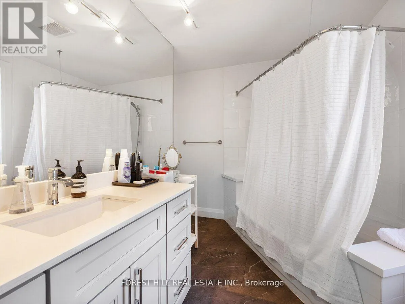
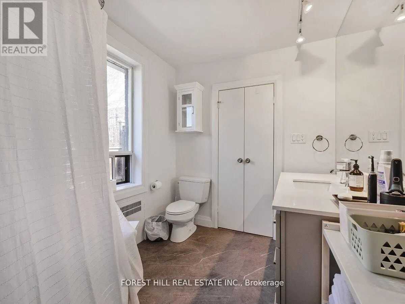
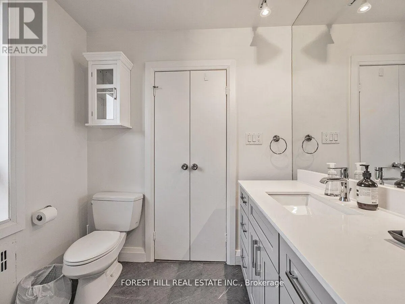
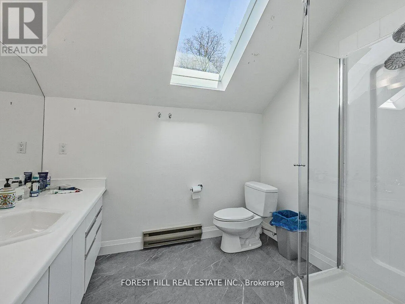
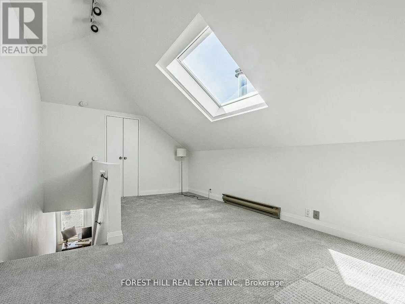
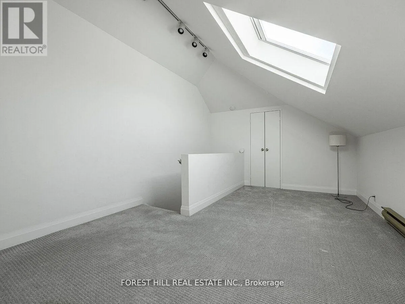
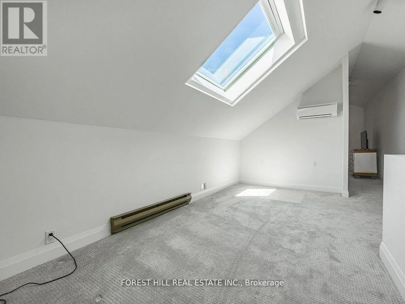
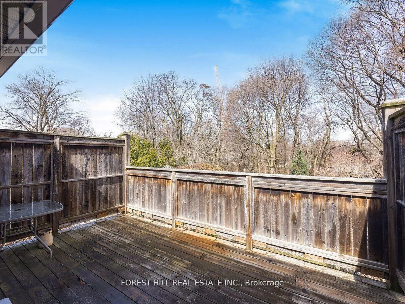
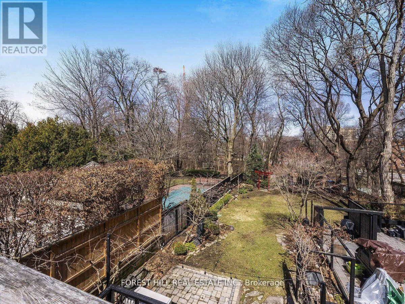
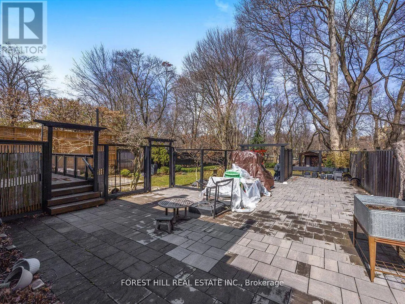
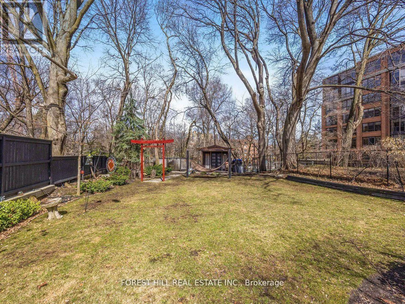
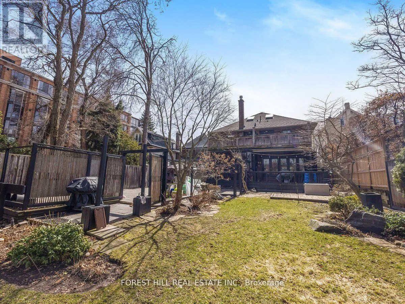
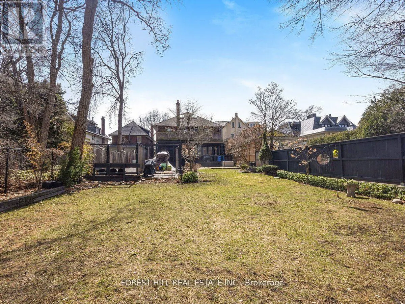
Step into luxury with this exceptional two-story (HALF of the 2nd and 3rd floor) residence in Lawrence Park South, boasting 1550 sq ft of living space. Nestled just moments from Lawrence Subway and a stone's throw from Yonge Street, this remarkable home showcases a sprawling walk-out deck overlookin...g lush gardens and serene greenery. Recently renovated, the bathrooms and kitchen were updated in 2023, featuring stainless steel appliances including a stove and vent, and a built-in dishwasher. Top floor space features large skylights with electric window coverings. The main floor offers radiant heating, while the second floor has electric baseboard heat. 2 AC units. Water is included, with hydro separately metered. Residents will appreciate easy access to TTC, nearby ravine trails, and dining options, alongside the convenience of included parking and ensuite laundry on a tranquil, quiet street. Please note, this residence is pet-free and smoke-free. (id:10452)
Room Types
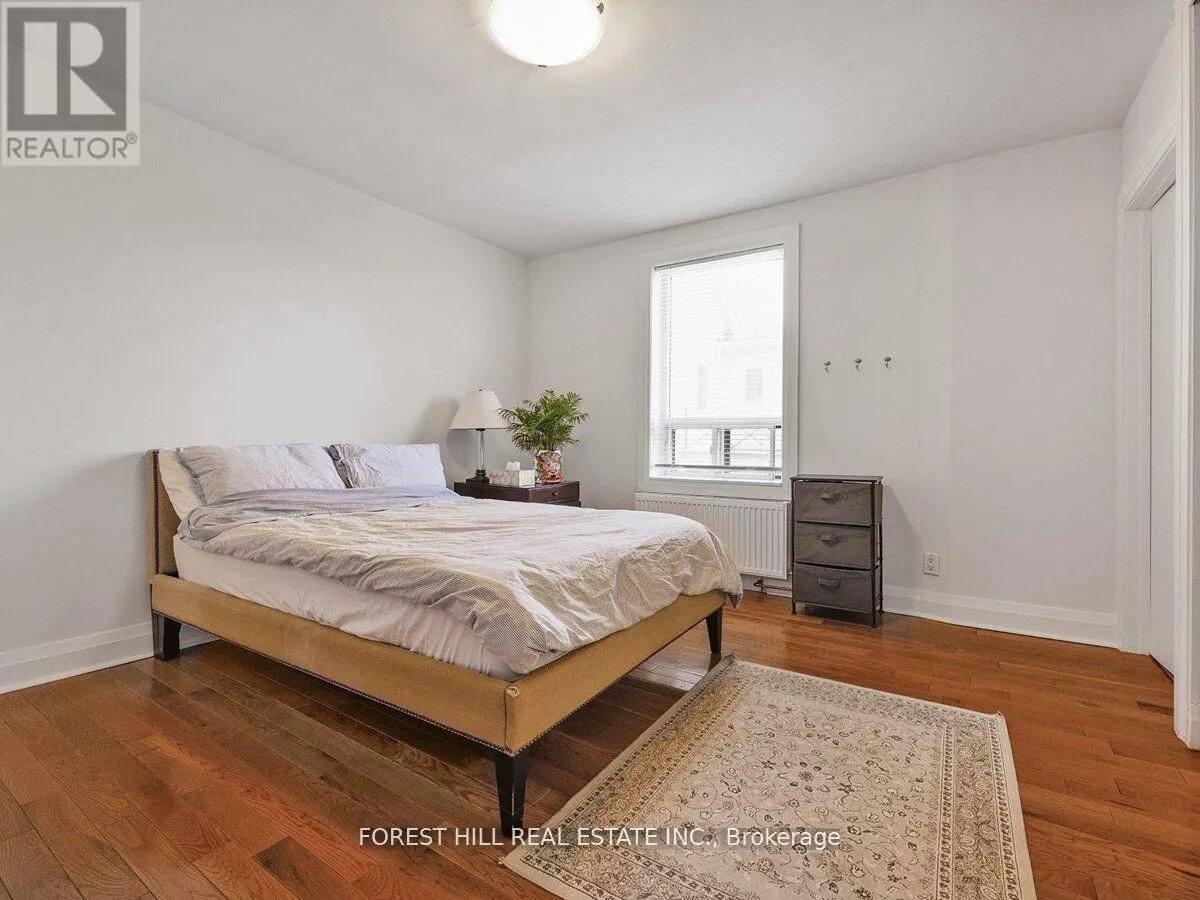
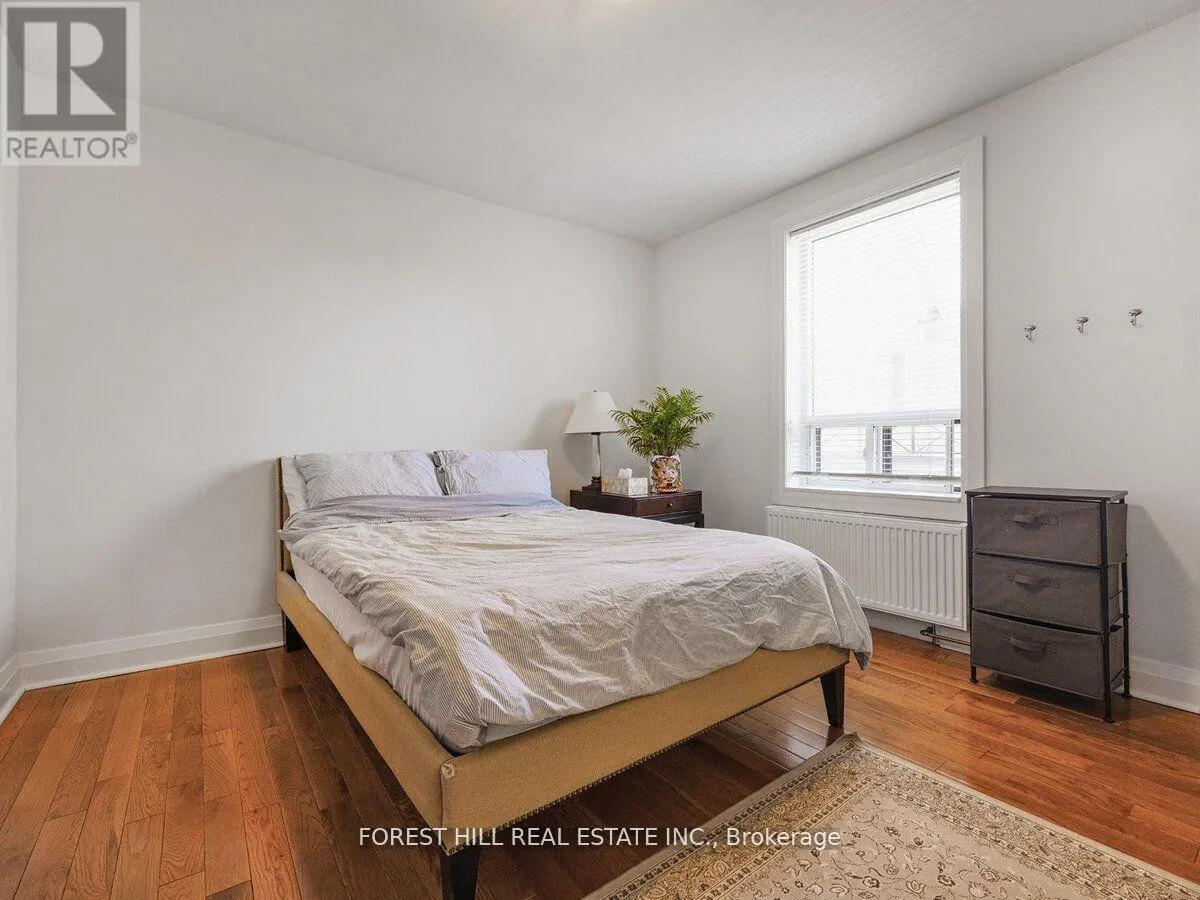
Bedroom 2
-
Dimensions 3.47 m x 4.5 m
168.08 sqft
Dining room
-
Dimensions 3.91 m x 3.23 m
135.94 sqft
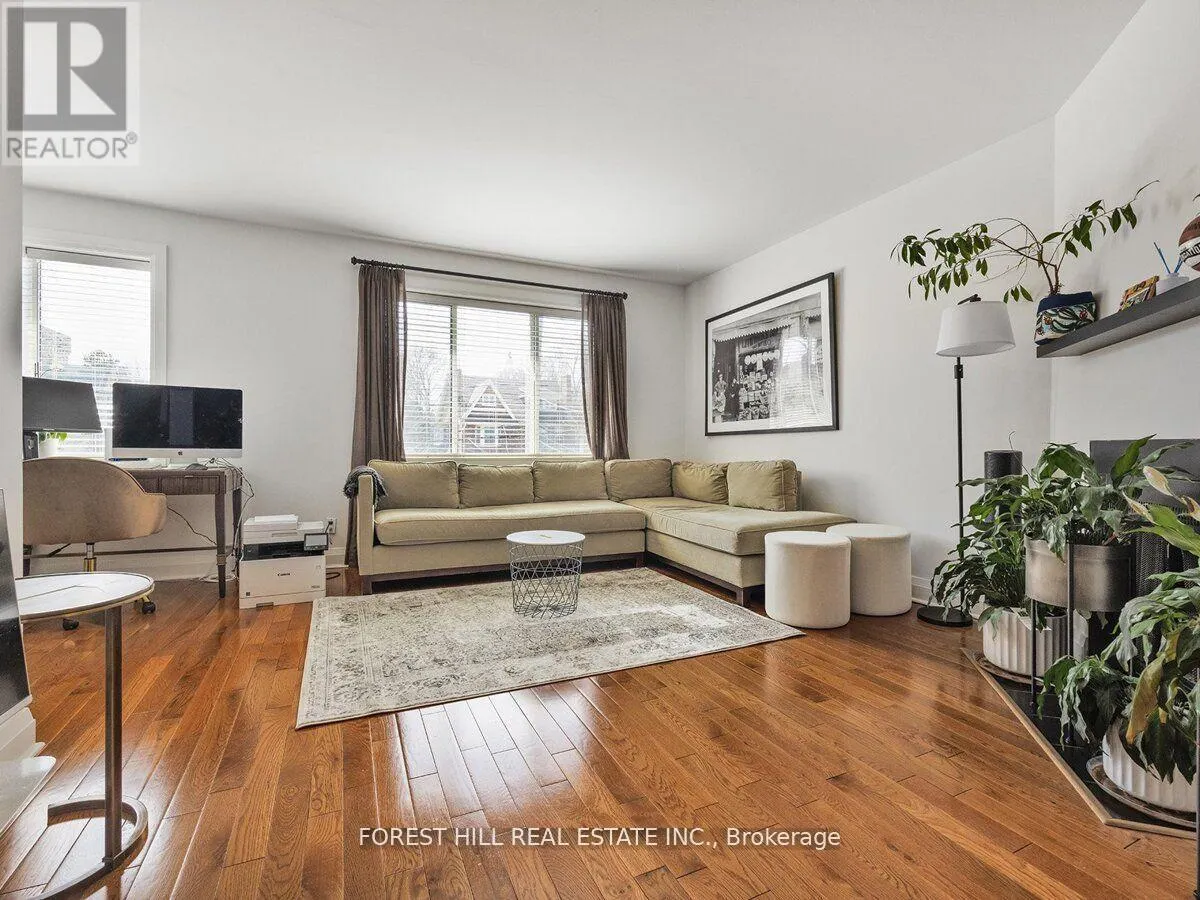
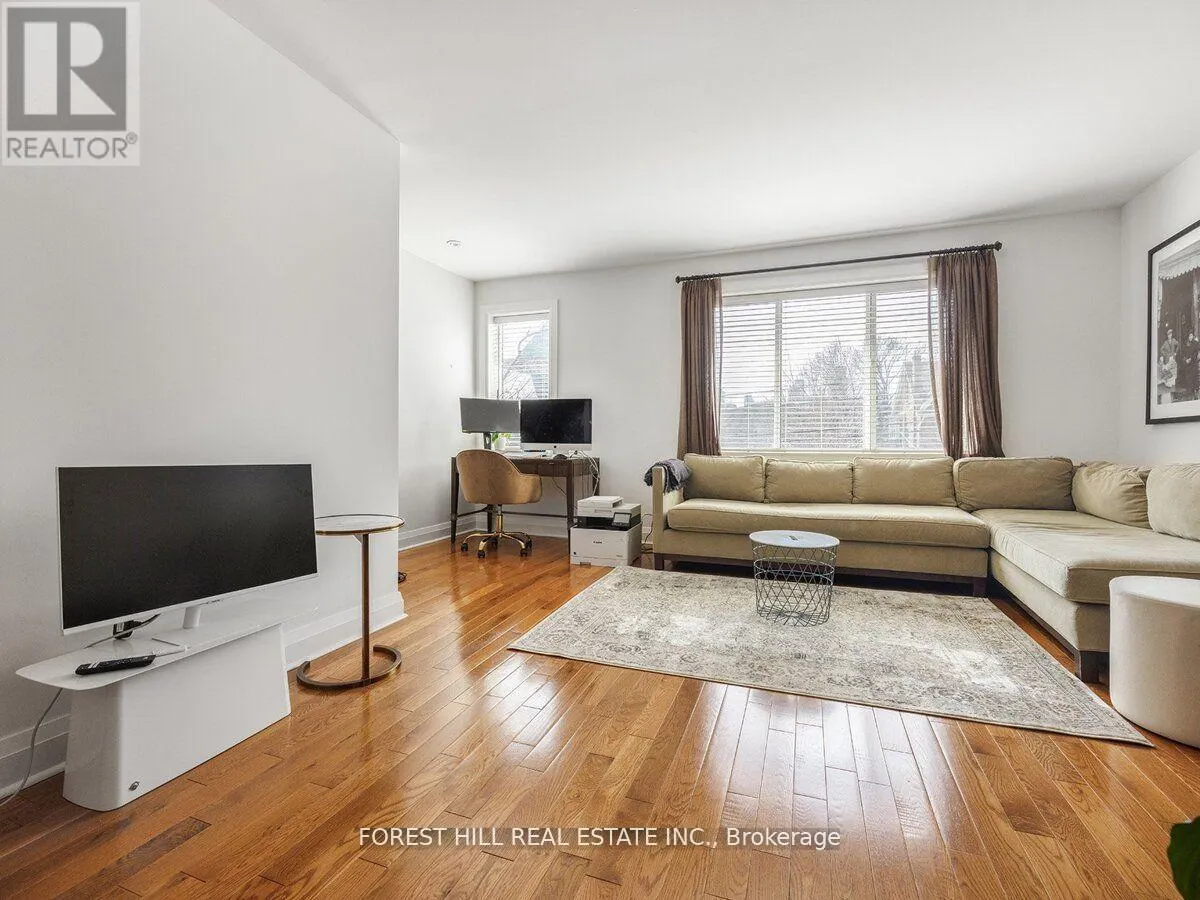
Family room
-
Dimensions 3.5 m x 5.5 m
207.21 sqft
Similar Properties (No results)
Listing courtesy of: FOREST HILL REAL ESTATE INC.
This REALTOR.ca listing content is owned and licensed by REALTOR® members of The Canadian Real Estate Association.
