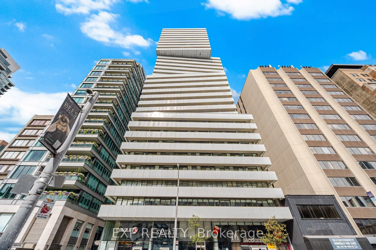
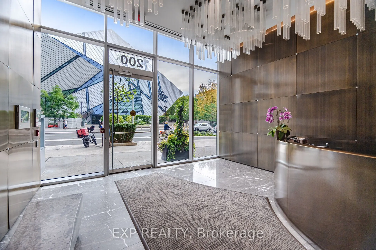
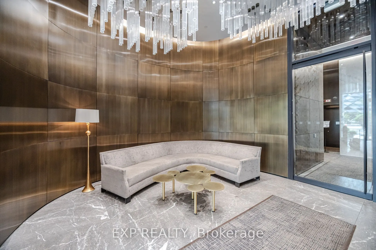
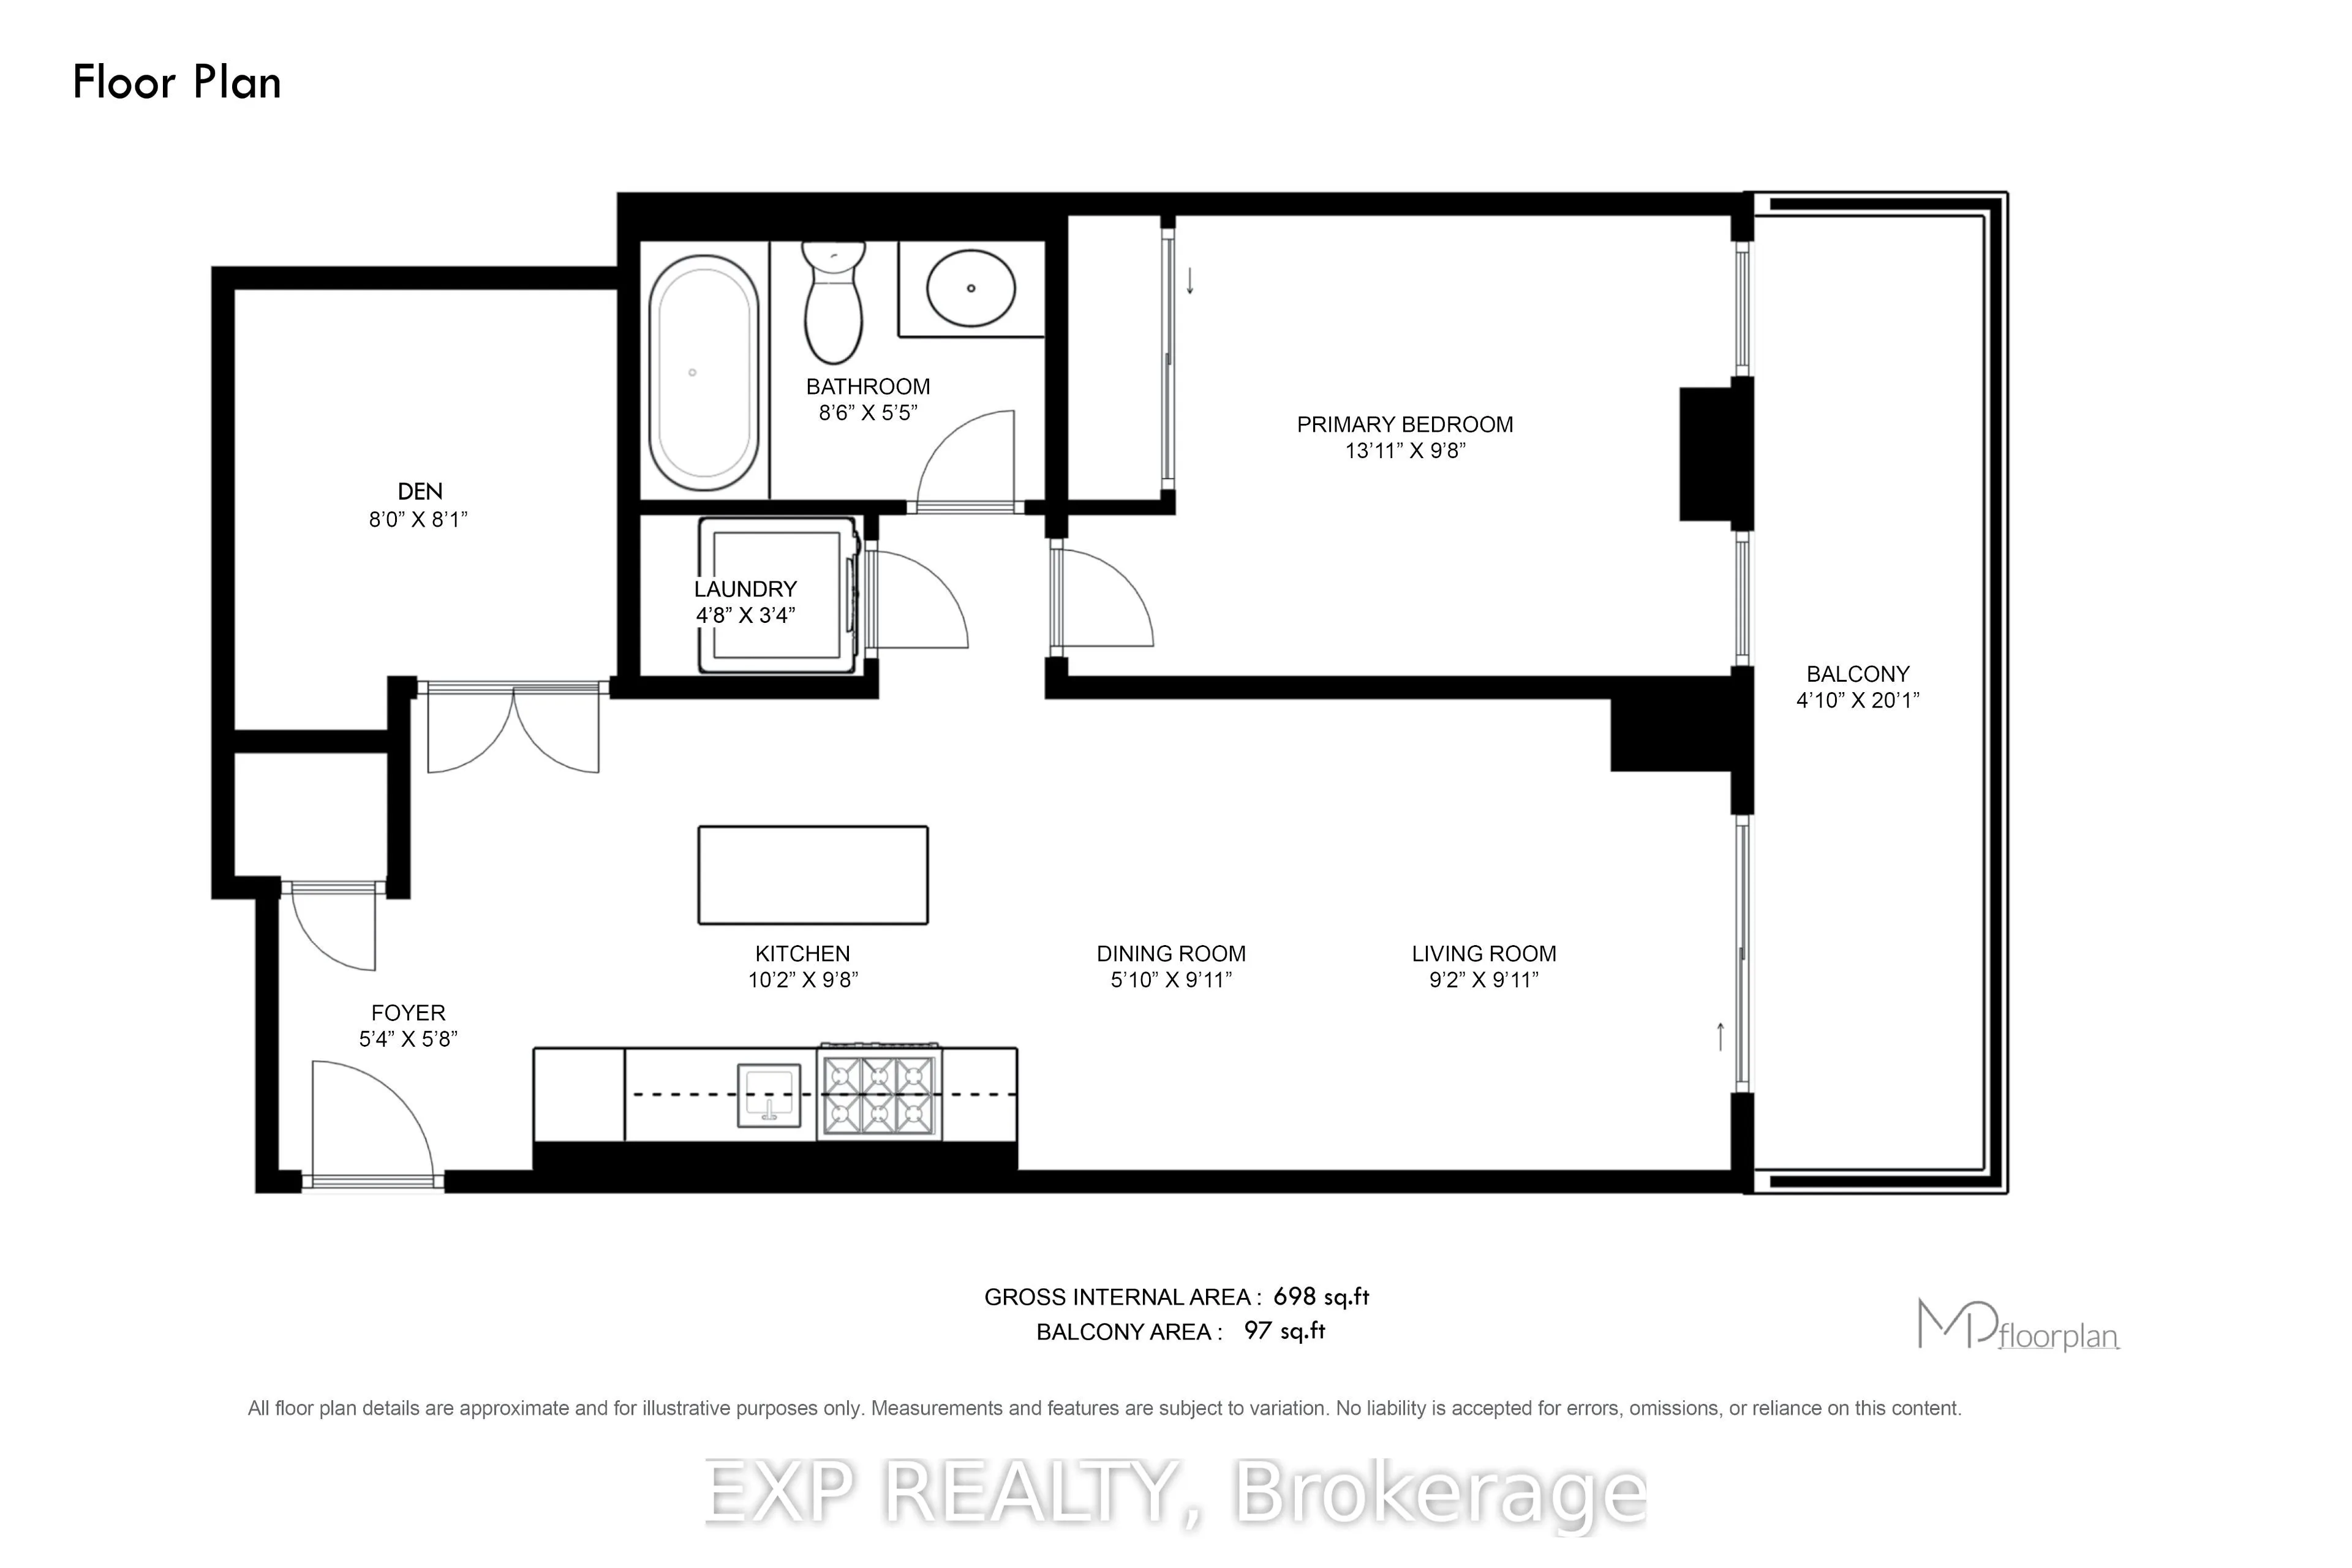
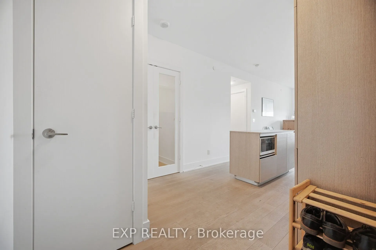
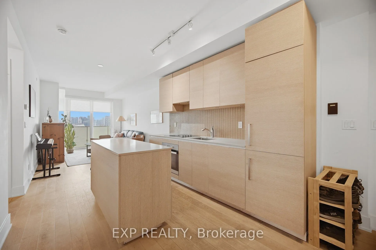
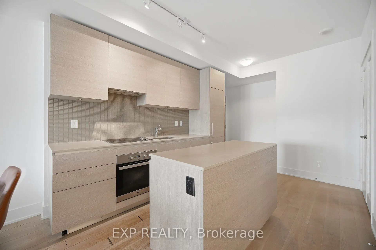
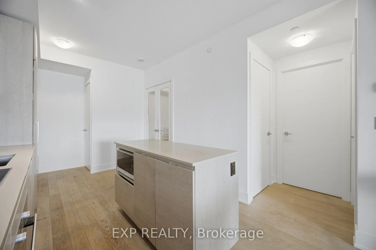
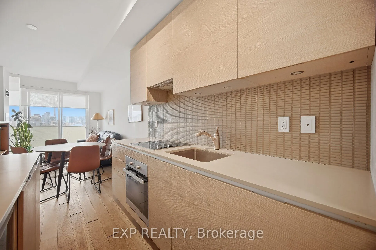
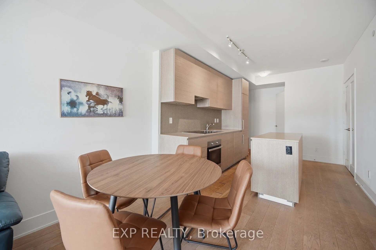
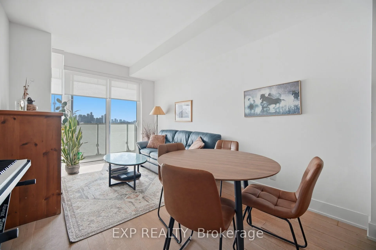
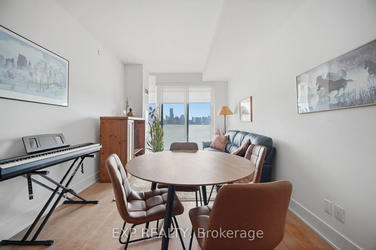
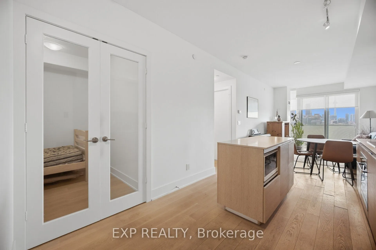
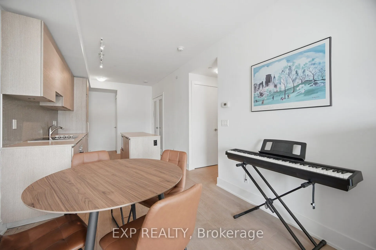
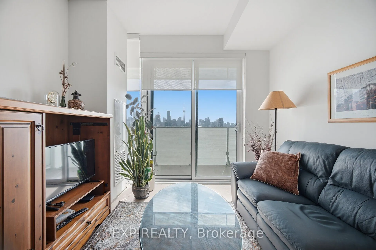
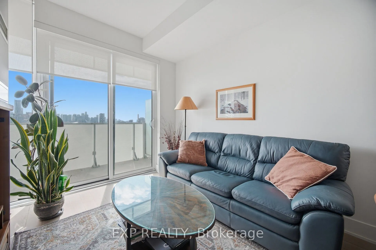
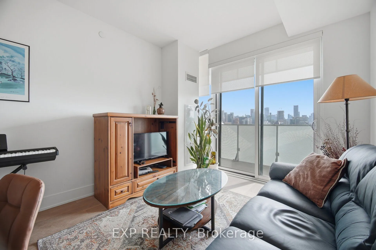
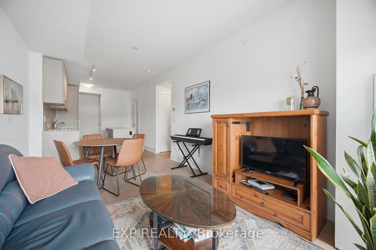
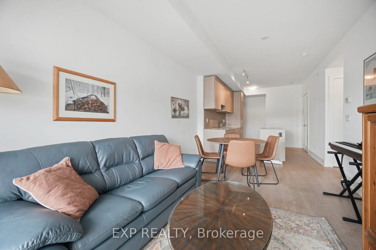
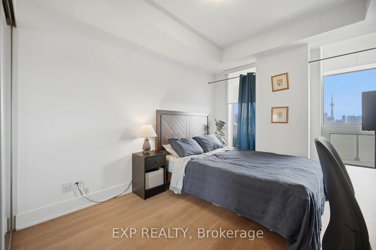
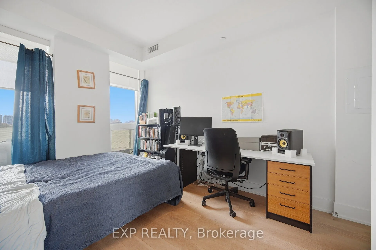
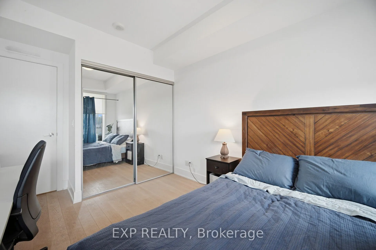
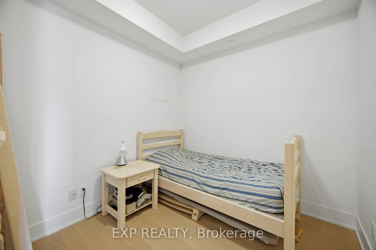
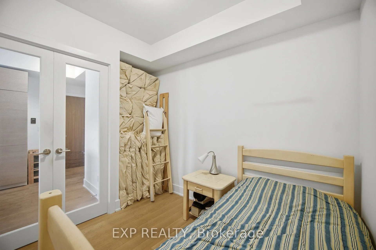
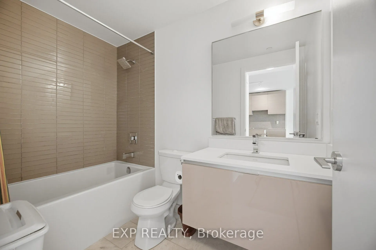
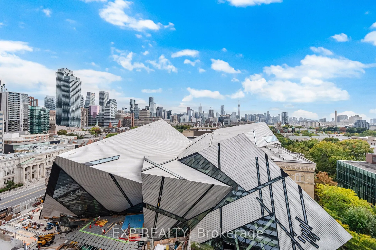
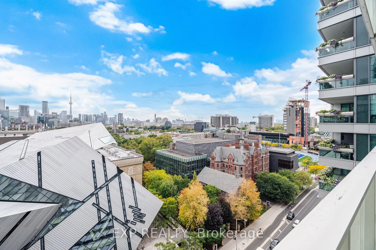
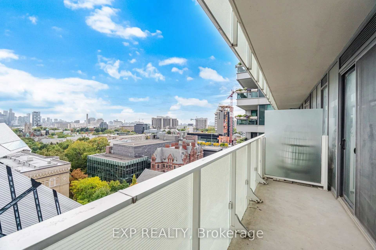
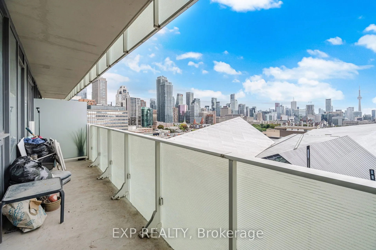
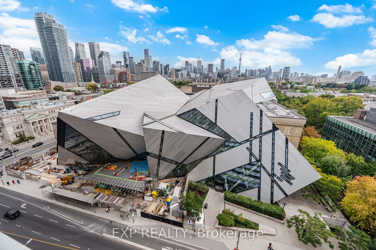
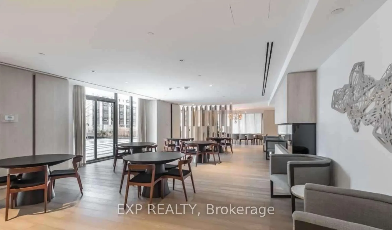
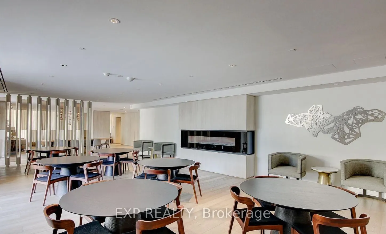
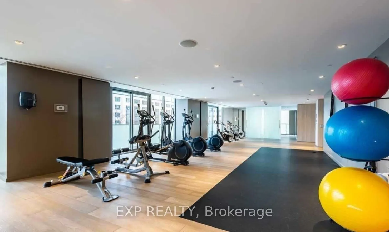
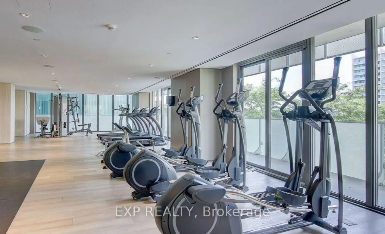
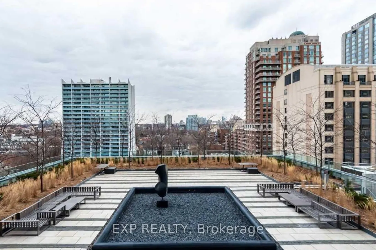
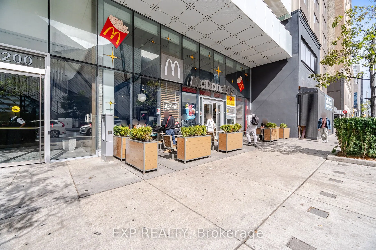
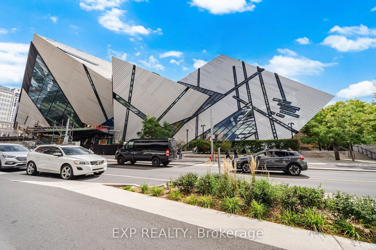
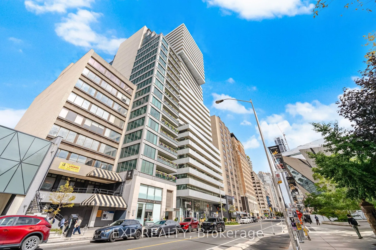
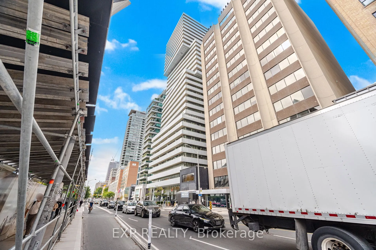
Discover refined living in Yorkville, one of Toronto's most prestigious neighbourhoods. Welcome to Suite 1203 at 200 Bloor St W, a sophisticated 698 sq. ft. one-bedroom plus den, one-bath residence at Exhibit Residences. Designed for modern living, the home features a sleek kitchen with integrated M...iele appliances, quartz countertops, and a functional centre island. Soak in unobstructed south-facing views of downtown Toronto, the CN Tower, and Lake Ontario from the living room, primary bedroom, and the 97 sq. ft. balcony. This exclusive boutique residence offers an exceptional blend of convenience and sophistication, complemented by world-class amenities including a serene outdoor terrace, an elegant private dining room with lounge and kitchen, and a state-of-the-art fitness centre. 24 hour security and concierge! Set in the heart of Yorkville, this residence places you at the centre of Toronto's renowned fashion, culture, and culinary scene. Enjoy effortless access to the shops and boutiques of Bloor Street, Yorkville, and Cumberland, with St. George and Museum subway stations, the University of Toronto, the Royal Ontario Museum, restaurants, entertainment, and Toronto's financial district all just moments away. A distinguished address offering elevated living in one of Toronto's most coveted neighbourhoods. View the virtual tour today!
By clicking Save, we will calculate your estimated mortgage for all properties using the saved values (down payment percentage, interest rate, and amortization).
The accuracy and applicability of this calculator are not guaranteed.