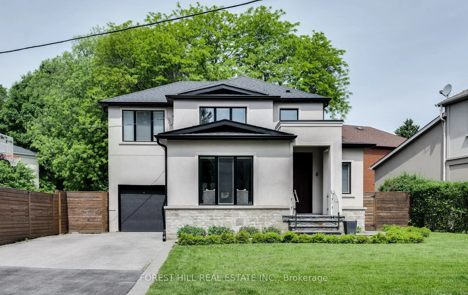
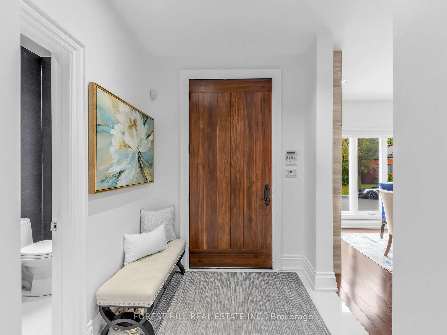
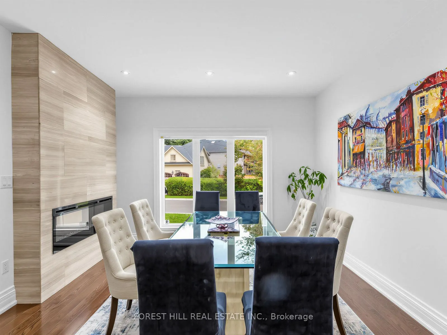
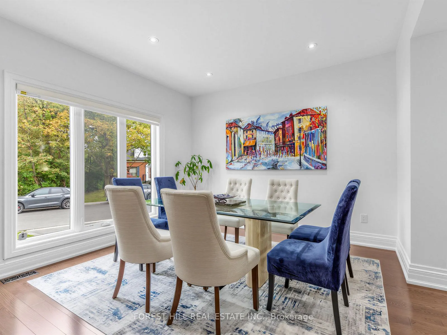
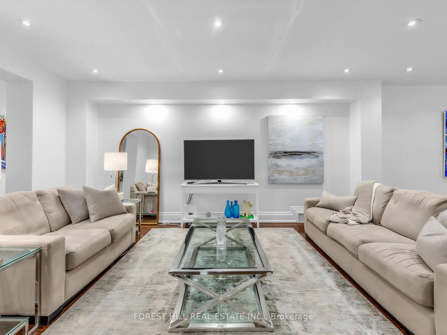
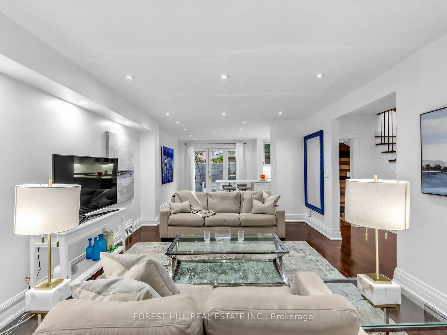
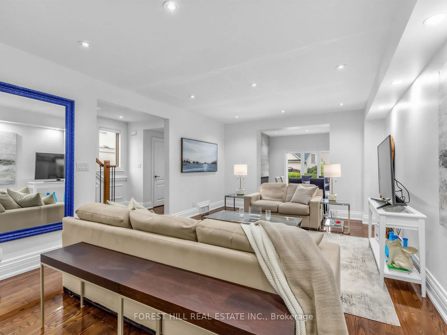
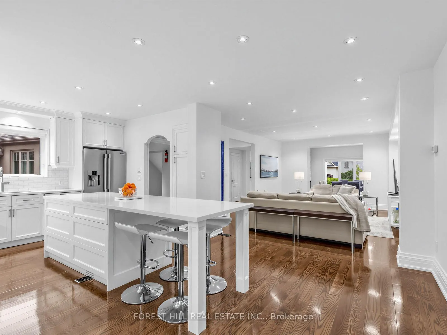
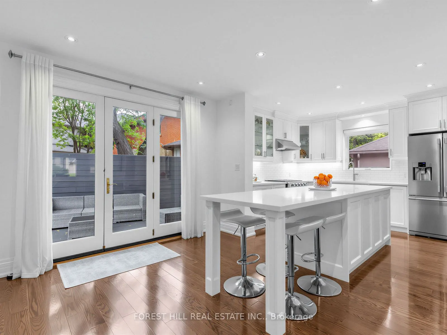
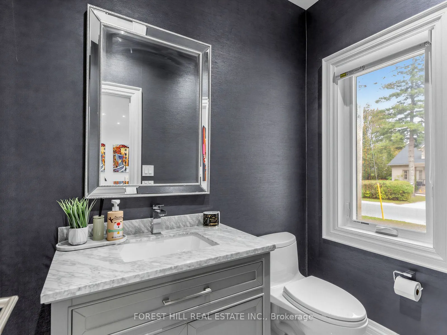
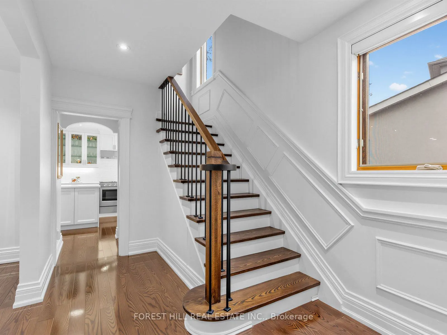
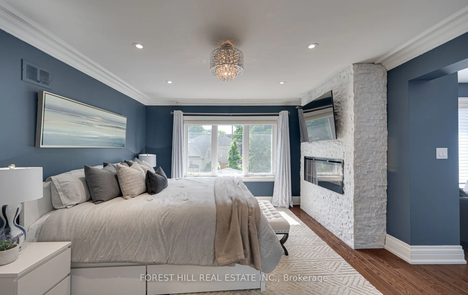
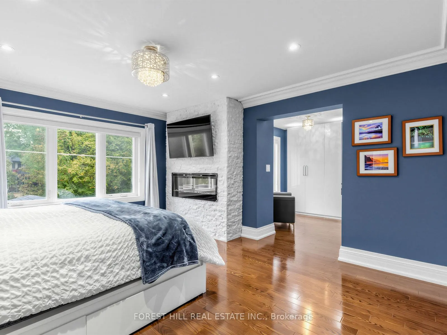
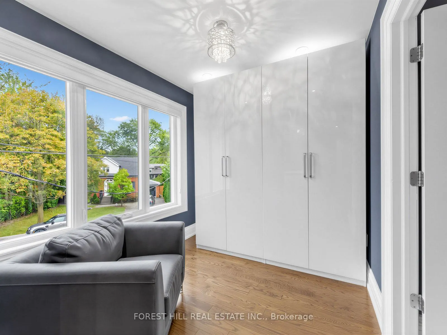
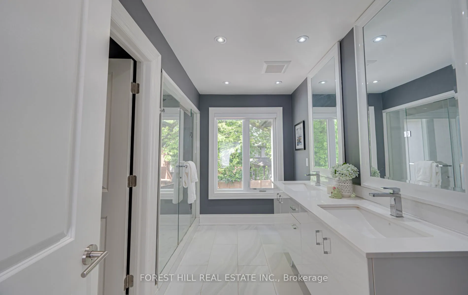
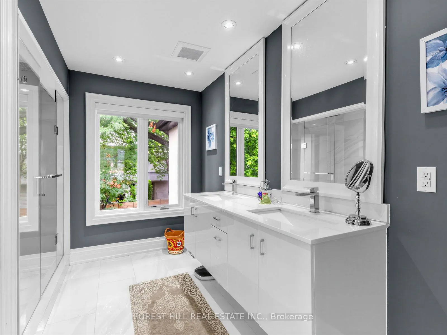
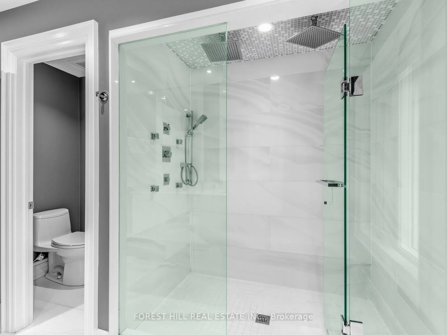
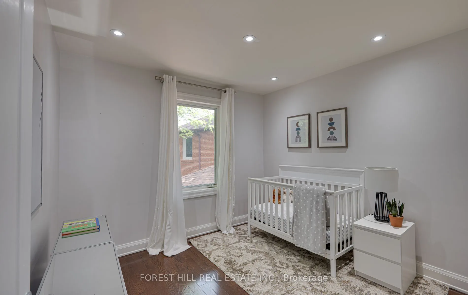
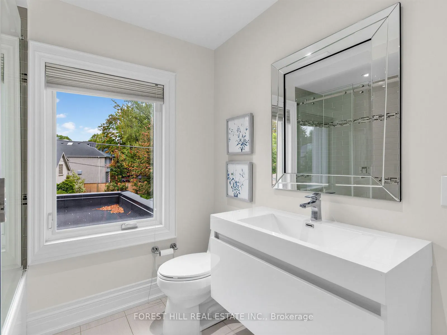
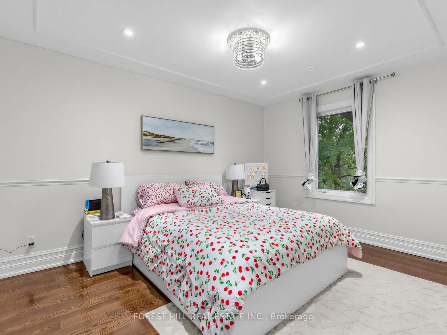
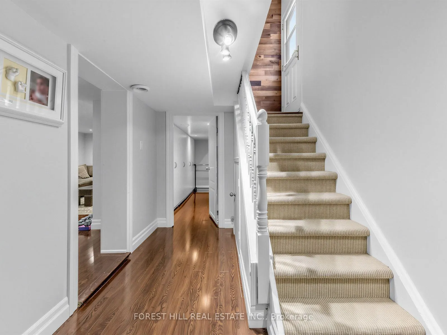
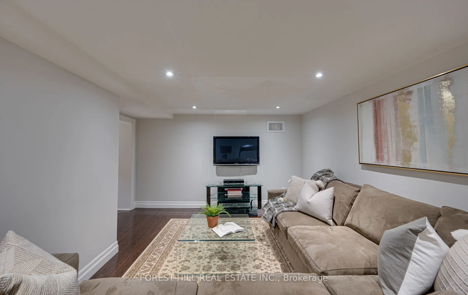
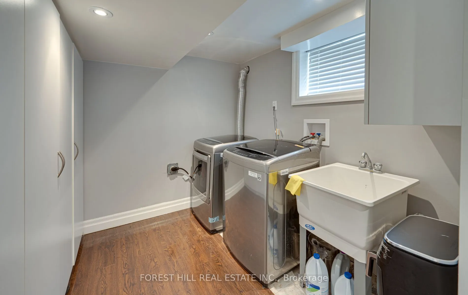
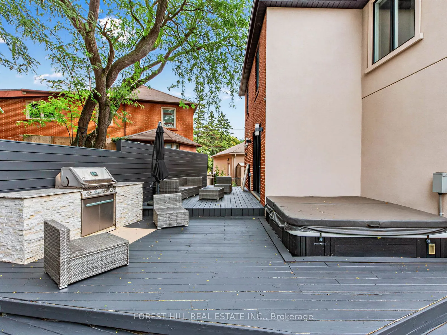
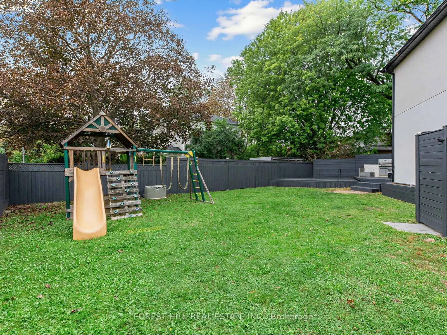
Welcome to 6 Romney, a spacious and beautifully maintained family home situated on an exceptional 113 x 64 ft lot in sought-after Armour Heights community. Featuring three generous bedrooms, four meticulously updated bathrooms This home offers an impressive amount of living space and an open concept... ideal for entertaining. The renovated eat-in kitchen, with a large kitchen island, is thoughtfully designed with custom Florentine kitchen cabinetry, quartz countertops, stainless-steel appliances and walks out to a spacious three tier deck and large backyard with a sunken 8 persons hot tub that is your private oasis for entertaining and family time. Upstairs, step into a luxurious primary bedroom designed for comfort and relaxation. This inviting space features an electric fireplace, creating a warm and cozy ambiance for a quiet evening. A spacious walk-in closet offers plenty of storage, while the stunning ensuite provides a private, spa-like retreat with elegant finishes. A perfect blend of comfort, style and functionality. Two additional generously sized bedrooms, and an updated 3-piece family bathroom completes the second floor.The finished lower level provides additional flexible living space with a recreation room, 2-piece bathroom and ground-level windows with extensive built in storage in the laundry room. This is a wonderful opportunity to own a beautifully fully renovated and exceptionally spacious family home in the highly desirable Summit Heights public school district.
Full Property Details
Interior
Bedrooms
3
Bedrooms Plus
1
Total Bedrooms
4
Washrooms
4
Square Footage
2000-2500 sqft
Basement
Finished
Heating Source
Gas
Heating Fuel
Forced Air
Air Conditioning
Central Air
Family Room
Yes
Kitchens
1
Total Kitchens
1
Fireplace Features
Yes
Bedrooms
3
Bedrooms Plus
1
Total Bedrooms
4
Washrooms
4
Square Footage
2000-2500 sqft
Basement
Finished
Heating Source
Gas
Heating Fuel
Forced Air
Air Conditioning
Central Air
Family Room
Yes
Kitchens
1
Total Kitchens
1
Fireplace Features
Yes
Exterior
Depth
64.0
Front
113.85
Lot Size
114 x 64.0 ft
Pool
None
Parking Spaces
4
Total Parking Spaces
5.00
Parking Description
Attached
Garage Spaces
1
Depth
64.0
Front
113.85
Lot Size
114 x 64.0 ft
Pool
None
Parking Spaces
4
Total Parking Spaces
5.00
Parking Description
Attached
Garage Spaces
1
Building Description
Style
2-Storey
Home Type
House
Subtype
Detached
Property Orientation
North
Exterior Finish
Brick,Stucco (Plaster)
Sewers
Sewers
Water Supply
Municipal
Possession Date
No Data
Style
2-Storey
Home Type
House
Subtype
Detached
Property Orientation
North
Exterior Finish
Brick,Stucco (Plaster)
Sewers
Sewers
Water Supply
Municipal
Possession Date
No Data
Community
Community
Lansing-Westgate
Community
Lansing-Westgate
Taxes & Fees
Taxes
$10,665.62 /yr
Tax Year
2026
Occupancy
Owner
Taxes
$10,665.62 /yr
Tax Year
2026
Occupancy
Owner
Room Types
Bathroom
4 Pc Bath, Large Window, Tile Floor
Dimensions 11.06 x 11.68 feet
129.18 sqft
Bedroom 2
Large Window, Large Closet, Hardwood Floor
Dimensions 9.94 x 13.29 feet
132.1 sqft
Bedroom 3
Large Closet, Large Window, Hardwood Floor
Dimensions 10.76 x 9.19 feet
98.88 sqft
Dining Room
Pot Lights, Electric Fireplace, Large Window
Dimensions 13.42 x 12.66 feet
169.9 sqft
Foyer
Tile Floor, Large Closet, Large Window
Dimensions 6.53 x 8.01 feet
52.31 sqft
Kitchen
Quartz Counter, W/O To Yard, French Doors
Dimensions 13.75 x 20.67 feet
284.21 sqft
Laundry
Stainless Steel Appl, Laminate, Window
Dimensions 10.24 x 14.17 feet
145.1 sqft
Living Room
Pot Lights, Hardwood Floor
Dimensions 13.12 x 17.55 feet
230.26 sqft
Primary Bedroom
Electric Fireplace, 4 Pc Ensuite, Walk-In Closet(s)
Dimensions 24.84 x 14.73 feet
365.89 sqft
Recreation
Laminate, Pot Lights, Window
Dimensions 12.43 x 21.03 feet
261.4 sqft
Similar Properties(No results)
Mortgage Calculator
Calculate your estimated monthly mortgage payment
Price
$2,175,000
$
%
%
Total cost of mortgage
$0
Monthly payment
By clicking Save, we will calculate your estimated mortgage for all properties using the saved values (down payment percentage, interest rate, and amortization).
The accuracy and applicability of this calculator are not guaranteed.