Sign In or Create a Free Account to see full details of this property
Key Facts
Key facts for 194 Florence Avenue
Property Type
House, Bungalow-Raised
Parking
Attached 1 garage, 2 parking
MLS #
C13838294
Size
700-1100 sqft
Basement
Separate Entrance,Finished
Listed on
2026-09-29
Lot size
40 x 130.0
Tax
$7,789.72 /yr
Days on Market
14
Approximate Age
51-99
Maintenance Fee
-
Description
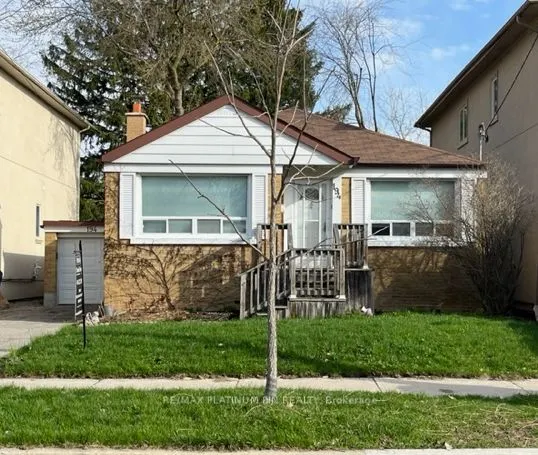
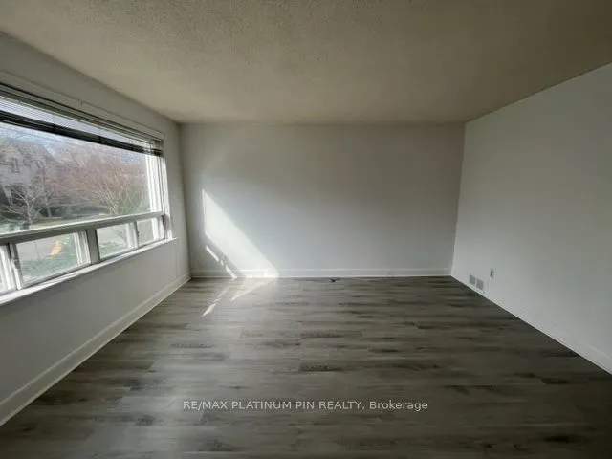
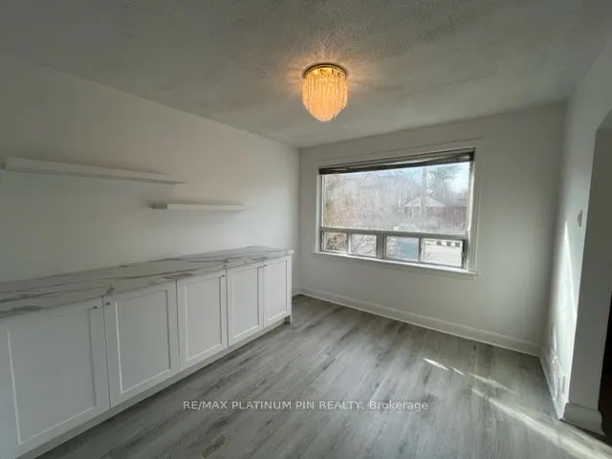
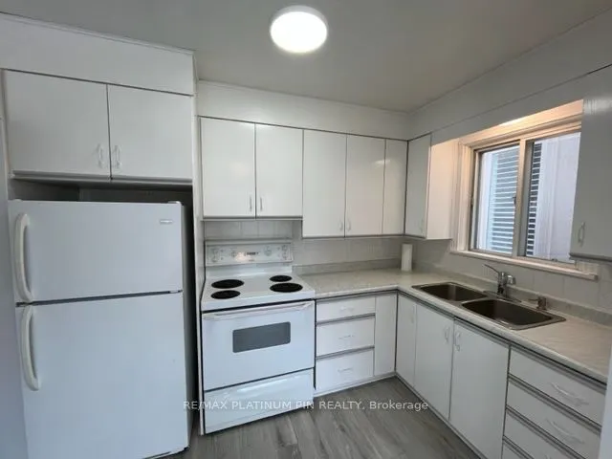
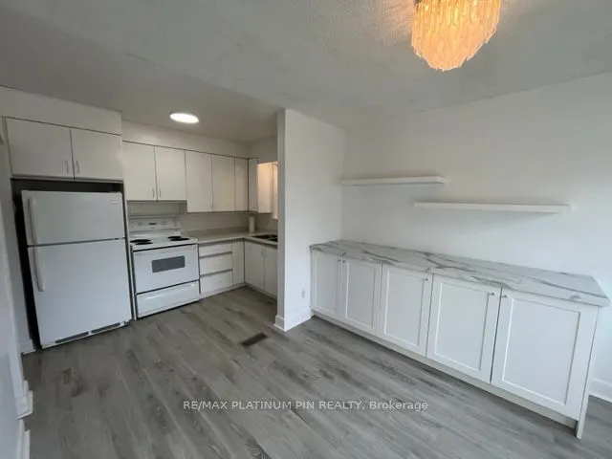
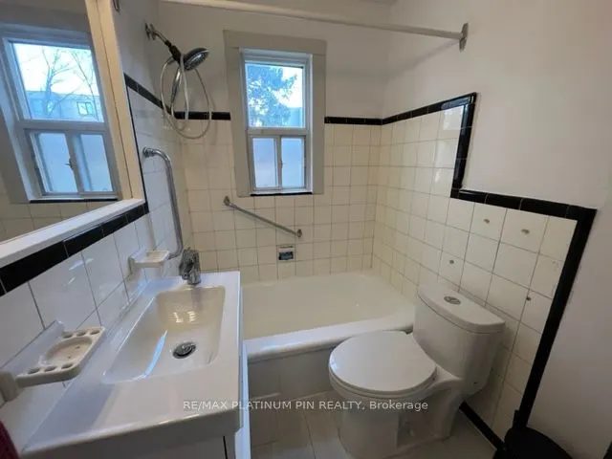
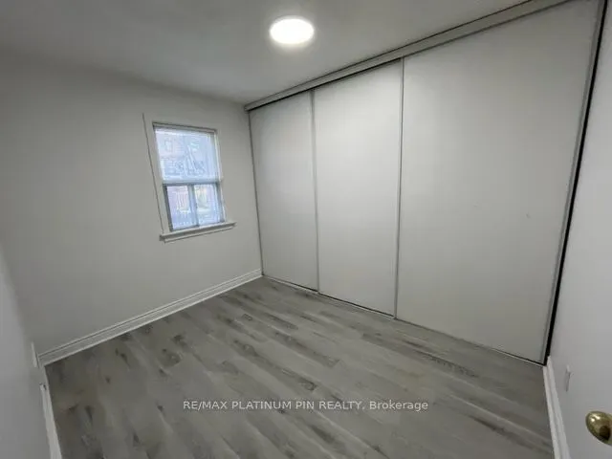
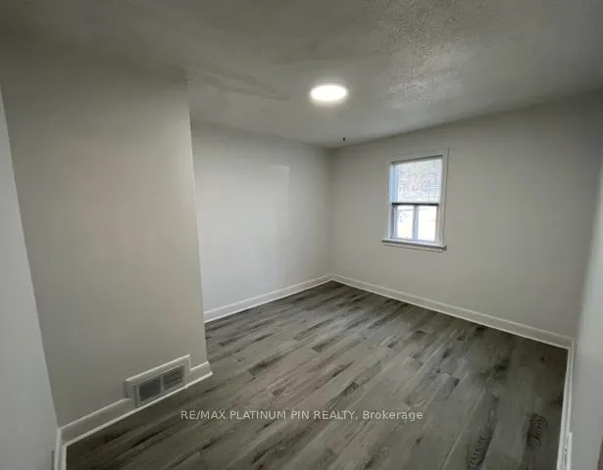
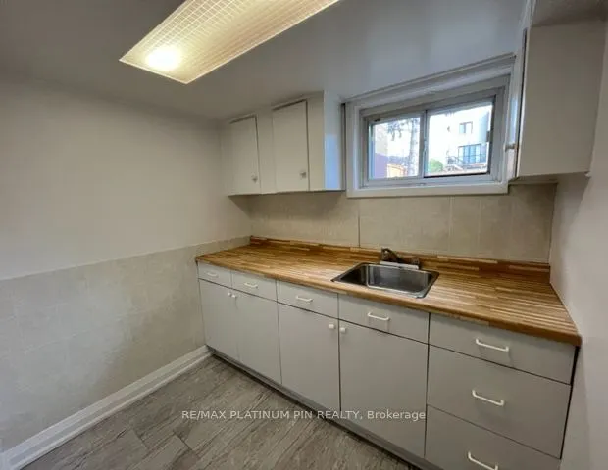
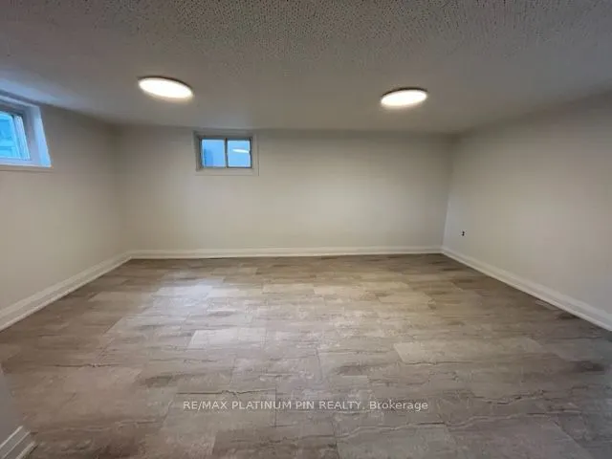
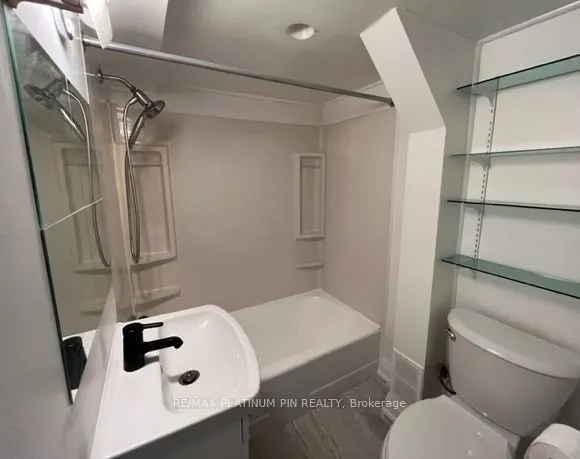
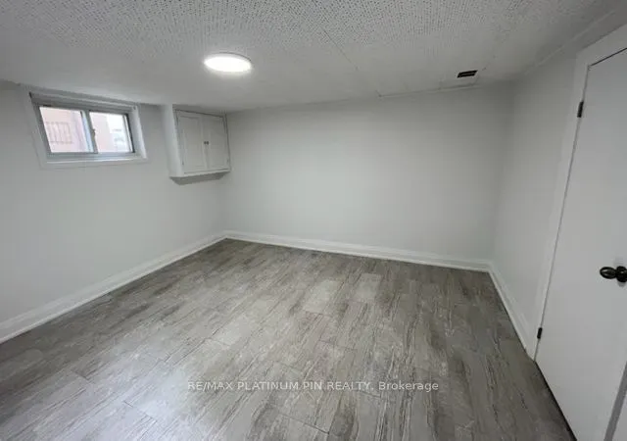
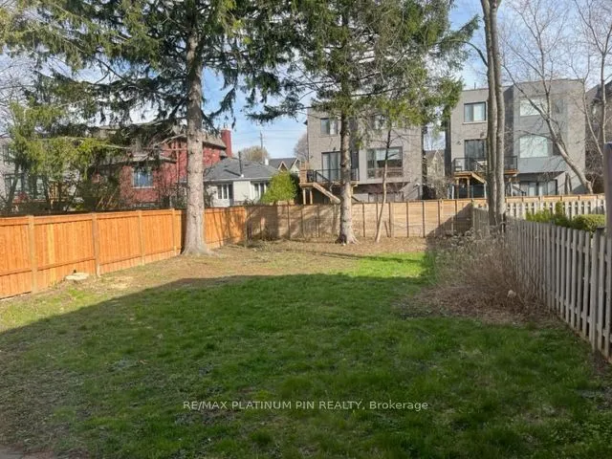
Priced to Sell! You could not Ask for a Better Location! A Short walk to Yonge/Sheppard Subway, Shops, Restaurants and Nightlife. Newly updated 2Bedroom/2 Full Bath Solid Brick Bungalow with Single Car Garage is a great alternative to condo living or as entry level home into this highly desirable ar...ea. Either way, this home will offer you a large Living Area along with a Separate Updated Kitchen / Dining Area. There are 2 Good Sized Bedrooms on the main floor and a newly updated 4PC Bathroom. A Separate Side Entrance leads to a High/Bright Basement with a Kitchenette, Large Rec Room, Separate Bedroom and newly updated 4PC bath. Ideal for growing family or to convert to a potential rental suite. This home offers many opportunities to invest, live in/rent out or build your dream home on this premium 40 x 130 foot mature landscaped lot. Steps to top-rated schools, parks, green spaces, places of worship, major highways, and public transit.
Full Property Details
Interior
Bedrooms
2
Bedrooms Plus
1
Total Bedrooms
3
Washrooms
2
Square Footage
700-1100 sqft
Basement
Separate Entrance,Finished
Heating Source
Gas
Heating Fuel
Forced Air
Air Conditioning
Central Air
Family Room
No
Kitchens
1
Kitchens Plus
1
Total Kitchens
2
Fireplace Features
No
Bedrooms
2
Bedrooms Plus
1
Total Bedrooms
3
Washrooms
2
Square Footage
700-1100 sqft
Basement
Separate Entrance,Finished
Heating Source
Gas
Heating Fuel
Forced Air
Air Conditioning
Central Air
Family Room
No
Kitchens
1
Kitchens Plus
1
Total Kitchens
2
Fireplace Features
No
Exterior
Depth
130.0
Front
40.0
Driveway
Available
Lot Size
40 x 130.0 ft
Pool
None
Parking Spaces
2
Total Parking Spaces
3.00
Parking Description
Attached
Garage Spaces
1
Depth
130.0
Front
40.0
Driveway
Available
Lot Size
40 x 130.0 ft
Pool
None
Parking Spaces
2
Total Parking Spaces
3.00
Parking Description
Attached
Garage Spaces
1
Building Description
Style
Bungalow-Raised
Home Type
House
Subtype
Detached
Year Built
51-99
Property Orientation
North
Exterior Finish
Brick
Sewers
Sewers
Water Supply
Municipal
Possession Date
No Data
Style
Bungalow-Raised
Home Type
House
Subtype
Detached
Year Built
51-99
Property Orientation
North
Exterior Finish
Brick
Sewers
Sewers
Water Supply
Municipal
Possession Date
No Data
Community
Community
Lansing-Westgate
Community
Lansing-Westgate
Taxes & Fees
Taxes
$7,789.72 /yr
Tax Year
2025
Occupancy
Vacant
Taxes
$7,789.72 /yr
Tax Year
2025
Occupancy
Vacant
Room Types
Bedroom 2
Closet, Vinyl Floor, Window
Dimensions 7.05 x 10.01 feet
70.57 sqft
Bedroom 3
Closet, Vinyl Floor, Window
Dimensions 9.68 x 12.14 feet
117.52 sqft
Dining Room
Open Concept, Vinyl Floor, Window
Dimensions 9.02 x 10.66 feet
96.15 sqft
Kitchen
Vinyl Floor, Window
Dimensions 5.74 x 7.05 feet
40.47 sqft
Kitchen
Updated, Vinyl Floor, Overlooks Dining
Dimensions 9.02 x 6.23 feet
56.19 sqft
Living Room
Separate Room, Vinyl Floor, Window
Dimensions 11.65 x 13.62 feet
158.67 sqft
Primary Bedroom
Closet, Vinyl Floor, Window
Dimensions 10.17 x 11.32 feet
115.12 sqft
Recreation
Open Concept, Vinyl Floor, Window
Dimensions 12.63 x 16.73 feet
211.3 sqft
Similar Properties(No results)
Mortgage Calculator
Calculate your estimated monthly mortgage payment
Price
$1,250,000
$
%
%
Total cost of mortgage
$0
Monthly payment
By clicking Save, we will calculate your estimated mortgage for all properties using the saved values (down payment percentage, interest rate, and amortization).
The accuracy and applicability of this calculator are not guaranteed.