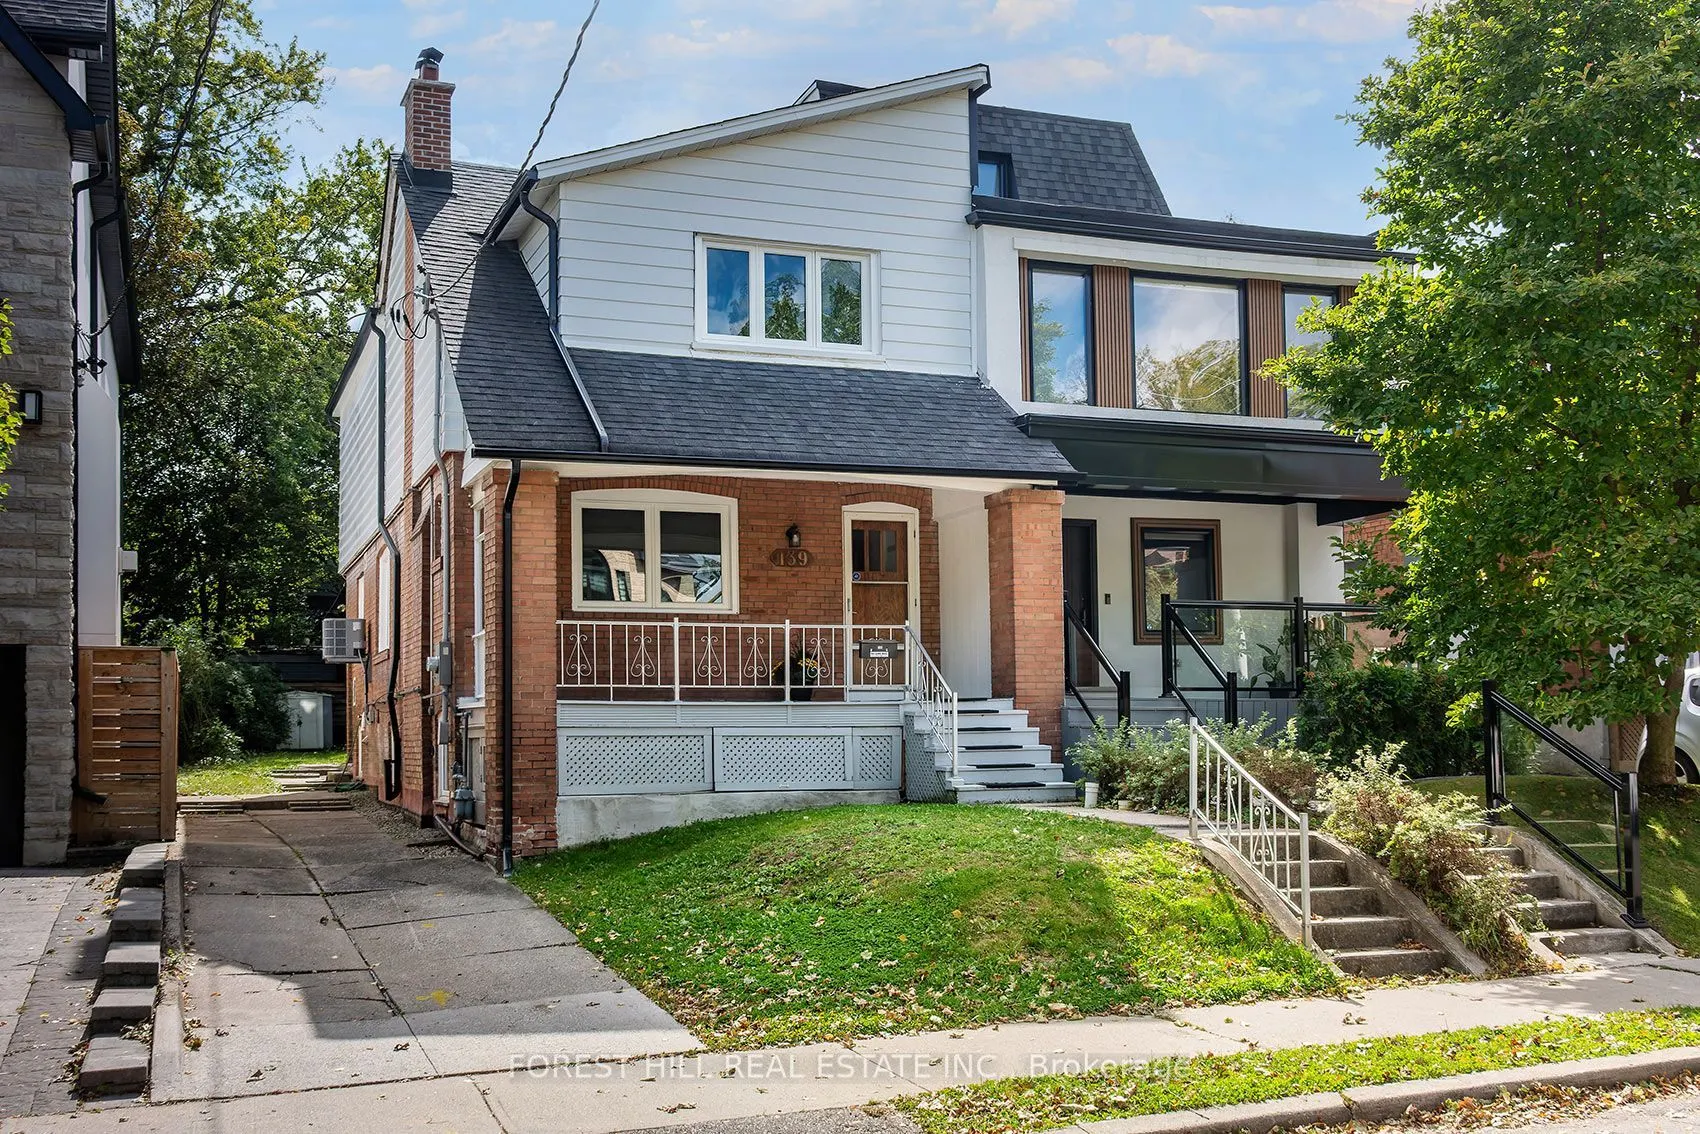
Spacious Renovated 3-Bdrm Home + Legal 1-Bdrm Suite | Yonge & Eglinton | 3 Parking. Welcome to this beautifully updated & exceptionally spacious home in the heart of Yonge & Eglinton, one of Toronto's most sought-after & convenient neighbourhoods. Located just west of Yonge St, this wonderful home o...ffers unbeatable access to shops, restaurants, cafes, parks, transit & the subway. The main & second floors with over 1500 sq ft of above-grade living space, feature a generous living room & dining room, updated kitchen, convenient powder room, and a bright 4-season sunroom/family room w/ heating & central air conditioning overlooking the private south-facing backyard. The second floor features 3 oversized bdrms, beautiful hardwood flrs, skylight, 4- peice bath, abundant closet space & the convenience of second-flr laundry. Legal Separate Basement Apartment: A major feature of this property is the legally registered, self-contained lower-level dwelling, complete w/ sep entrance, full kitchen, open-concept living space, one bdrm, 4-pc bath, separate laundry facilities. The legal suite provides exceptional flexibility for extended family, guests, a private home office arrangement or additional living space. Outdoor & Parking: Enjoy a rare 3-car private driveway, covered front porch & your own private south-facing backyard complete w/ a BBQ gas line-perfect for summer entertaining & family gatherings. Exceptional Location: Walk to everything Yonge & Eglinton has to offer, including shops, cafes & restaurants, Eglinton subway station & TTC, parks & recreational facilities, grocery stores & everyday amenities, excellent public & private schools. This is a rare opportunity to lease the entire property, including the main/upper residence and legally registered separate lower-level dwelling, in one of Toronto's most desirable Midtown neighbourhoods. Tenant is responsible for all utilities, snow removal & lawn maintenance.