Sign In or Create a Free Account to see full details of this property
Key Facts
Key facts for 155 Beecroft Road #1501
Property Type
Condo, Apartment
Parking
Underground 1 garage, 1 parking
MLS #
C13812238
Size
500-599 sqft
Basement
None
Listed on
2026-09-21
Lot size
-
Tax
$2,212 /yr
Days on Market
22
Approximate Age
-
Maintenance Fee
$537.22/mo
Common Elements, Par...
Description
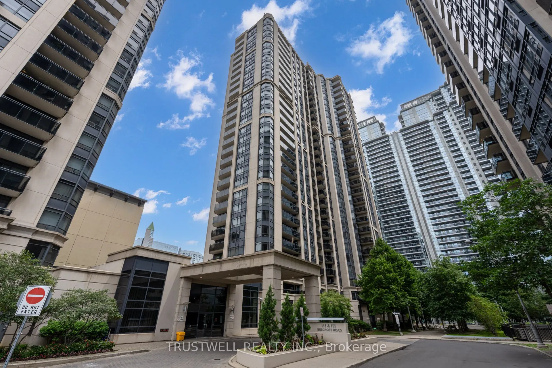
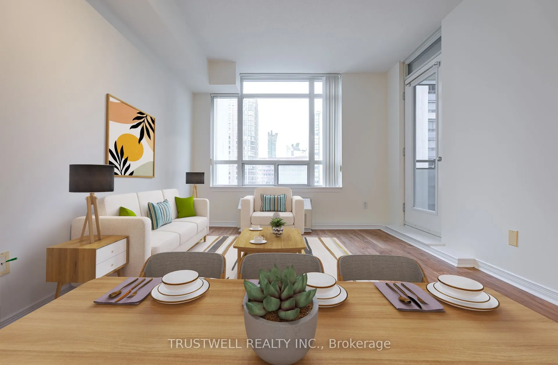
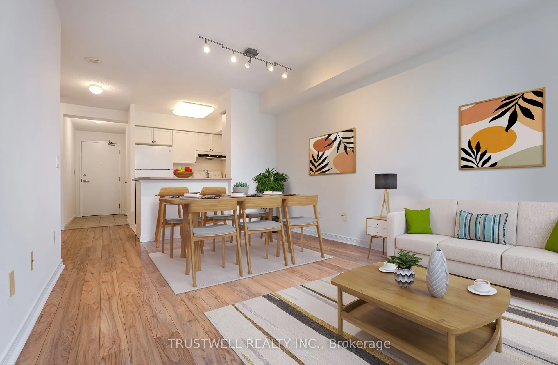
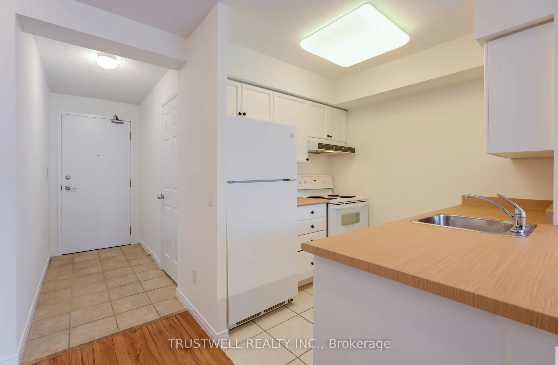
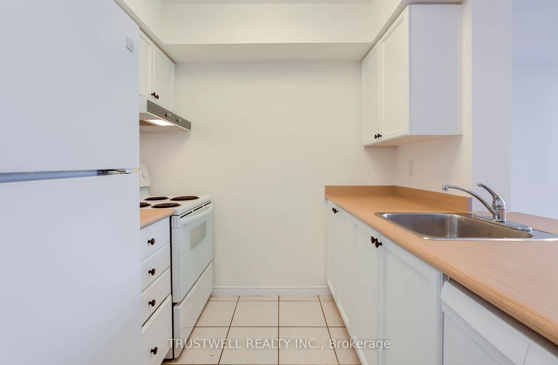
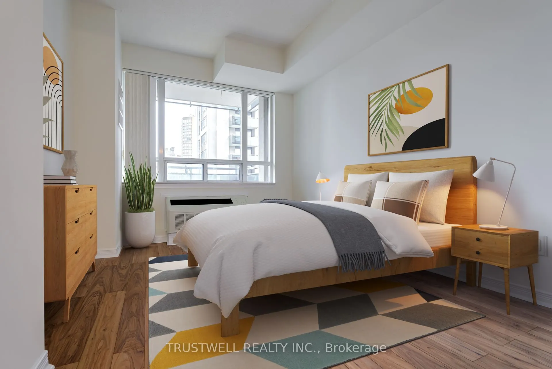
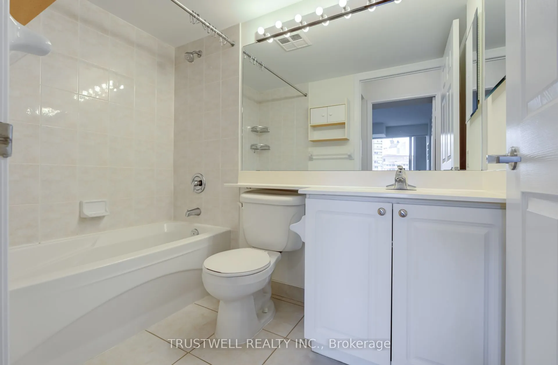
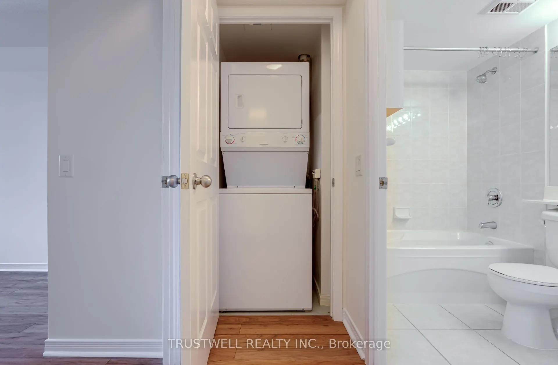
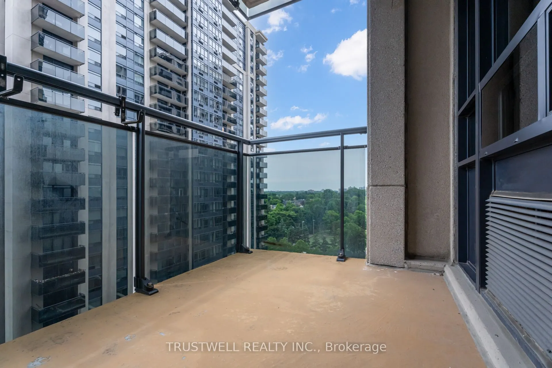
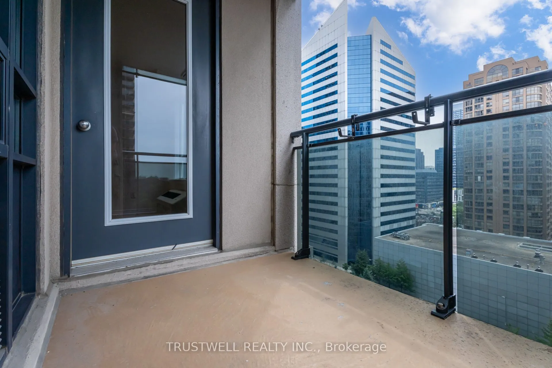
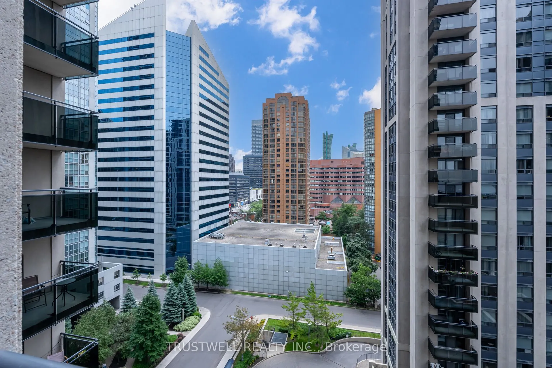
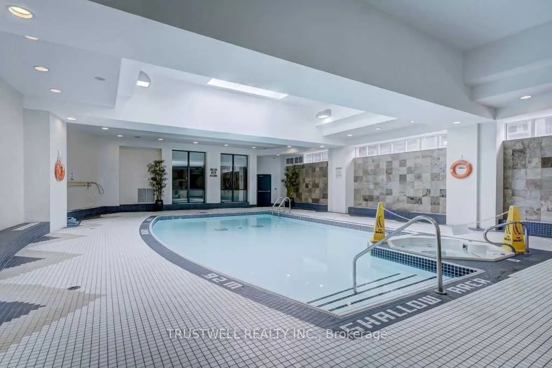
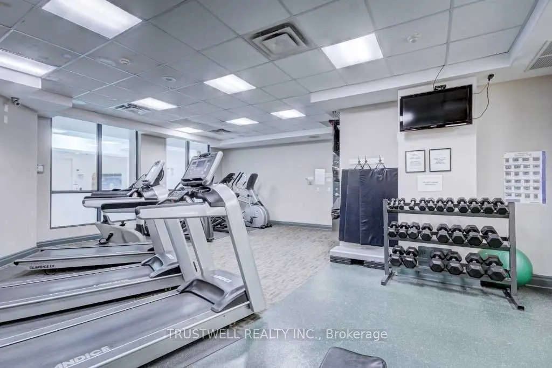
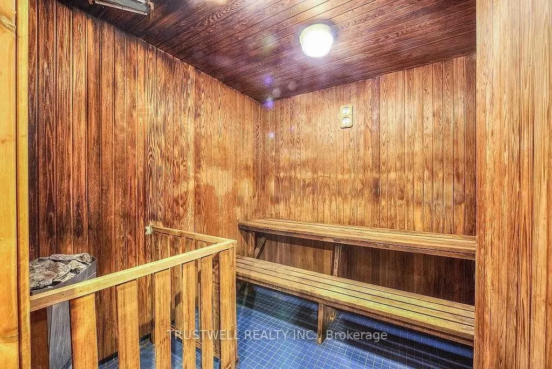
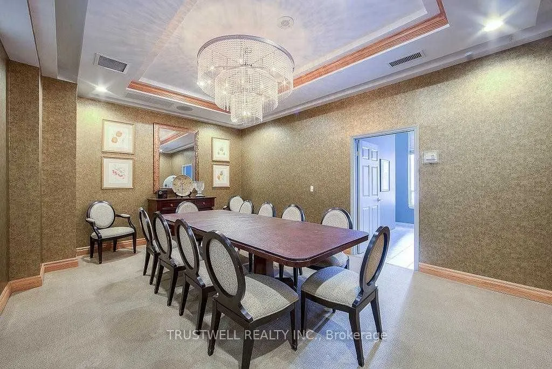
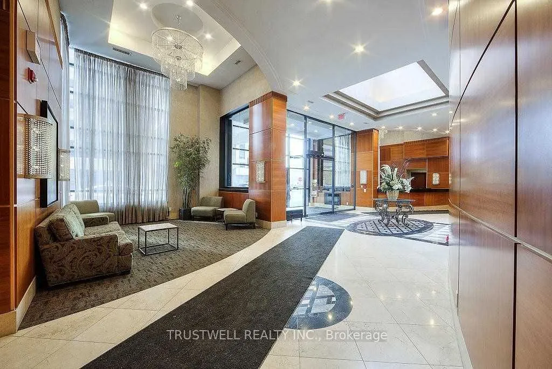
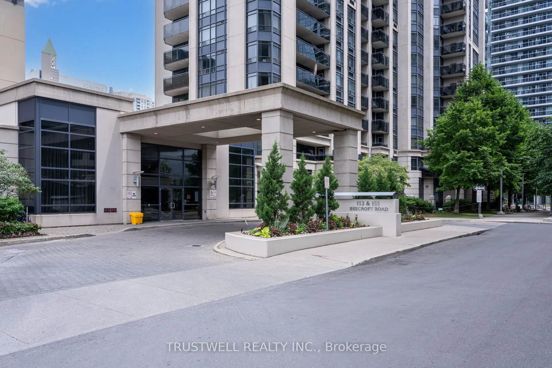
Experience exceptional downtown North York living at Broadway Residences in the heart of Yonge and Sheppard, where comfort, convenience, and long-term value come together. This bright and well-maintained 1 bedroom suite is move-in ready, featuring laminate flooring throughout, full-size appliances, ...updated kitchen cabinets and countertops, freshly painted walls, professional cleaning, and a private balcony with sunny south exposure that fills the home with natural light. Perfectly positioned in one of North York's most connected and high-demand communities, residents enjoy direct underground access to Empress Walk, Sheppard Centre, and two subway lines, with parks, North York Civic Centre, restaurants, grocery stores, cafés, shopping, and everyday essentials just steps away. Building amenities include 24-hour concierge, indoor pool, hot tub, sauna, gym, recreation room, party room, guest suites, visitor parking, and EV charging. An outstanding opportunity for first-time buyers, downsizers, professionals, or investors seeking a turnkey suite in a proven rental location with unbeatable transit access, strong everyday convenience, and lasting urban appeal.
Full Property Details
Interior
Bedrooms
1
Total Bedrooms
1
Washrooms
1
Square Footage
500-599 sqft
Basement
None
Heating Source
Gas
Heating Fuel
Forced Air
Air Conditioning
Central Air
Family Room
No
Kitchens
1
Total Kitchens
1
Fireplace Features
No
Bedrooms
1
Total Bedrooms
1
Washrooms
1
Square Footage
500-599 sqft
Basement
None
Heating Source
Gas
Heating Fuel
Forced Air
Air Conditioning
Central Air
Family Room
No
Kitchens
1
Total Kitchens
1
Fireplace Features
No
Exterior
Driveway
Underground
Pool
Indoor
Parking Spaces
1
Total Parking Spaces
1.00
Parking Description
Underground
Garage Spaces
1
Balcony
Open
Driveway
Underground
Pool
Indoor
Parking Spaces
1
Total Parking Spaces
1.00
Parking Description
Underground
Garage Spaces
1
Balcony
Open
Building Description
Style
Apartment
Home Type
Condo
Subtype
Condo Apt
Property Orientation
South
Exterior Finish
Concrete
Possession Date
No Data
Locker
None
Style
Apartment
Home Type
Condo
Subtype
Condo Apt
Property Orientation
South
Exterior Finish
Concrete
Possession Date
No Data
Locker
None
Community
Community
Lansing-Westgate
Community
Lansing-Westgate
Taxes & Fees
Taxes
$2,212 /yr
Tax Year
2026
Occupancy
Tenant
Maintenance Fee
$537.22/mo
Common Elements
Included
Parking
Included
Water
Included
Building Insurance
Included
Taxes
$2,212 /yr
Tax Year
2026
Occupancy
Tenant
Maintenance Fee
$537.22/mo
Common Elements
Included
Parking
Included
Water
Included
Building Insurance
Included
Other
Pets
No
Pets
No
Room Types
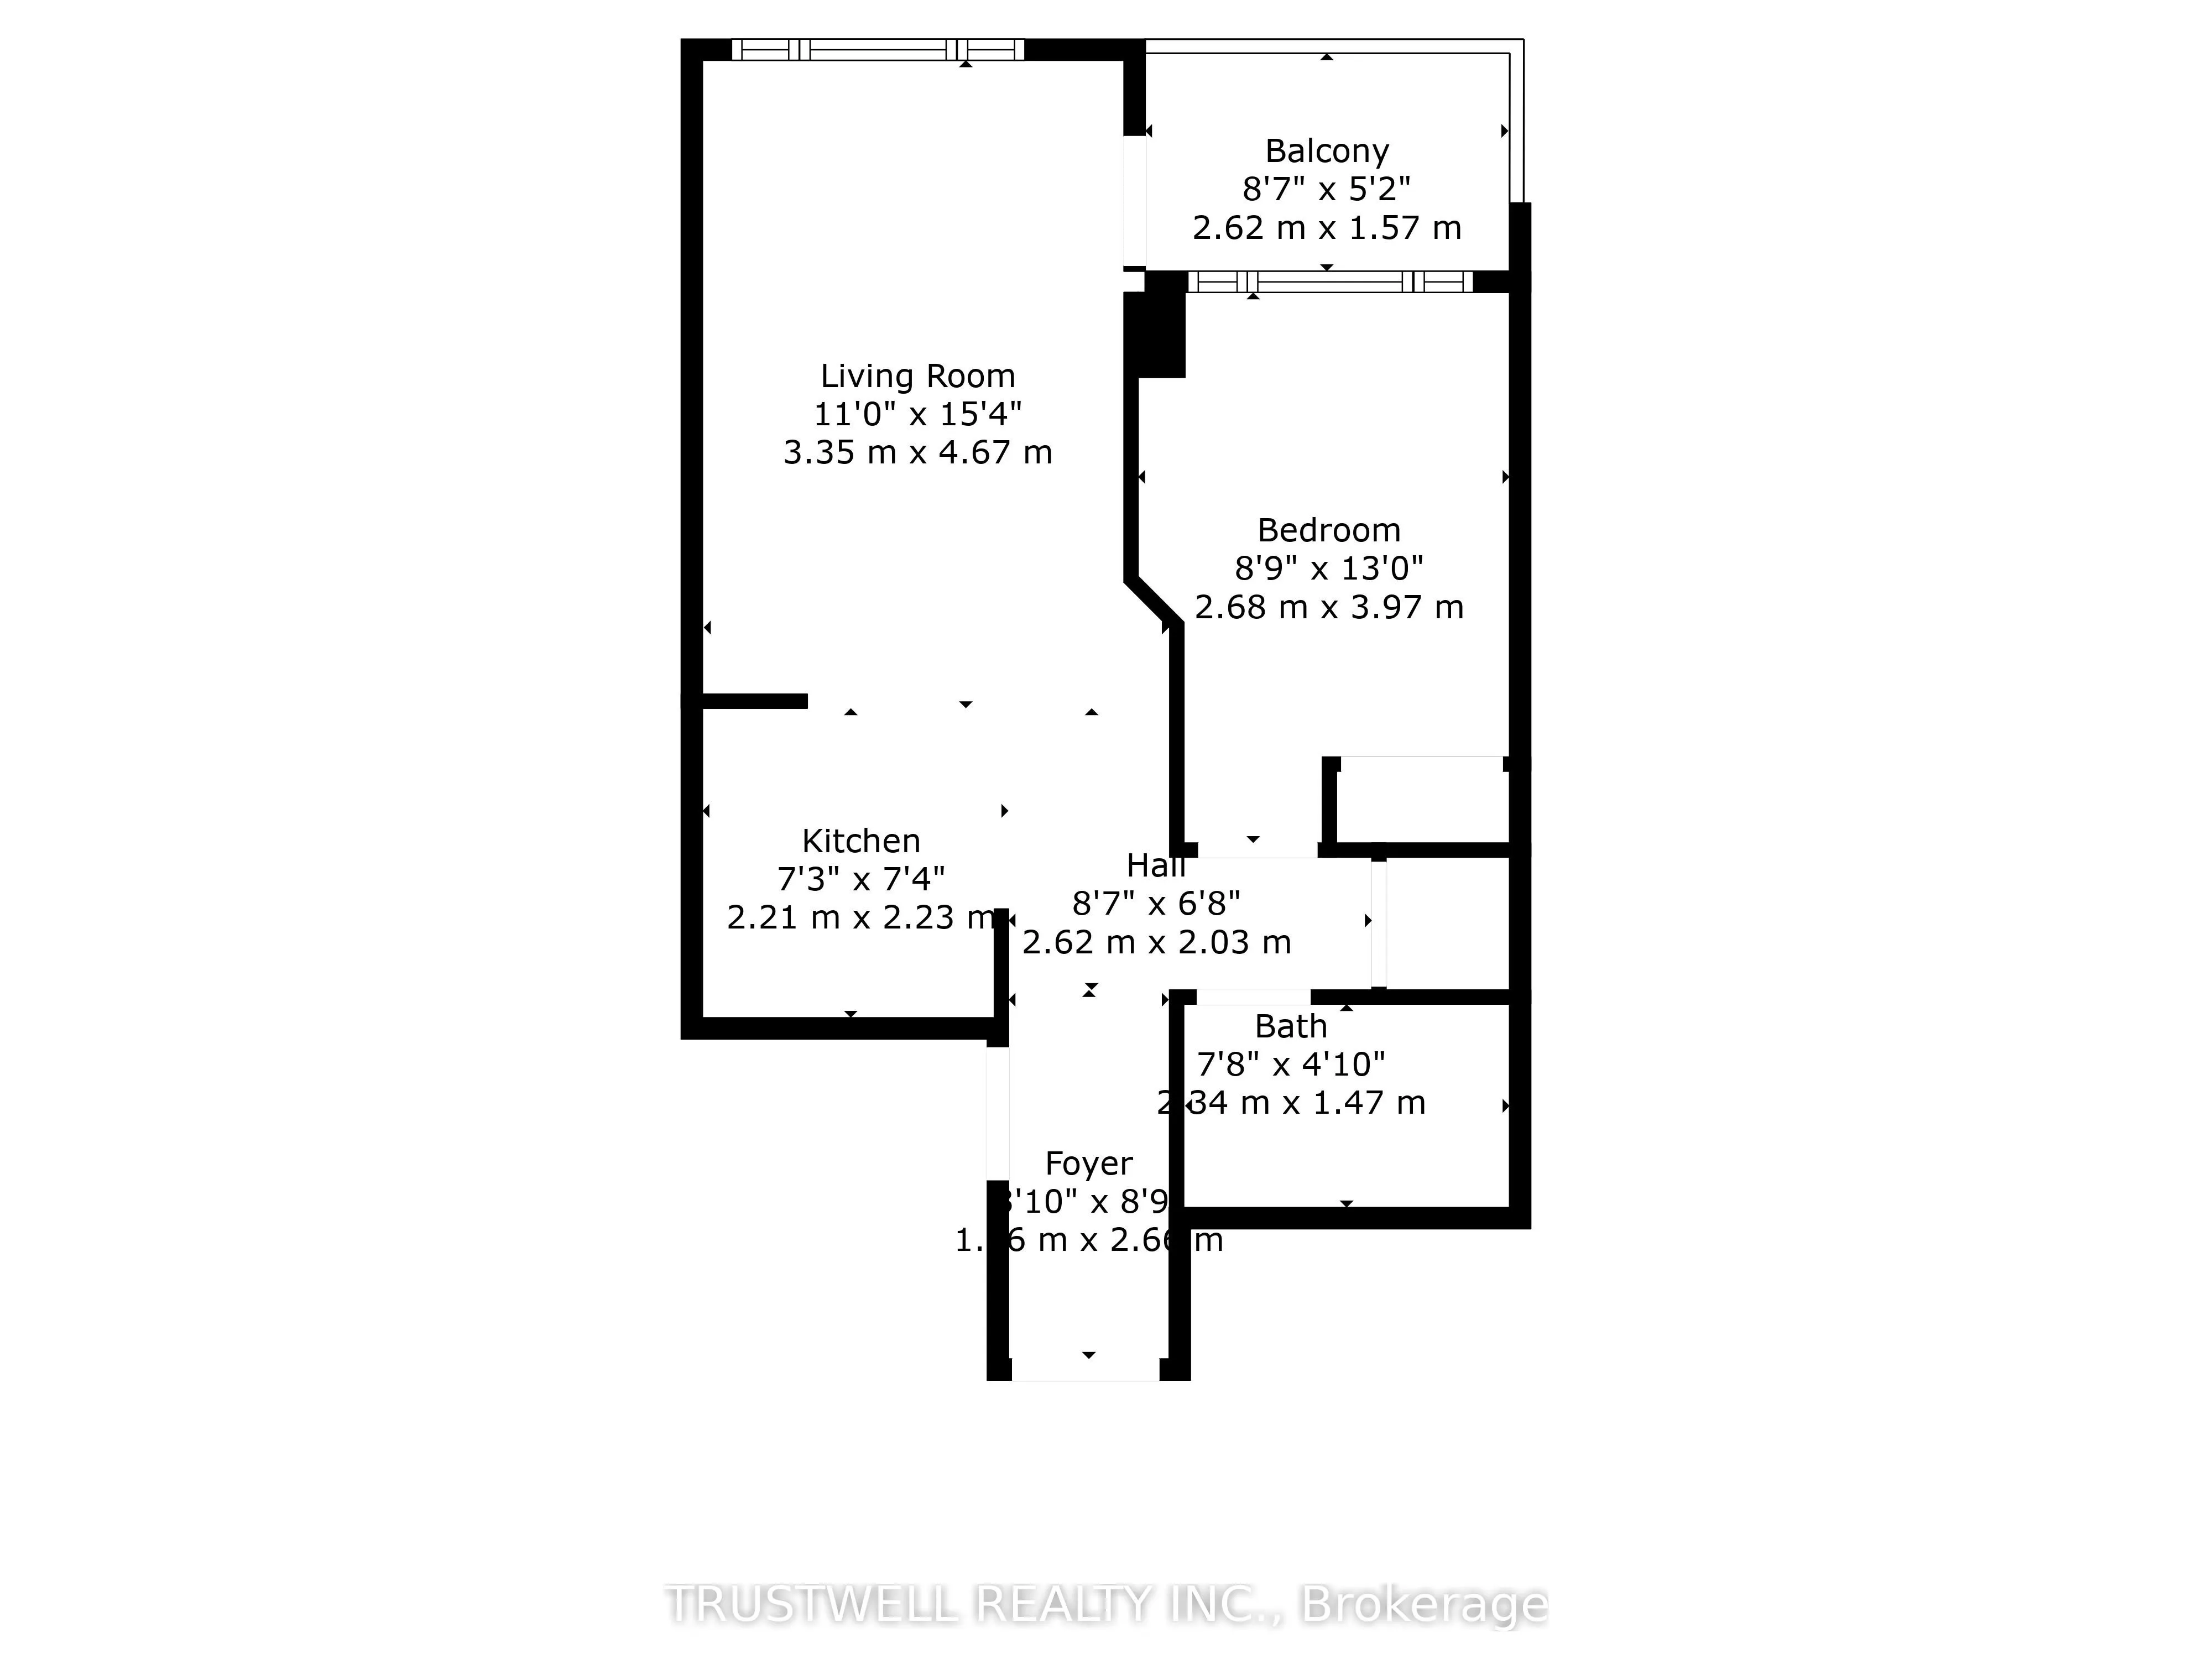
Dining Room
Laminate, Combined w/Living, South View
Dimensions 15.26 x 9.94 feet
151.68 sqft
Kitchen
Ceramic Floor, Breakfast Bar, Open Concept
Dimensions 7.58 x 7.25 feet
54.96 sqft
Living Room
Laminate, Combined w/Dining, W/O To Balcony
Dimensions 15.26 x 9.94 feet
151.68 sqft
Primary Bedroom
Laminate, South View, Closet
Dimensions 11.55 x 8.99 feet
103.83 sqft
Similar Properties(No results)
Mortgage Calculator
Calculate your estimated monthly mortgage payment
Price
$415,000
$
%
%
Total cost of mortgage
$0
Monthly payment
By clicking Save, we will calculate your estimated mortgage for all properties using the saved values (down payment percentage, interest rate, and amortization).
The accuracy and applicability of this calculator are not guaranteed.