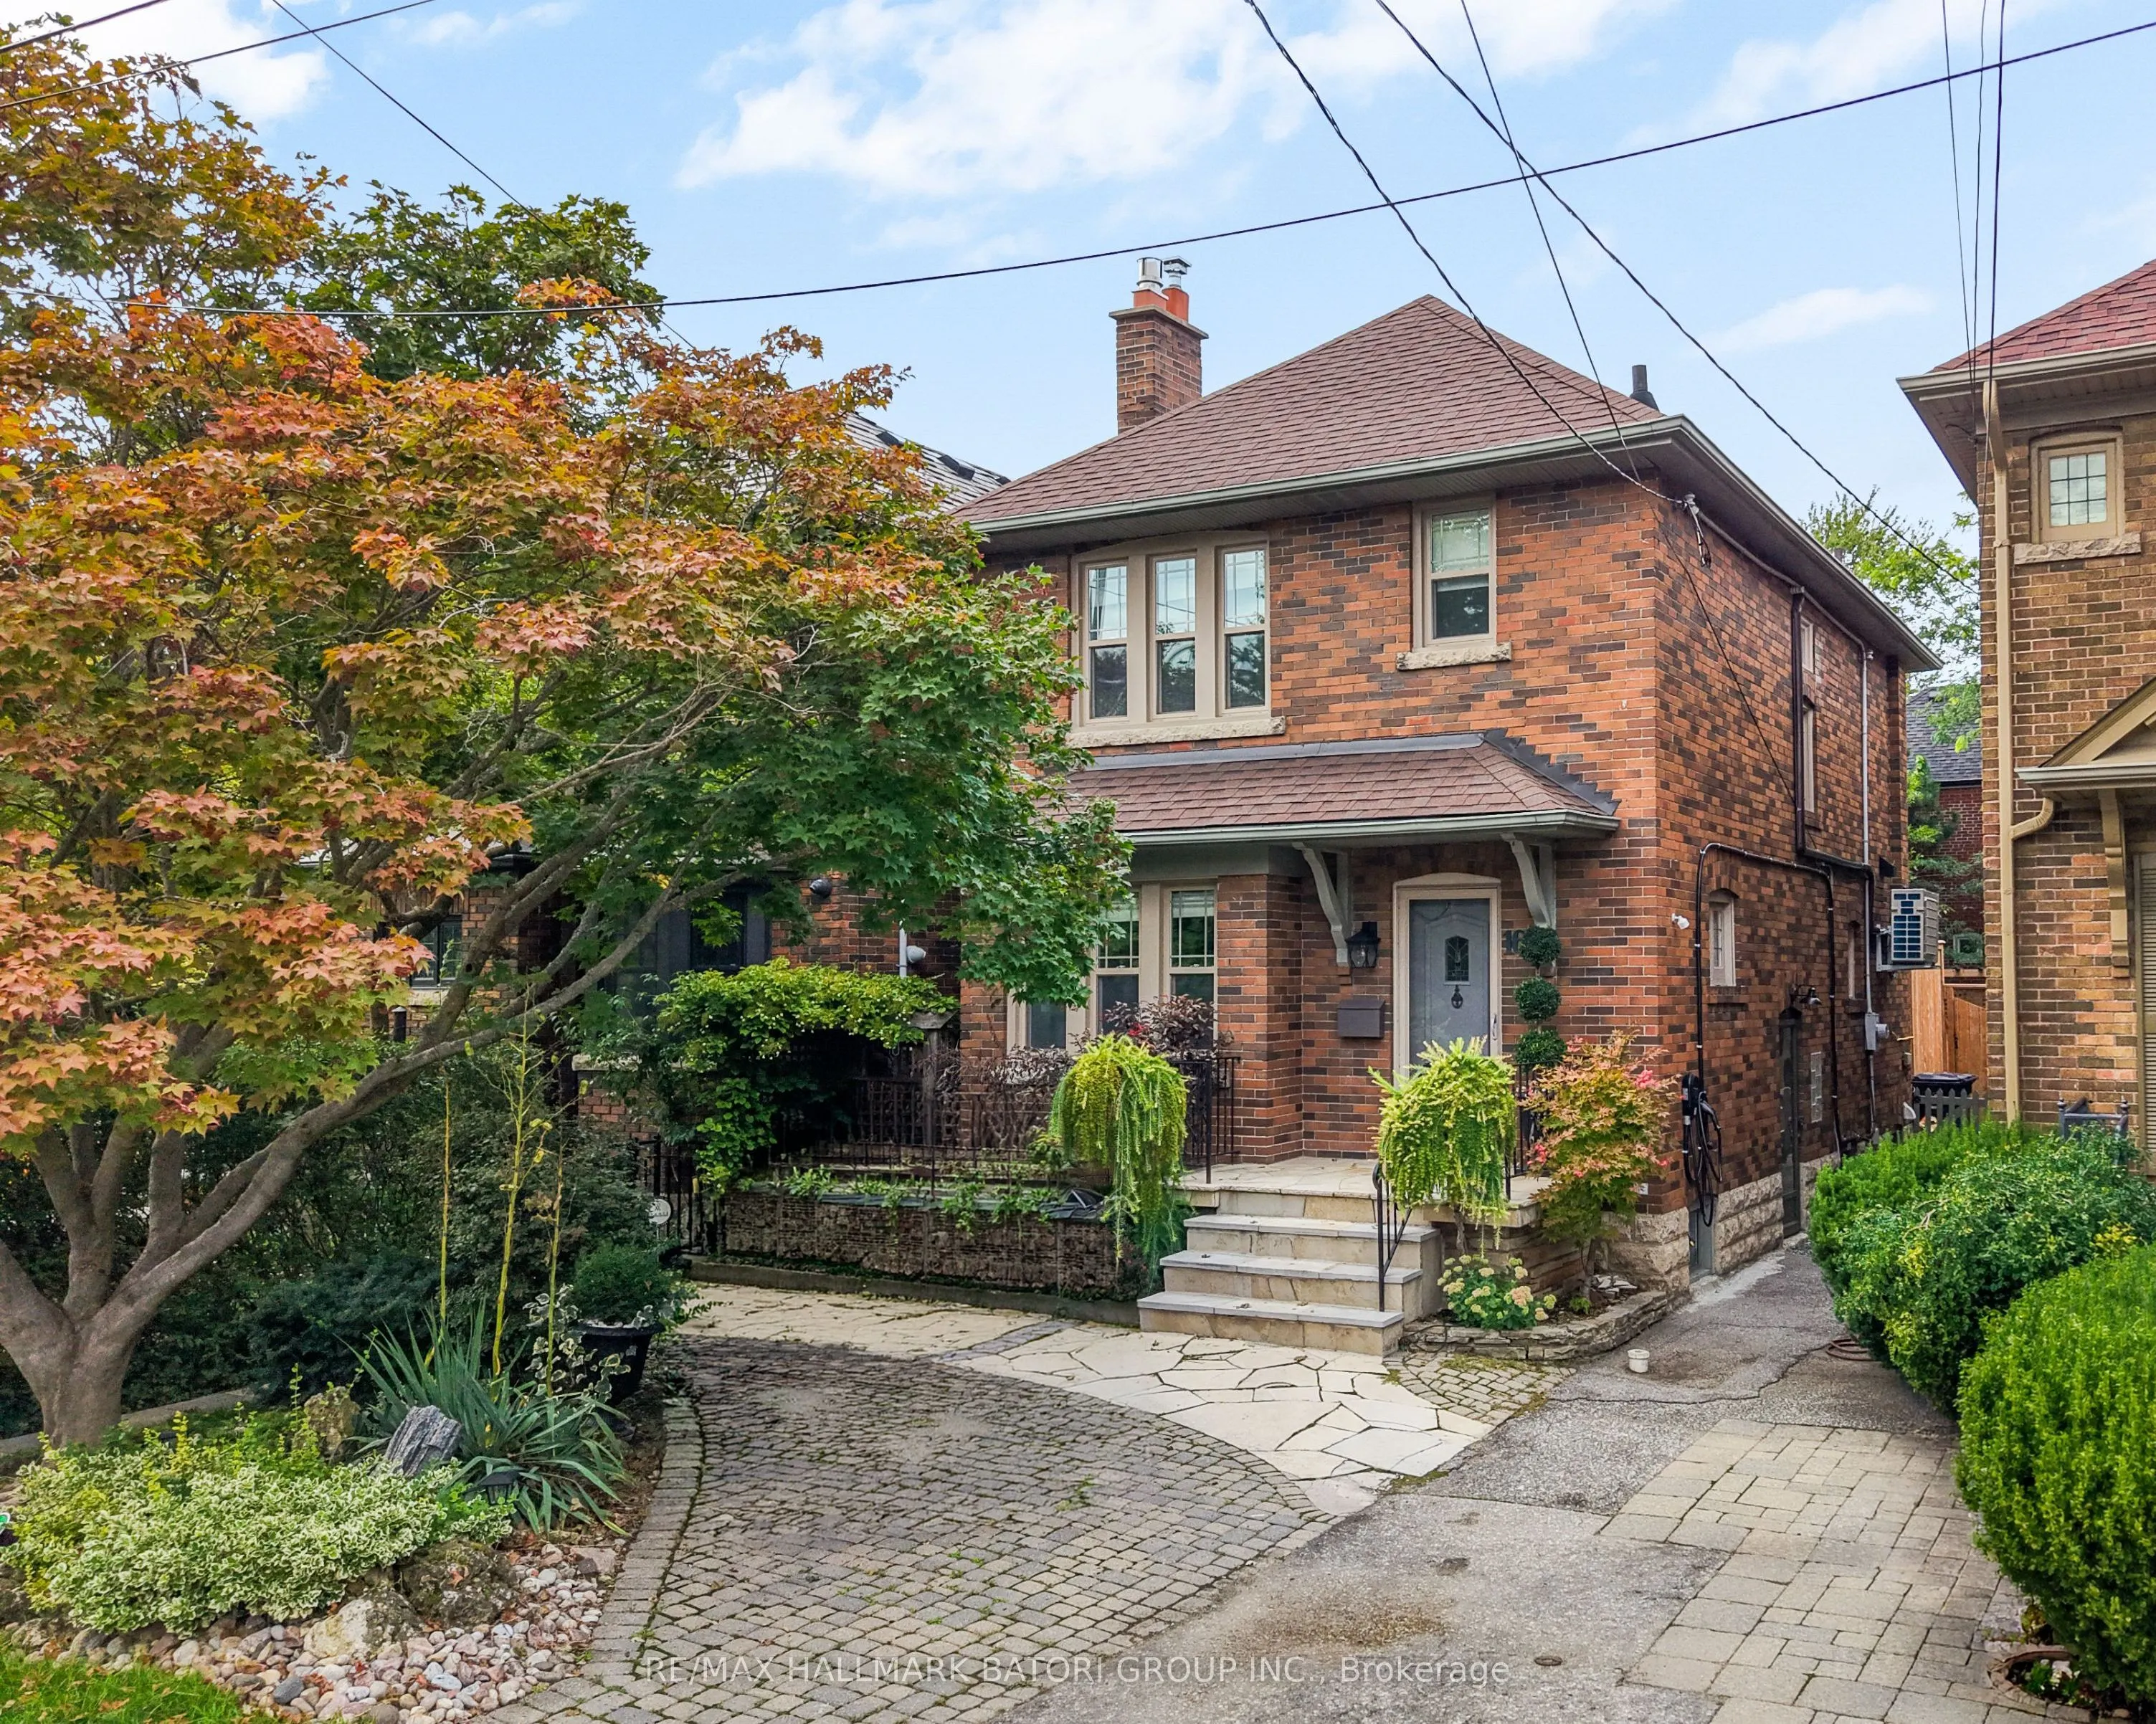
This picture-perfect Bedford Park family home has been thoughtfully renovated with exceptional attention to detail, including multiple upgrades and renovations completed in 2024, creating a truly special offering in today's market. Featuring 3+1 bedrooms, a beautifully renovated open-concept kitchen..., updated bathrooms, and a finished lower level, the home offers an ideal blend of style and functionality. Hardwood flooring runs throughout, complemented by a gas fireplace with a stunning mantel. Set on a beautifully landscaped and private lot, the property also features a spacious deck off the kitchen, perfect for outdoor dining and entertaining. Ideally situated in the heart of Bedford Park, between Yonge Street and Avenue Road, and within the highly sought-after John Wanless and Lawrence Park Collegiate school districts.
Full Property Details
Interior
Bedrooms
3
Bedrooms Plus
1
Total Bedrooms
4
Washrooms
2
Square Footage
1100-1500 sqft
Basement
Finished,Separate Entrance
Heating Source
Gas
Heating Fuel
Water
Air Conditioning
Window Unit
Family Room
No
Kitchens
1
Total Kitchens
1
Fireplace Features
Yes
Bedrooms
3
Bedrooms Plus
1
Total Bedrooms
4
Washrooms
2
Square Footage
1100-1500 sqft
Basement
Finished,Separate Entrance
Heating Source
Gas
Heating Fuel
Water
Air Conditioning
Window Unit
Family Room
No
Kitchens
1
Total Kitchens
1
Fireplace Features
Yes
Exterior
Depth
111.58
Front
24.75
Driveway
Mutual,Front Yard Parking
Lot Size
25 x 111.58 ft
Pool
None
Parking Spaces
1
Total Parking Spaces
1.00
Parking Description
None
Garage Spaces
0
Depth
111.58
Front
24.75
Driveway
Mutual,Front Yard Parking
Lot Size
25 x 111.58 ft
Pool
None
Parking Spaces
1
Total Parking Spaces
1.00
Parking Description
None
Garage Spaces
0
Building Description
Style
2-Storey
Home Type
House
Subtype
Detached
Property Orientation
North
Exterior Finish
Brick
Sewers
Sewers
Water Supply
Municipal
Possession Date
No Data
Style
2-Storey
Home Type
House
Subtype
Detached
Property Orientation
North
Exterior Finish
Brick
Sewers
Sewers
Water Supply
Municipal
Possession Date
No Data
Community
Community
Lawrence Park North
Community
Lawrence Park North
Taxes & Fees
Taxes
$9,998.06 /yr
Tax Year
2026
Occupancy
Owner
Taxes
$9,998.06 /yr
Tax Year
2026
Occupancy
Owner
Room Types
Bedroom 2
Hardwood Floor, Double Closet, Overlooks Backyard
Dimensions 10.86 x 9.38 feet
101.87 sqft
Bedroom 3
Hardwood Floor, Closet, Picture Window
Dimensions 10.6 x 8.37 feet
88.72 sqft
Bedroom 4
Broadloom, Pot Lights, Above Grade Window
Dimensions 9.68 x 9.42 feet
91.19 sqft
Dining Room
Hardwood Floor, Wood Trim, Overlooks Garden
Dimensions 14.24 x 9.51 feet
135.42 sqft
Kitchen
W/O To Deck, Modern Kitchen, Custom Backsplash
Dimensions 14.24 x 8.3 feet
118.19 sqft
Laundry
Pot Lights, Laundry Sink, B/I Shelves
Dimensions 8.46 x 7.22 feet
61.08 sqft
Living Room
Gas Fireplace, Hardwood Floor, California Shutters
Dimensions 16.9 x 11.25 feet
190.12 sqft
Primary Bedroom
Hardwood Floor, California Shutters, Double Closet
Dimensions 12.63 x 11.22 feet
141.71 sqft
Recreation
Broadloom, Pot Lights, Open Concept
Dimensions 16.01 x 11.32 feet
181.23 sqft
Similar Properties(No results)
Mortgage Calculator
Calculate your estimated monthly mortgage payment
Price
$1,795,000
$
%
%
Total cost of mortgage
$0
Monthly payment
By clicking Save, we will calculate your estimated mortgage for all properties using the saved values (down payment percentage, interest rate, and amortization).
The accuracy and applicability of this calculator are not guaranteed.