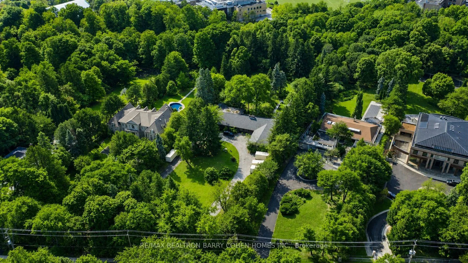
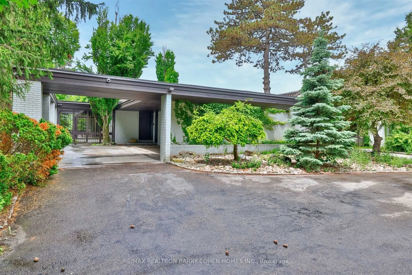
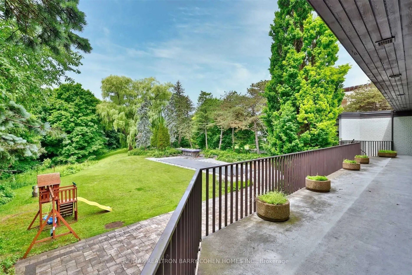
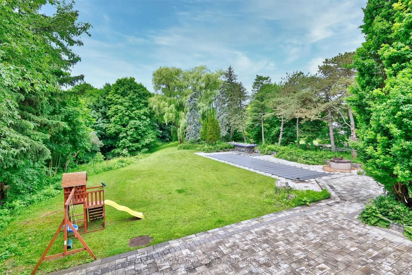
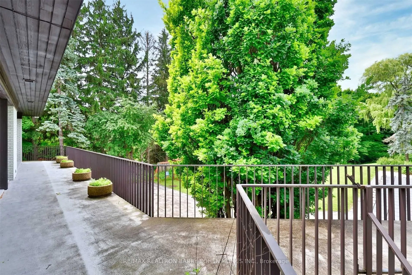
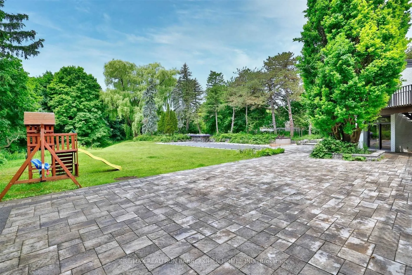
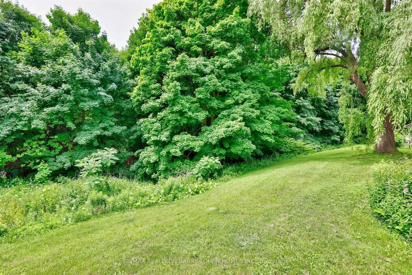
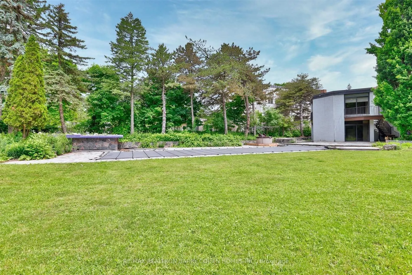
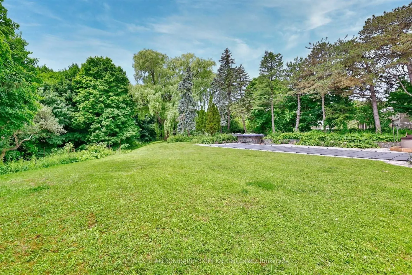
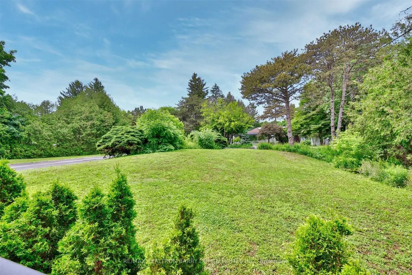
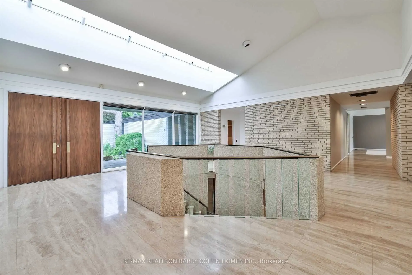
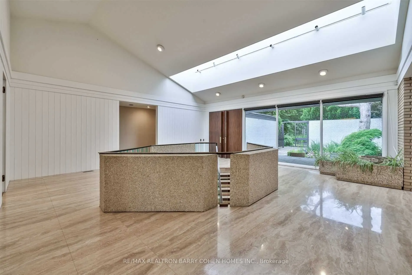
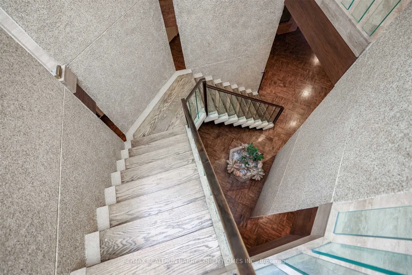
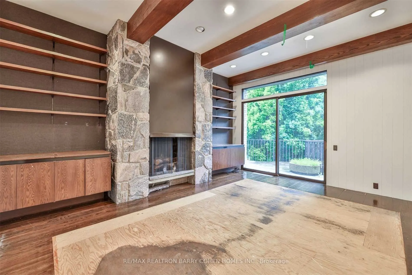
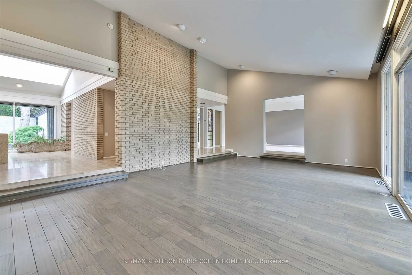
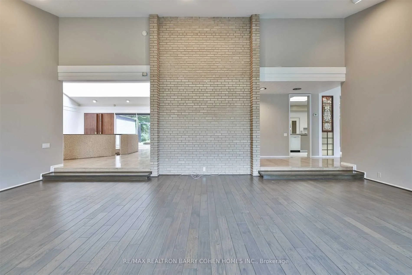
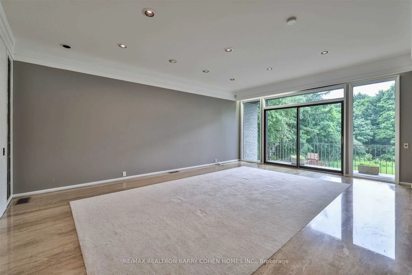
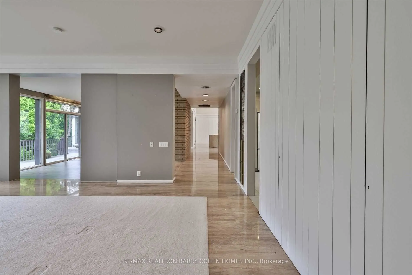
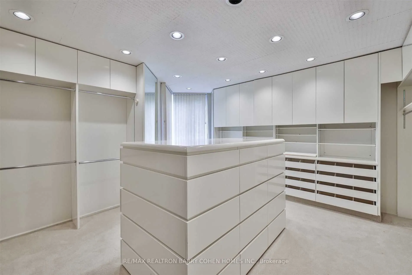
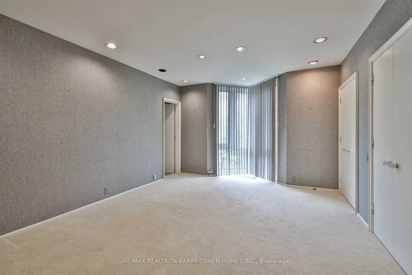
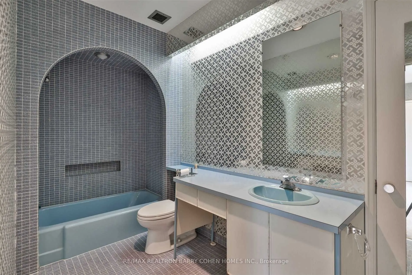
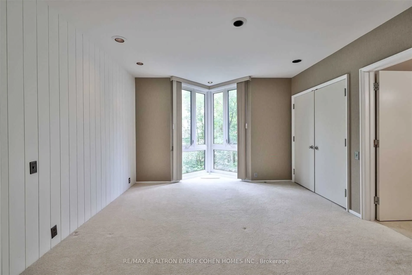
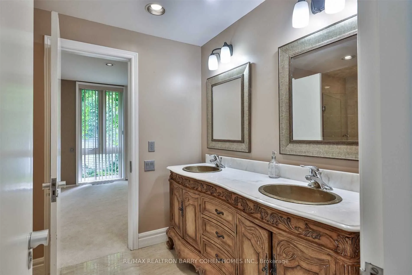
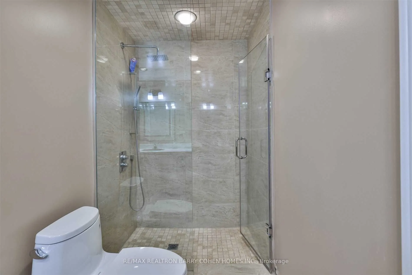
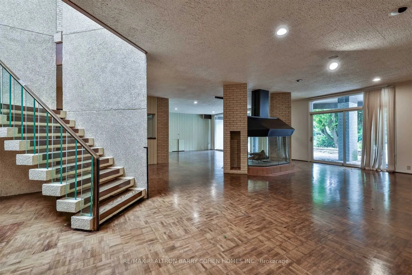
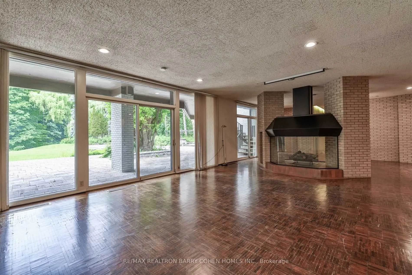
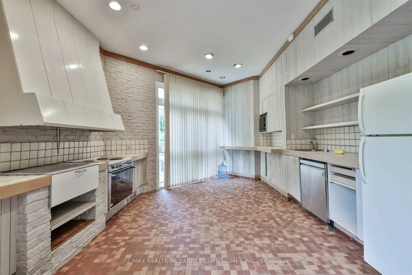
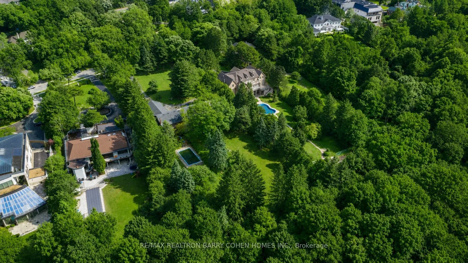
6+ Acres On Ravine - A Rare Bridle Path Find. A Truly Remarkable "Build-Your-Own" Opportunity Among Legacy Estates, Home To The World's Most Accomplished Entrepreneurs And Entertainers, Influential Leaders, And Prominent International Families. This Expansive Parcel Delivers Unmatched Presence, Priv...acy, And Endless Possibilities, Presenting The Ideal Canvas Upon Which To Create A Landmark Bespoke Estate In One Of Canada's Most Coveted Neighbourhoods. Featuring Desirable East-West Exposure. The Existing Sprawling Art Deco Bungalow Showcases Vaulted Ceilings, Floor-To-Ceiling Windows, Multiple Walkouts, And A Dramatic Marble Atrium Foyer. However, The True Significance Lies In The Sheer Scale And Extraordinary Rarity Of The Land. Resort-Like Grounds Include A Pool, Waterfall, Expansive Stone Terraces, Romantic Walking Paths, Entertaining Vistas, And A Lush Forested Backdrop Rich And Romantic Walking Paths. Further Highlighting The Magnitude Of This Spectacular 6+ Acre Setting. Just Minutes To Renowned Public And Private Schools, Parks, Shopping, Fine Dining, Golf Courses, And Prestigious Private Clubs, Including The Granite Club And Edwards Gardens.
Full Property Details
Interior
Bedrooms
4
Bedrooms Plus
2
Total Bedrooms
6
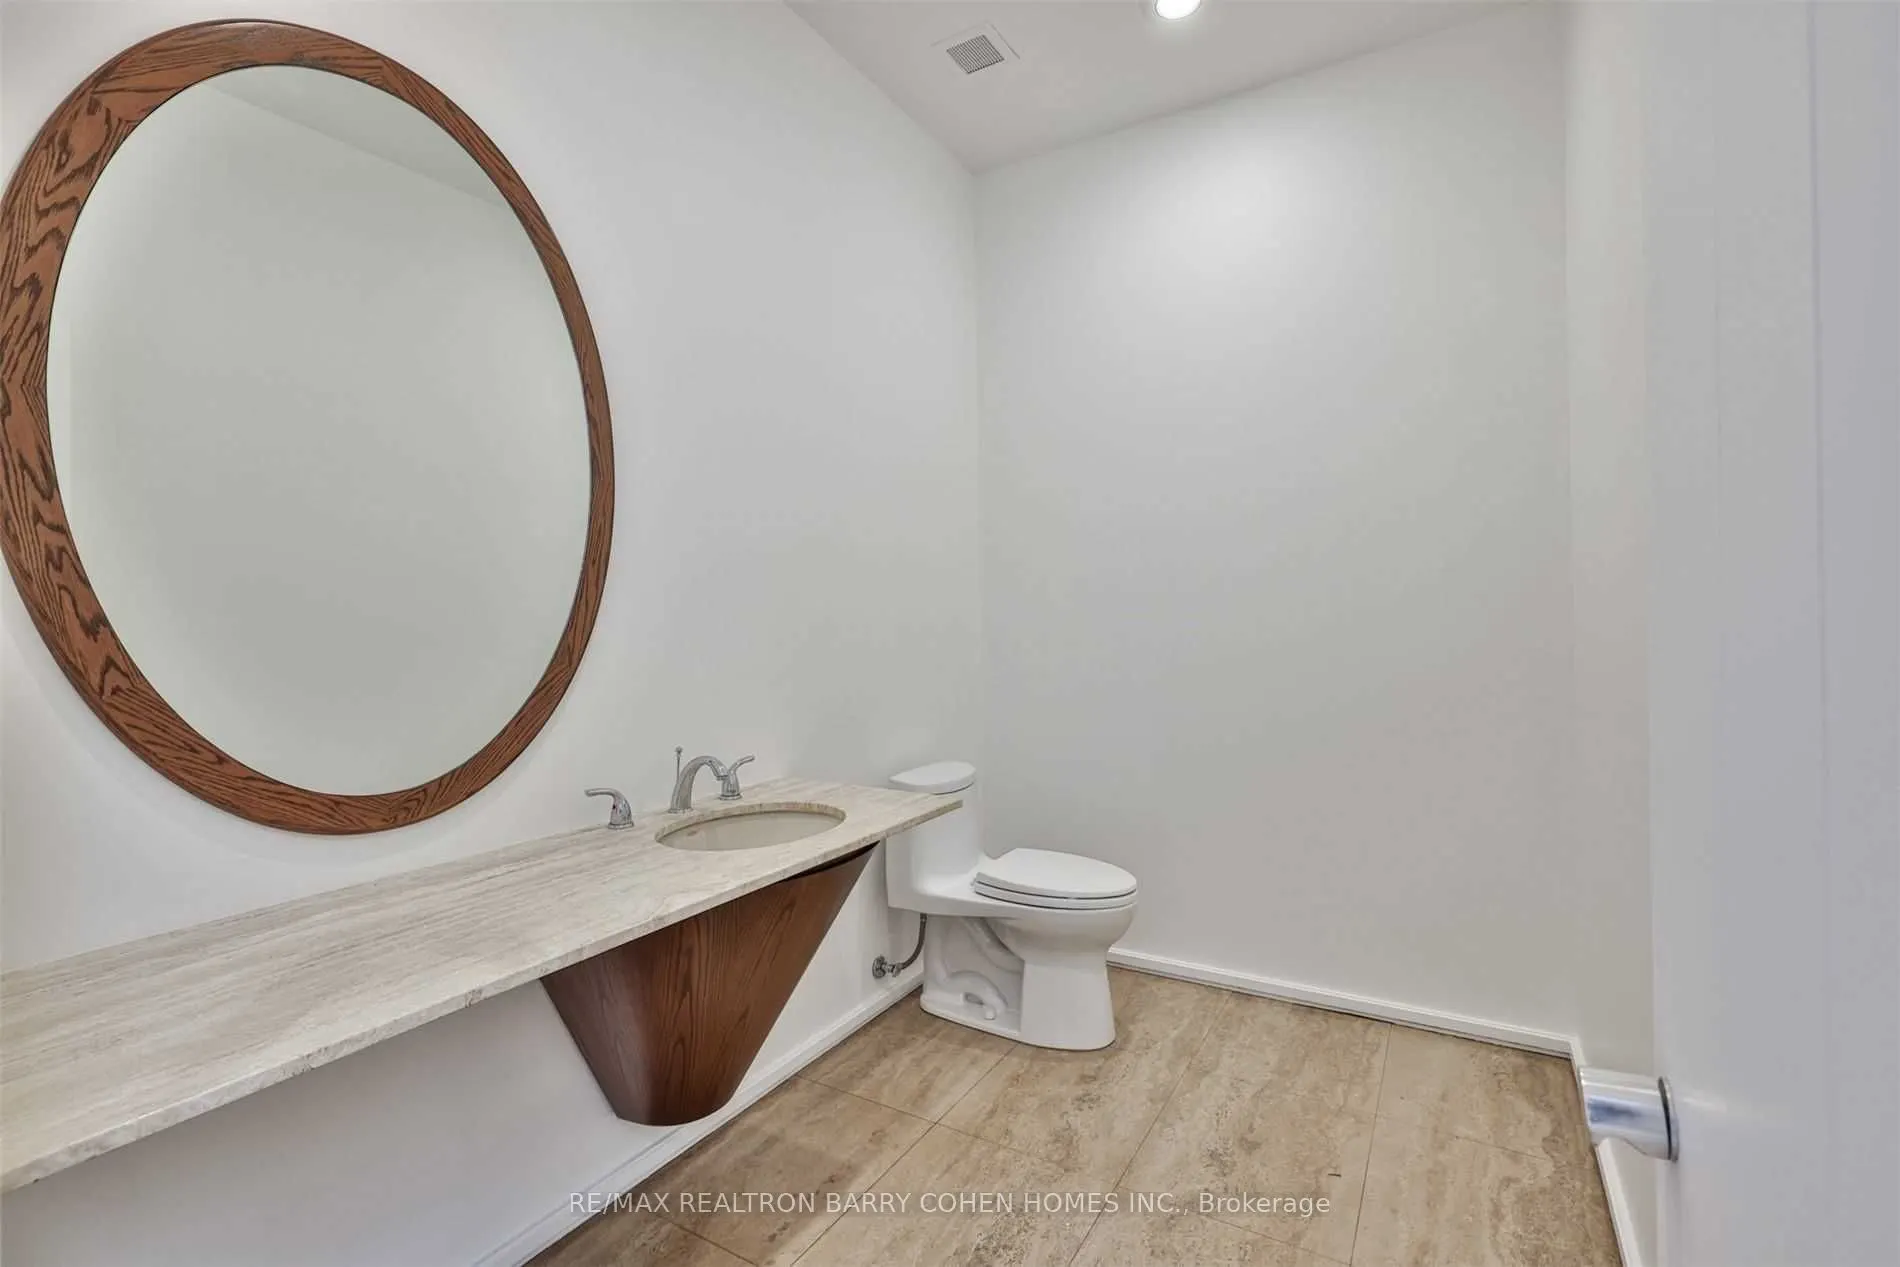
Washrooms
8
Square Footage
5000+ sqft
Basement
Finished with Walk-Out
Heating Source
Gas
Heating Fuel
Forced Air
Air Conditioning
Central Air
Family Room
Yes
Kitchens
1
Kitchens Plus
1
Total Kitchens
2
Fireplace Features
Yes
Bedrooms
4
Bedrooms Plus
2
Total Bedrooms
6
Washrooms
8
Square Footage
5000+ sqft
Basement
Finished with Walk-Out
Heating Source
Gas
Heating Fuel
Forced Air
Air Conditioning
Central Air
Family Room
Yes
Kitchens
1
Kitchens Plus
1
Total Kitchens
2
Fireplace Features
Yes
Exterior
Depth
837.67
Front
276.04
Acreage
5-9.99
Driveway
Circular Drive
Lot Size
276 x 837.67 ft
Pool
Inground
Parking Spaces
12
Total Parking Spaces
14.00
Parking Description
Attached
Garage Spaces
2
Depth
837.67
Front
276.04
Acreage
5-9.99
Driveway
Circular Drive
Lot Size
276 x 837.67 ft
Pool
Inground
Parking Spaces
12
Total Parking Spaces
14.00
Parking Description
Attached
Garage Spaces
2
Building Description
Style
Bungalow
Home Type
House
Subtype
Detached
Property Orientation
West
Exterior Finish
Brick
Sewers
Septic
Water Supply
Municipal
Possession Date
No Data
Style
Bungalow
Home Type
House
Subtype
Detached
Property Orientation
West
Exterior Finish
Brick
Sewers
Septic
Water Supply
Municipal
Possession Date
No Data
Community
Community
Bridle Path-Sunnybrook-York Mills
Community
Bridle Path-Sunnybrook-York Mills
Taxes & Fees
Taxes
$103,118.93 /yr
Tax Year
2026
Occupancy
Owner
Taxes
$103,118.93 /yr
Tax Year
2026
Occupancy
Owner
Room Types
Bedroom 2
Broadloom, Semi Ensuite, B/I Closet
Dimensions 14.07 x 12.6 feet
177.28 sqft
Bedroom 3
Semi Ensuite, Double Closet, Broadloom
Dimensions 14.07 x 12.5 feet
175.88 sqft
Bedroom 4
Double Closet, Semi Ensuite, Broadloom
Dimensions 16.5 x 11.68 feet
192.72 sqft
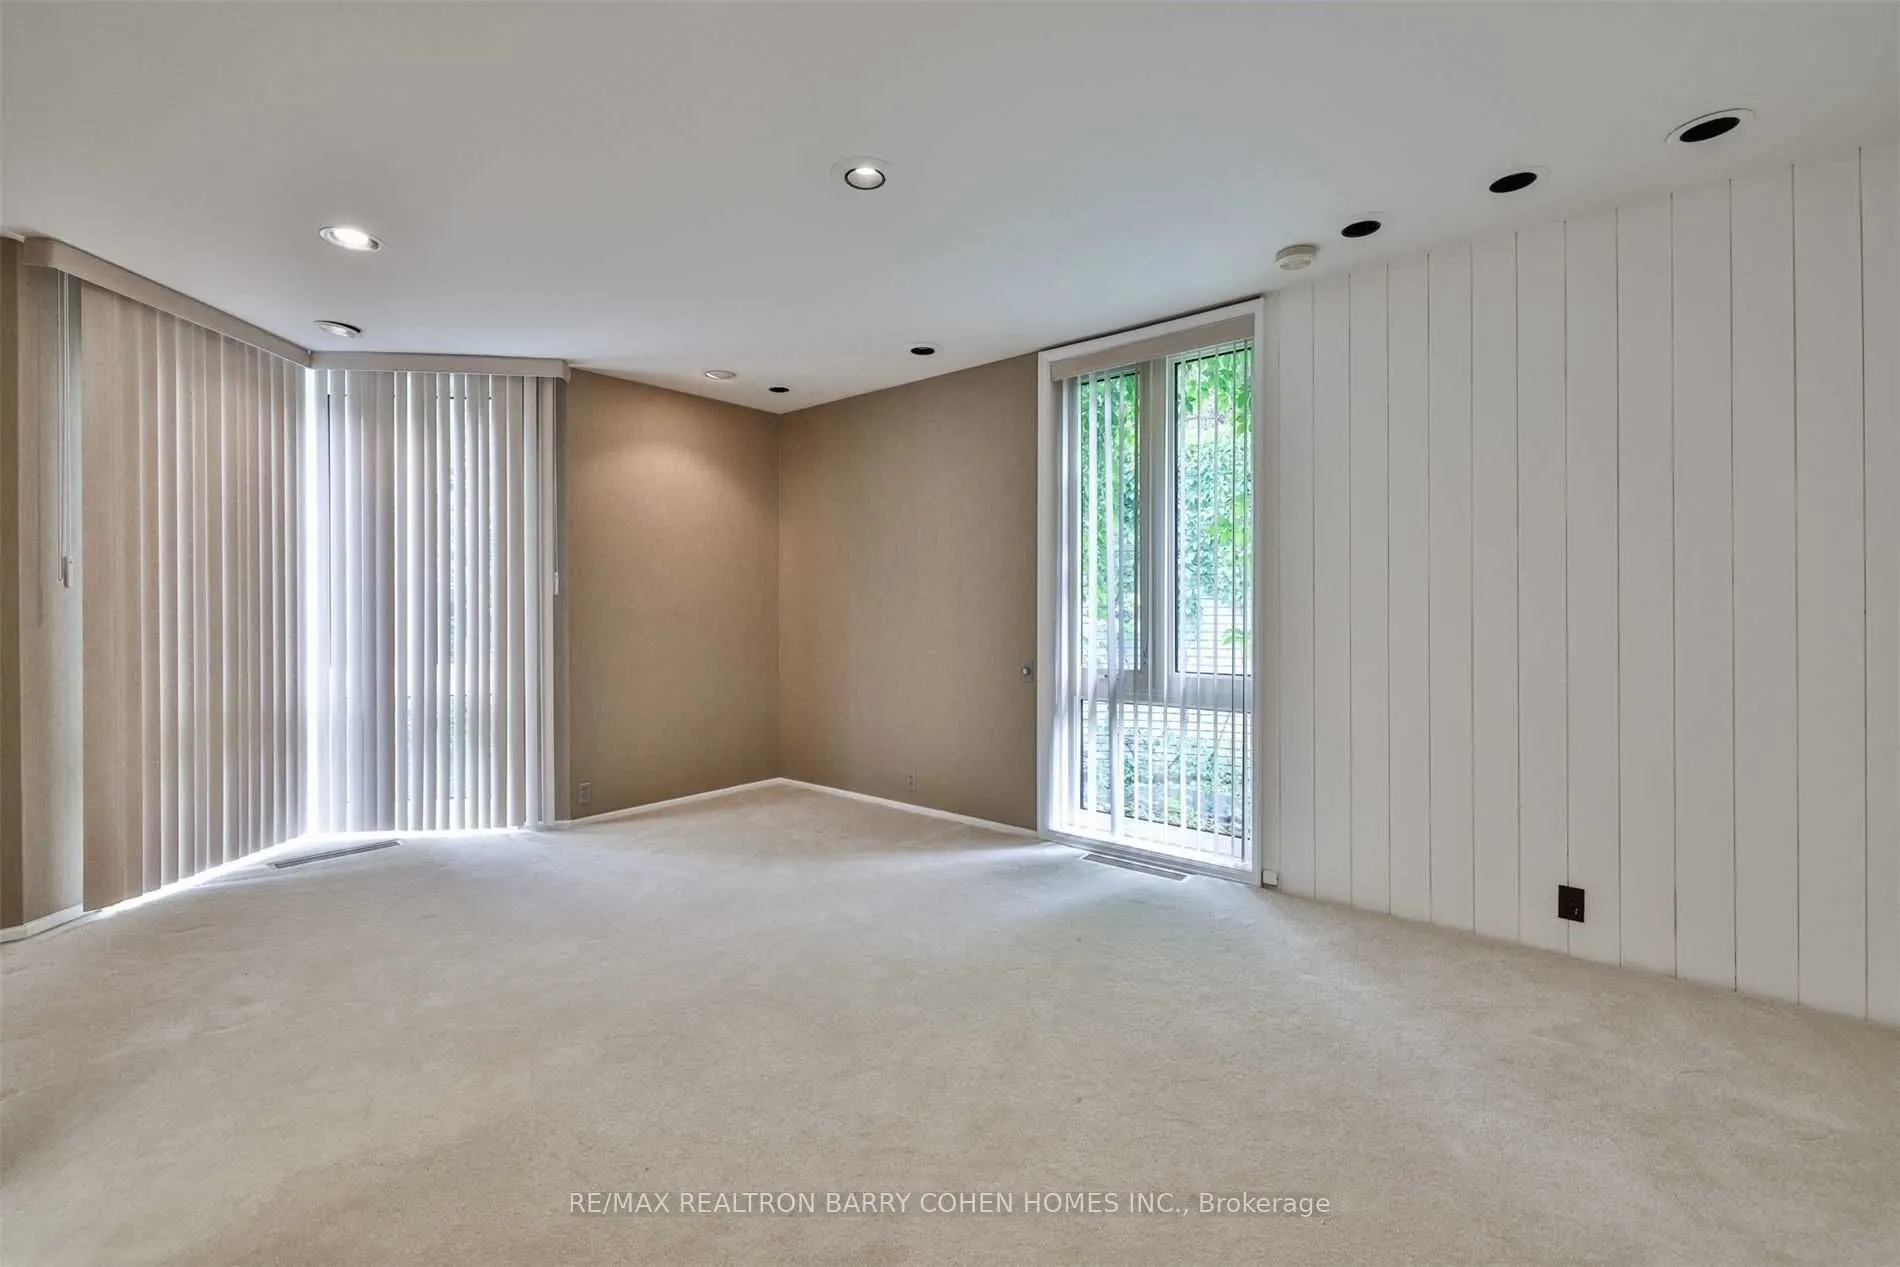
Bedroom 5
W/O To Yard, Window Floor to Ceiling, Broadloom
Dimensions 15.49 x 15.42 feet
238.86 sqft
Breakfast
W/O To Terrace, Window Floor to Ceiling, Vaulted Ceiling(s)
Dimensions 12.24 x 8.83 feet
108.08 sqft
Dining Room
Formal Rm, W/O To Terrace, Pot Lights
Dimensions 21.49 x 15.49 feet
332.88 sqft
Family Room
Fireplace, Sunken Room, Panelled
Dimensions 27.76 x 16.83 feet
467.2 sqft
Game Room
Hardwood Floor, Pot Lights, Panelled
Dimensions 22.83 x 18.08 feet
412.77 sqft
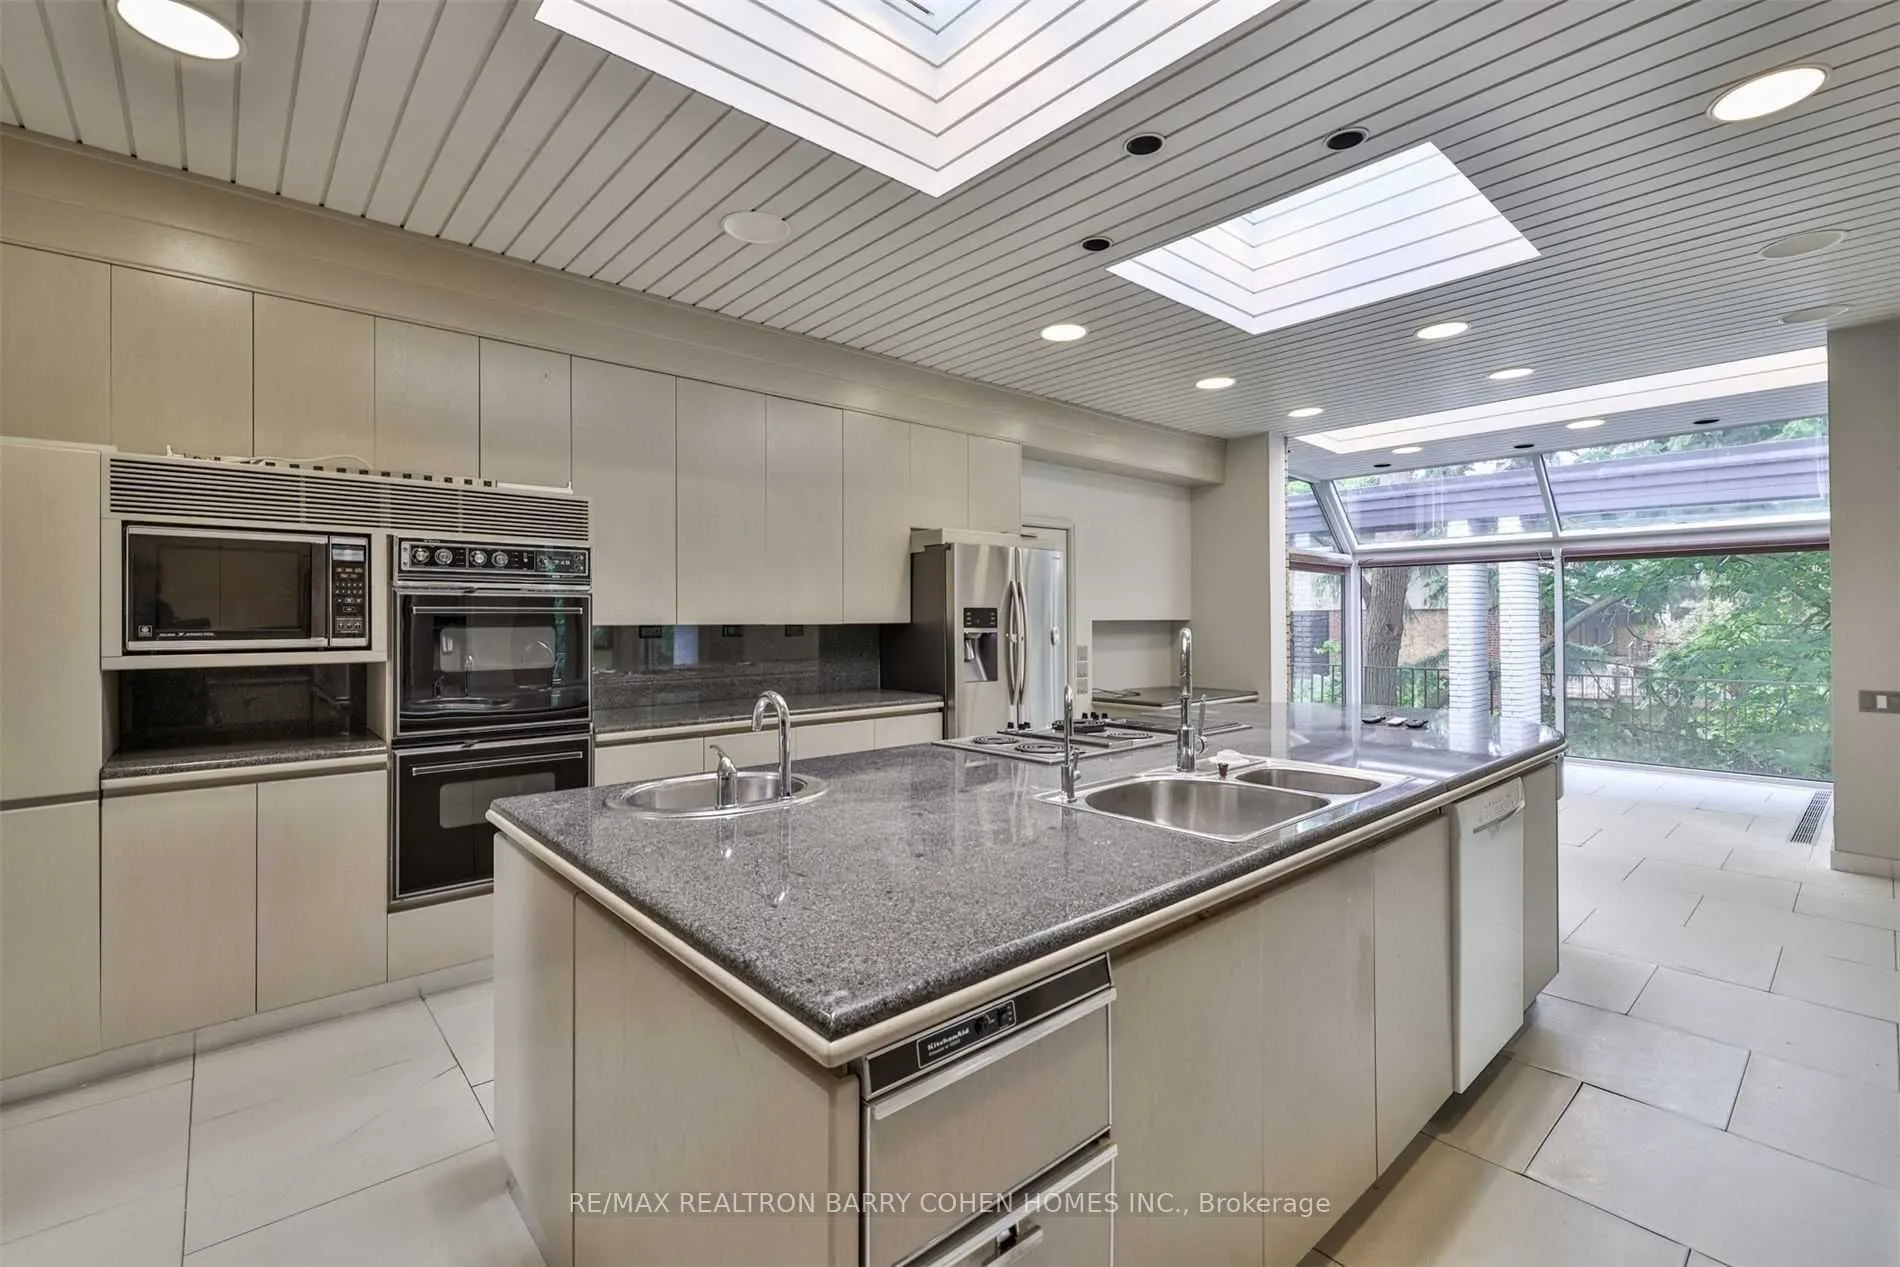
Kitchen
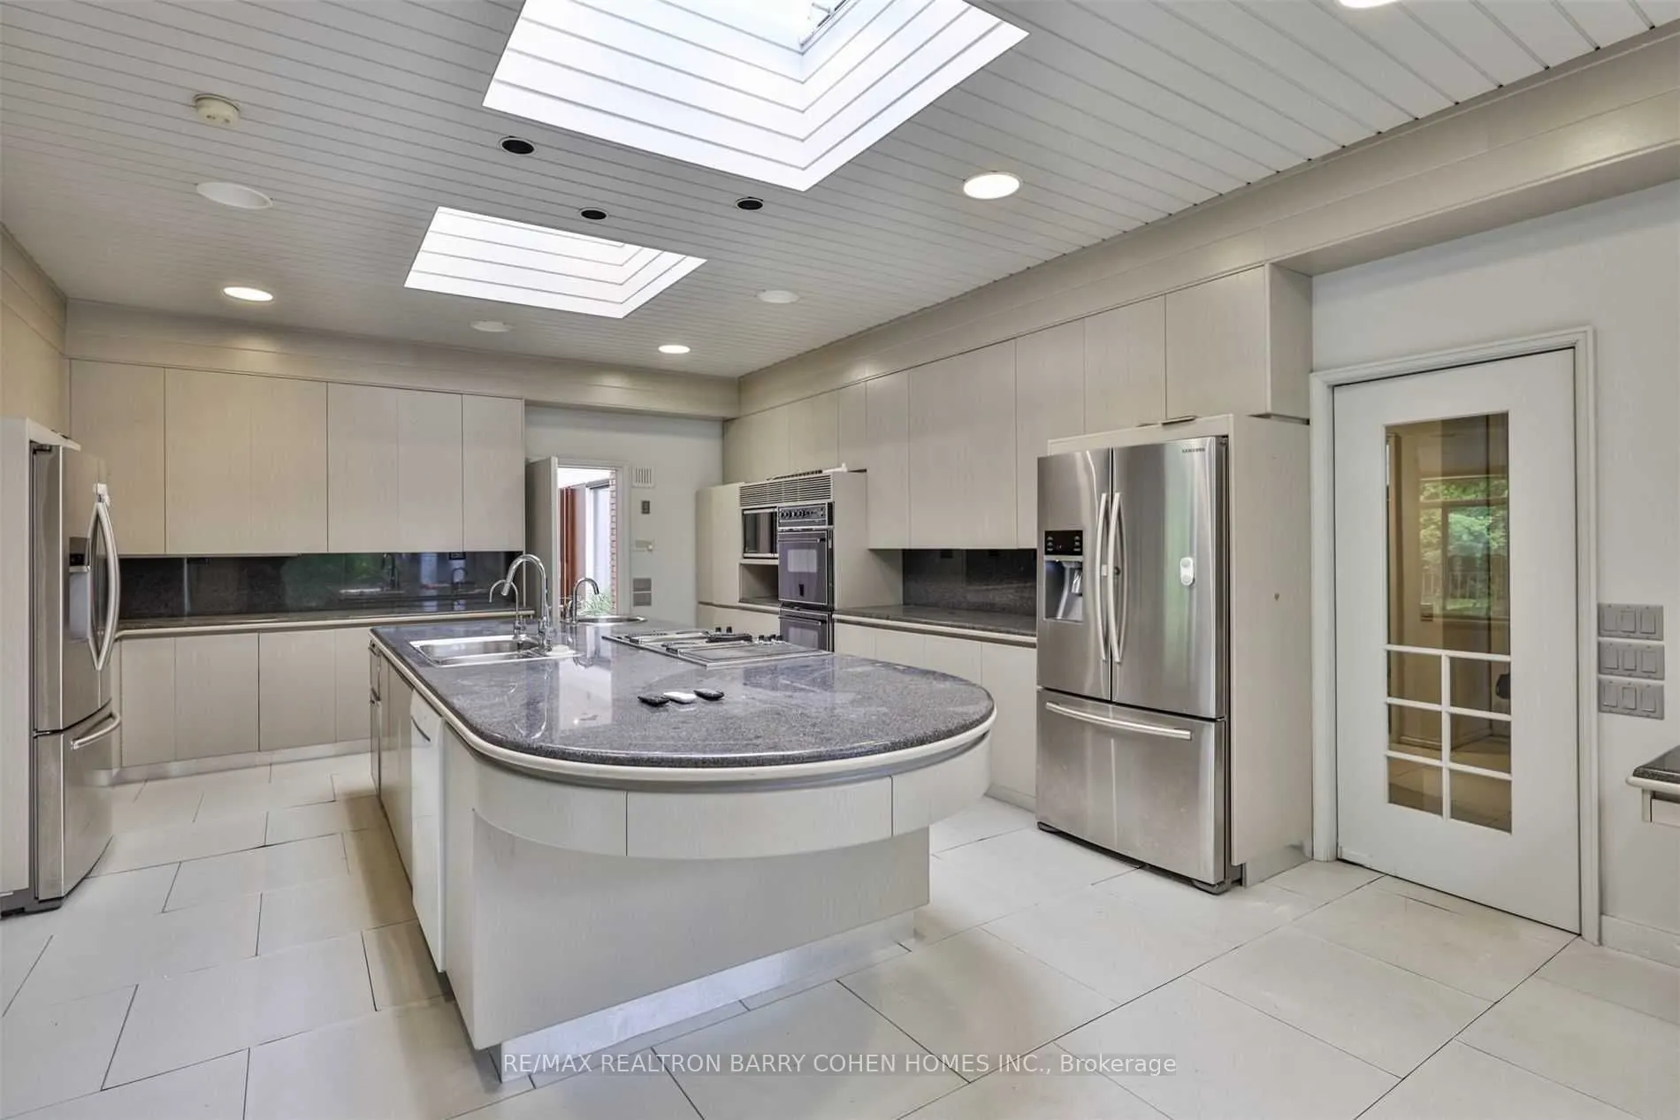
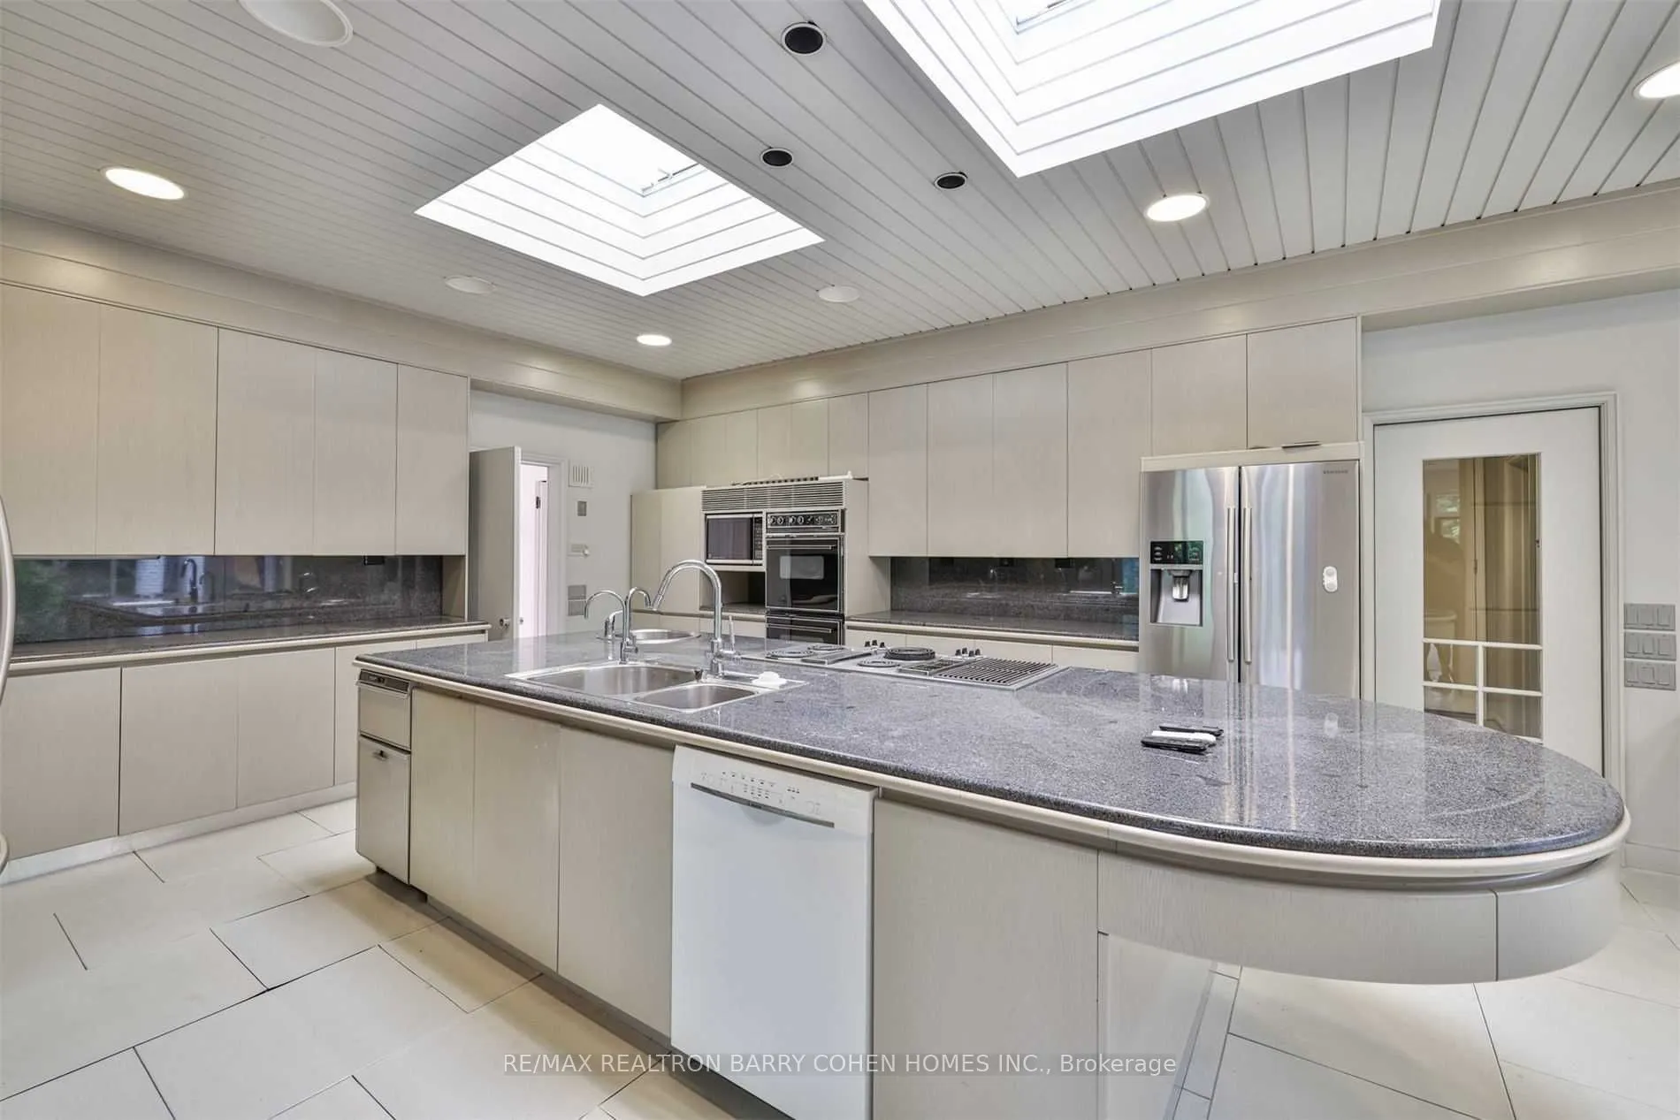
Centre Island, Breakfast Bar, Skylight
Dimensions 25 x 17.32 feet
433 sqft
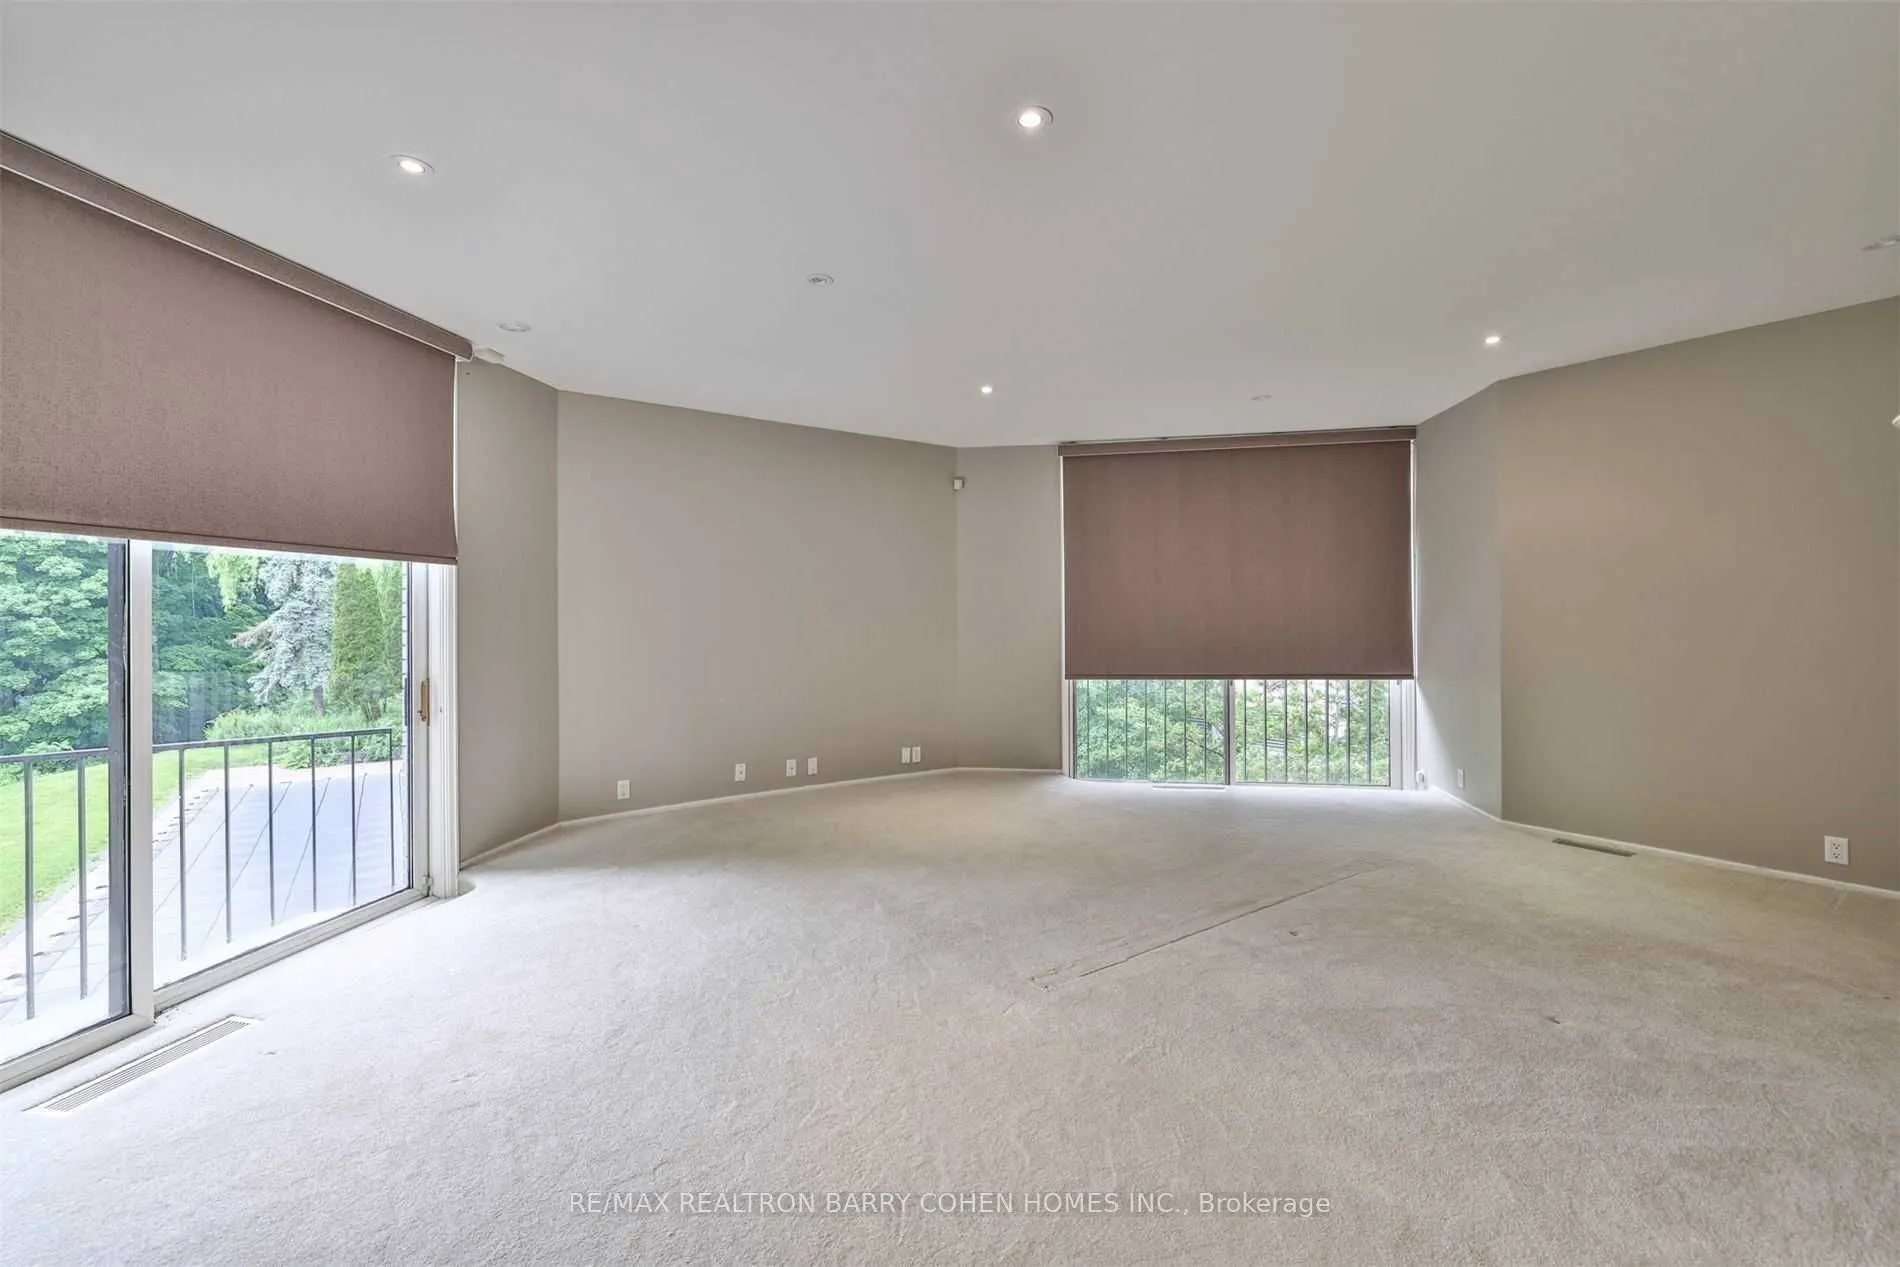
Living Room
Sunken Room, Vaulted Ceiling(s), W/O To Terrace
Dimensions 18.41 x 14.5 feet
266.94 sqft
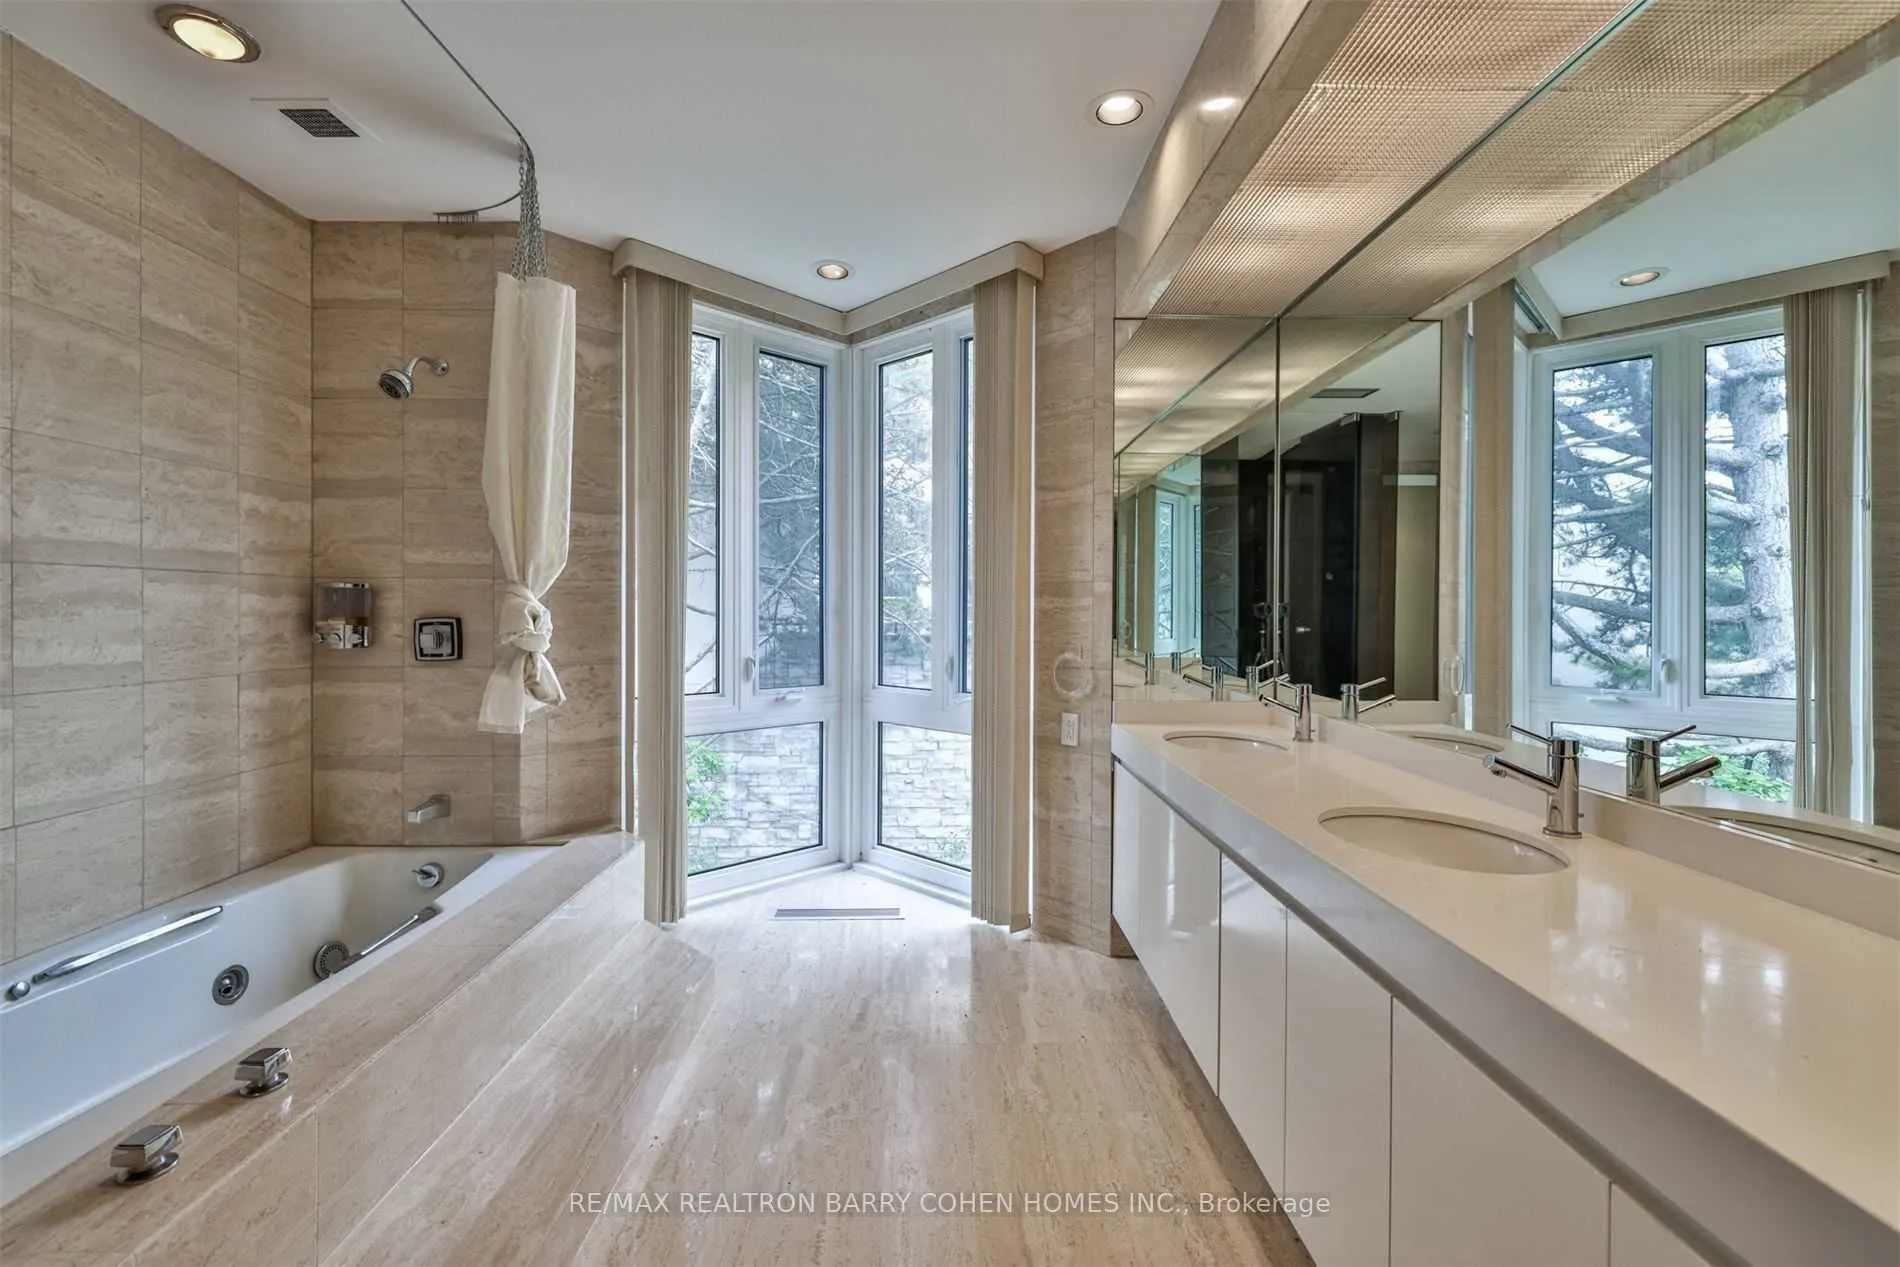
Primary Bedroom
Walk-In Closet(s), 7 Pc Ensuite, W/O To Balcony
Dimensions 19.09 x 17.65 feet
336.94 sqft
Recreation
Wet Bar, Fireplace, W/O To Terrace
Dimensions 38.42 x 17.09 feet
656.6 sqft
Similar Properties(No results)
Mortgage Calculator
Calculate your estimated monthly mortgage payment
Price
$48,000,000
$
%
%
Total cost of mortgage
$0
Monthly payment
By clicking Save, we will calculate your estimated mortgage for all properties using the saved values (down payment percentage, interest rate, and amortization).
The accuracy and applicability of this calculator are not guaranteed.